The Glasshouse, Morningside

The Glasshouse, Morningside

CASE STUDY

The Glasshouse, Morningside

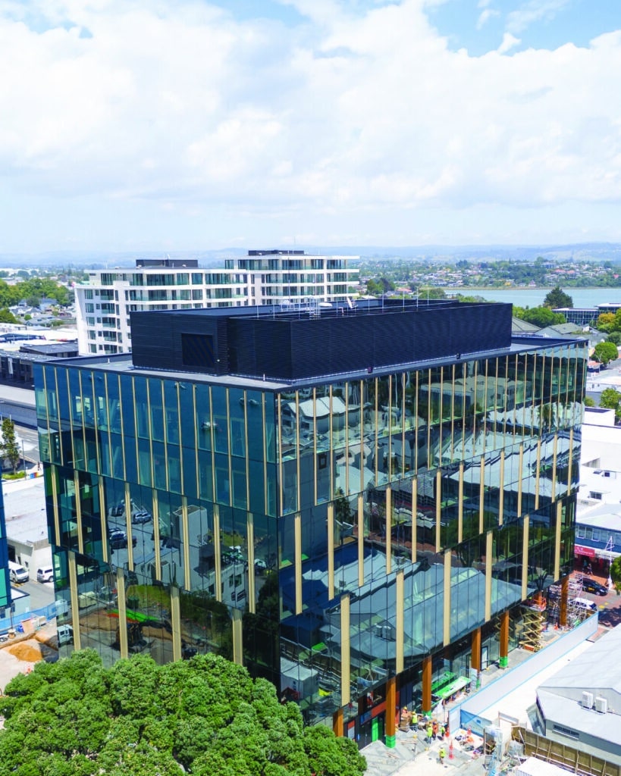
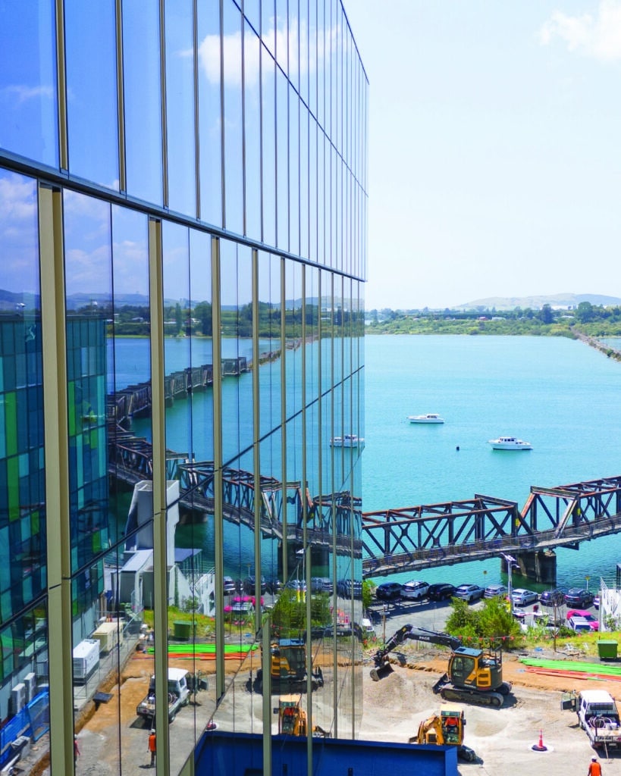
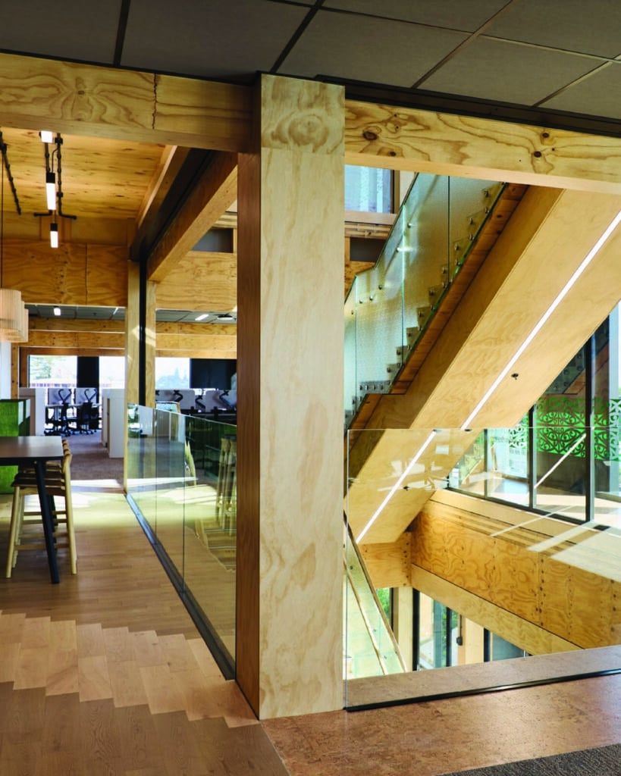
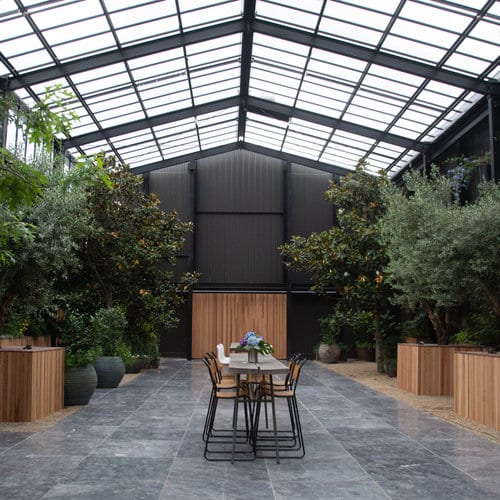
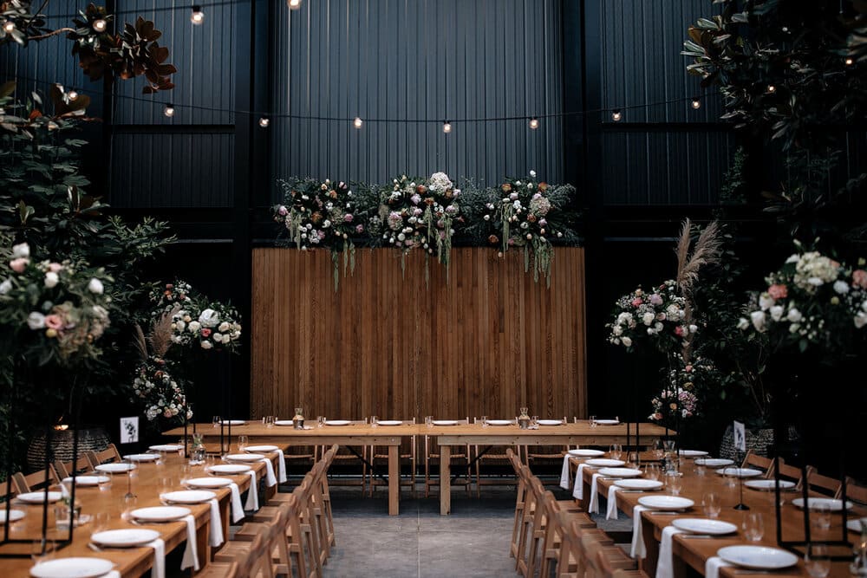
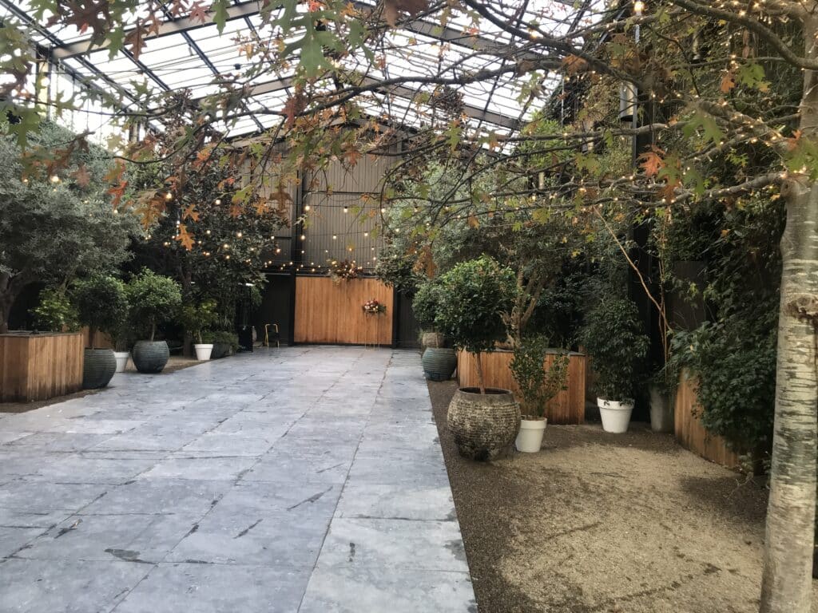
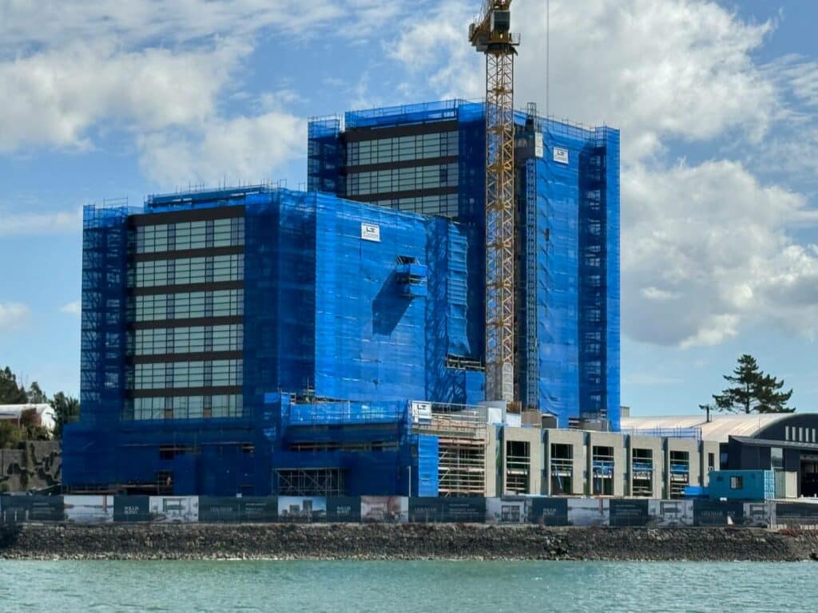
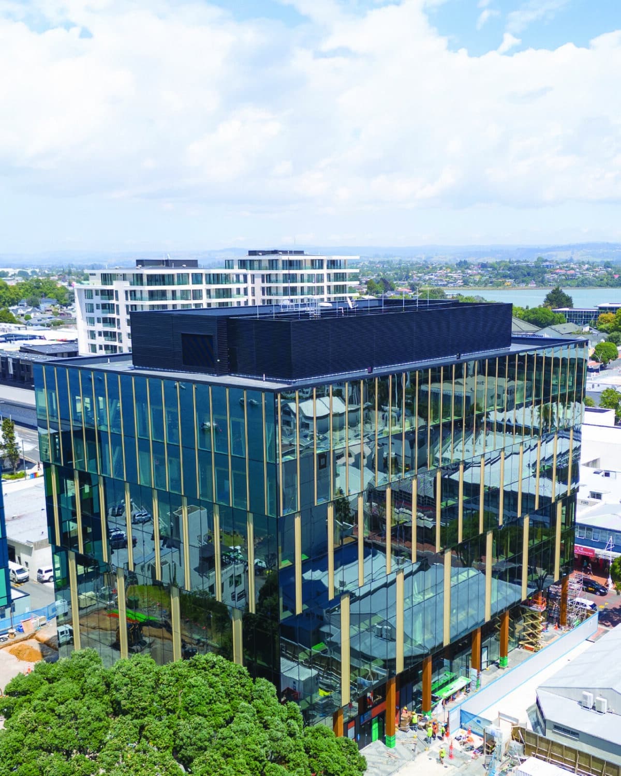
Glasshouse Morningside is a unique, urban oasis nestled in the heart of Auckland, offering a serene and elegant venue for a variety of events. As part of the evolving Morningside Precinct, Glasshouse contributes to the area’s dynamic and curated character, blending contemporary architecture with a mix of vibrant businesses. Designed to host everything from weddings and private parties to corporate functions and photoshoots, Glasshouse provides an unparalleled event space defined by its striking glass walls and lush greenery.

The Glasshouse, Morningside

KOROK’s Role in the Project

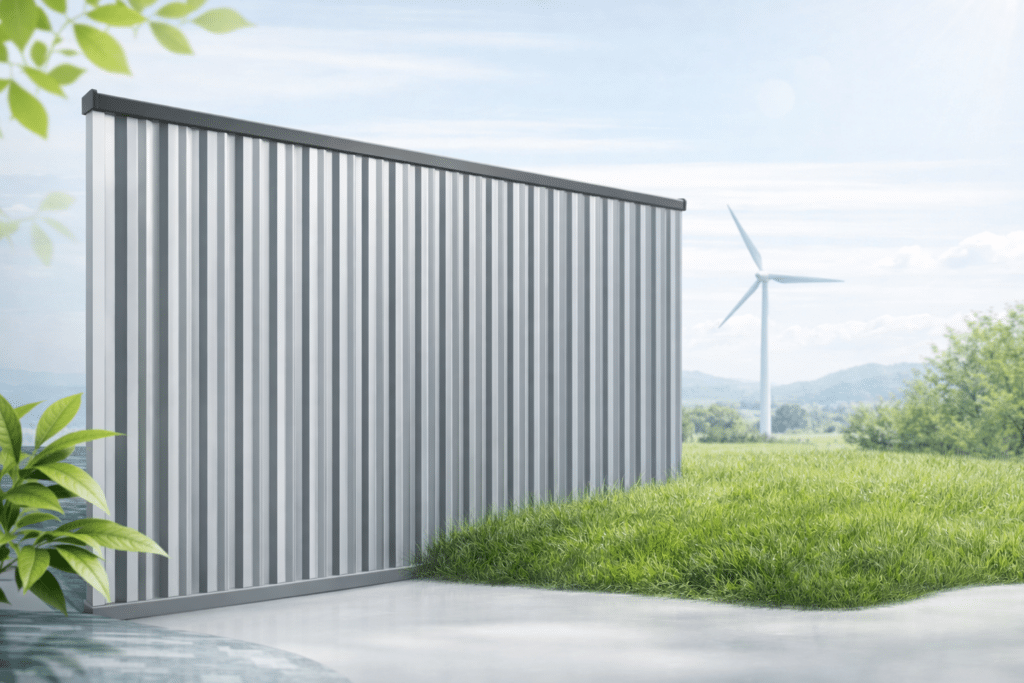
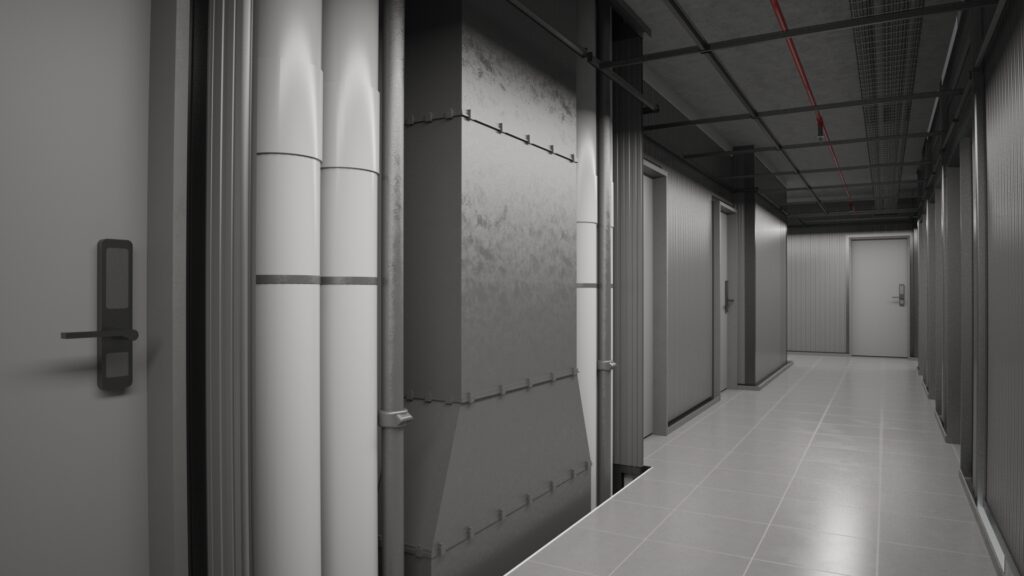
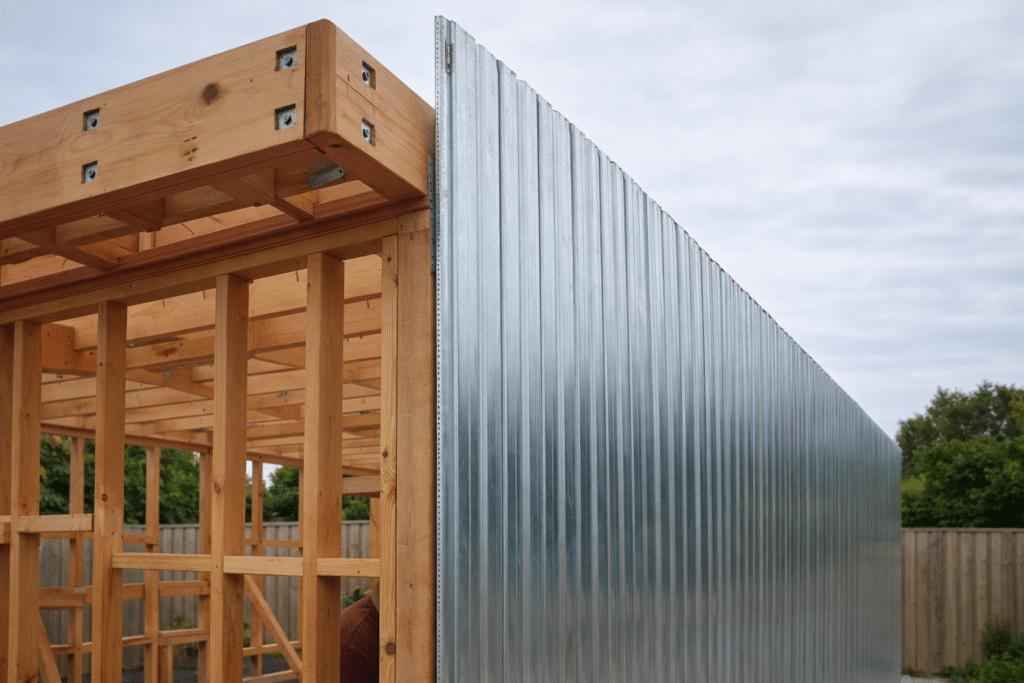
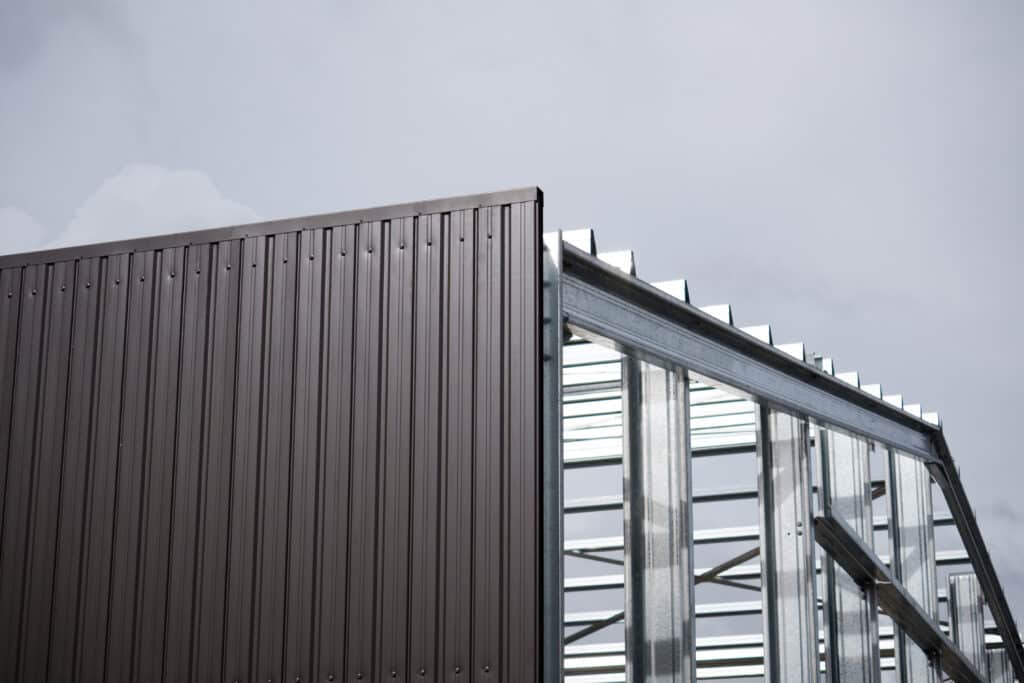
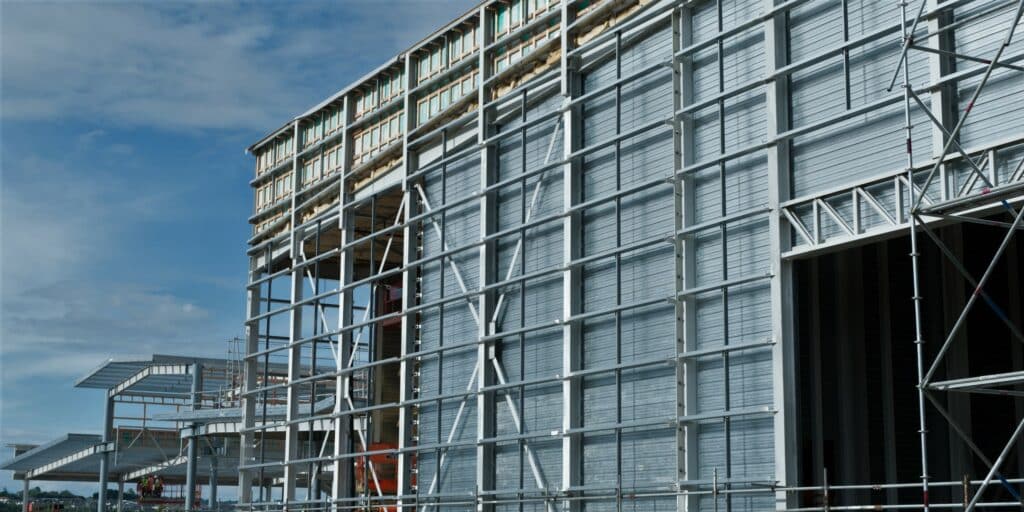
To ensure the durability, safety, and acoustic integrity of this unique venue, 78mm KOROK panels were selected as the core external wall system solution. KOROK’s fire-rated and acoustic-rated panels played a crucial role in maintaining the building’s aesthetic while offering high-performance protection against fire, noise, and external weather conditions.

Key Features of KOROK External Wall Systems in Glasshouse Morningside

Fire-Rated & Weatherproof Protection

Glasshouse Morningside required external walls that met stringent fire safety requirements while also standing up to New Zealand’s diverse weather conditions. KOROK External Wall Systems provided a high-performing, fire-resistant solution that ensured both occupant safety and long-term durability.

Lightweight & Cost-Effective Installation

With no need for engineered slabs, KOROK’s lightweight panel system significantly reduced material costs and installation time. This efficiency enabled the construction team to maintain the project timeline without sacrificing quality or structural integrity.

Seamless Acoustic Performance

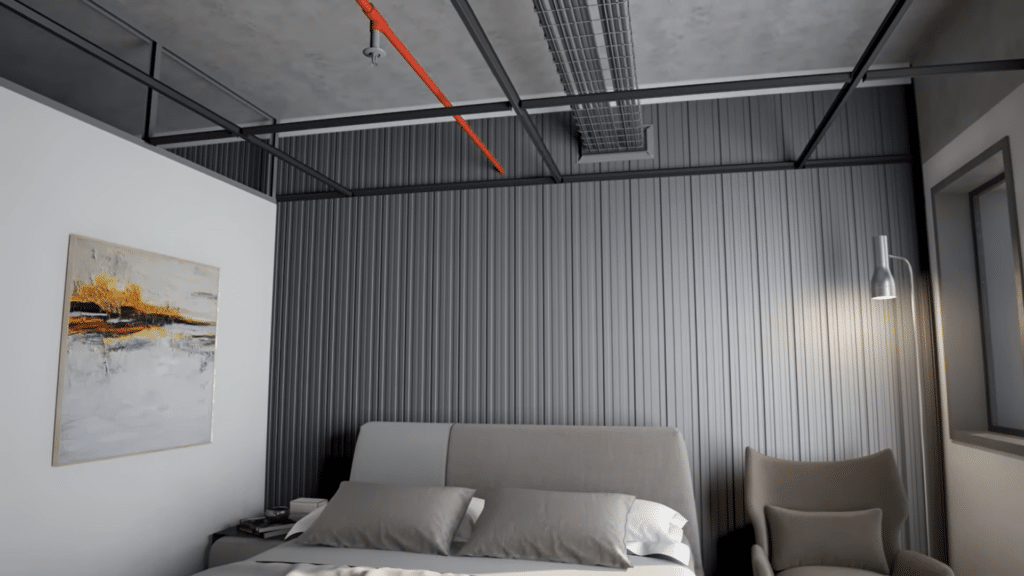
As a venue designed for events and gatherings, controlling sound was a crucial consideration. KOROK’s acoustic-rated panels ensured effective sound insulation, preventing noise disruptions and enhancing the intimate atmosphere of the space.

Durability Without Additional Cladding

Designed specifically for high-wind zones and exposed external applications, KOROK’s panels eliminated the need for extra cladding, reducing maintenance costs while maintaining a sleek architectural finish that complemented the venue’s glass-wall aesthetic.

Conclusion

The Glasshouse Morningside stands as a testament to the versatility and performance of KOROK External Wall Systems. By providing a lightweight, fire-resistant, and acoustically efficient solution, KOROK played an integral role in shaping this iconic Auckland venue. Our systems continue to set the standard for modern construction, offering architects and builders a practical yet high-performing solution for external wall applications.

For more information about our External Wall Systems and how KOROK can enhance your next project, visit our website or get in touch with our team today.

Related Projects

Read more
Catalina Bay Apartments

Catalina Bay Apartments

CASE STUDY

Catalina Bay Apartments

KOROK® Fire and Acoustic Wall Systems at Catalina Bay Apartments

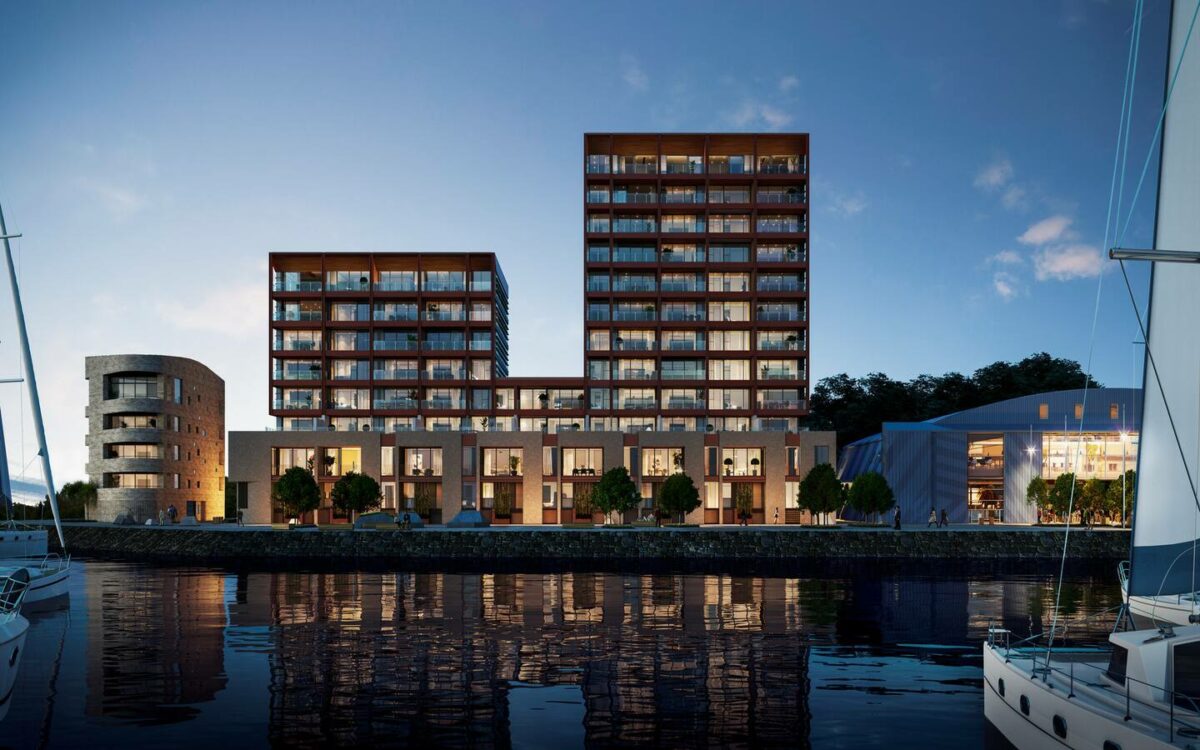
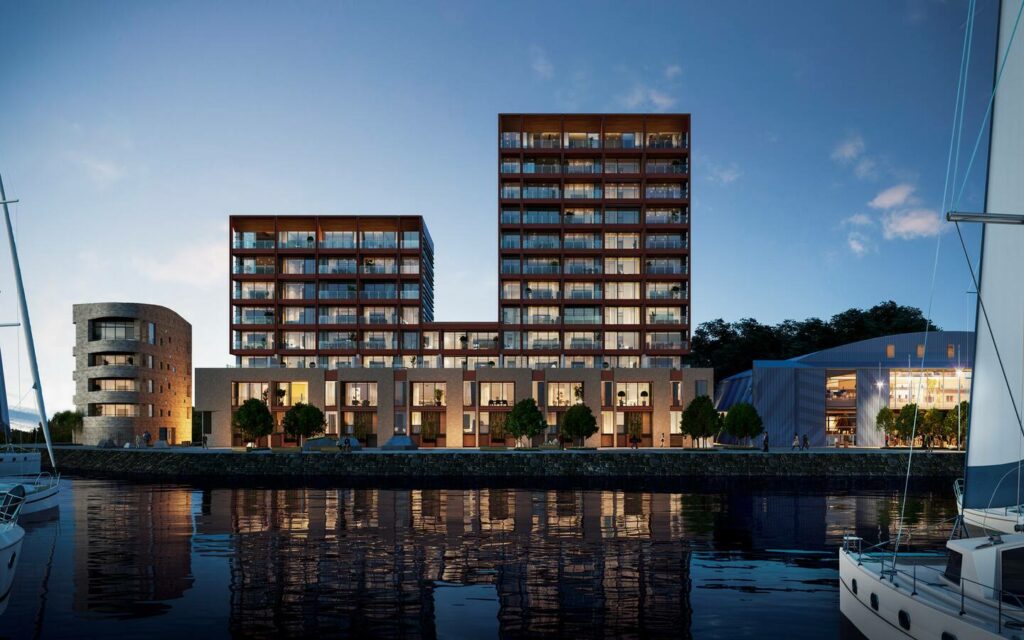
KOROK Building Systems played a key role in the construction of the Catalina Bay Apartments in Auckland, supplying our high-performance fire and acoustic wall systems. This 13-level waterfront development, built by LT McGuinness for client Willis Bond, consists of 73 luxury apartments across two towers and nine townhouses on a concrete podium. Designed by Architectus, the project integrates sustainability, history, and high-end living, offering panoramic views of Waitemata Harbour.

A Landmark Development with a Strong Foundation

The Catalina Bay Apartments were built on a historically significant site, once home to a Royal New Zealand Air Force base. The design of the development pays homage to this heritage while providing modern, high-quality residences.

Despite construction challenges such as extreme weather events and pandemic-related delays, the project was successfully completed in July 2024, thanks to the collaborative efforts of the client, consultants, and contractors. More than 2,200 workers contributed to this impressive 28-month build.

KOROK® – Setting the Standard in Fire and Acoustic Protection

KOROK is proud to have contributed to this landmark residential development, providing solutions that ensure safety, comfort, and efficiency. Our fire and acoustic wall systems continue to set the benchmark for high-performance construction in New Zealand’s premium apartment projects.

KOROK supplied all fire and acoustic wall systems for the project, including:

  • Lift Shafts, Risers, and Ducts
  • Intertenancy Apartment Walls

Our systems were chosen to enhance fire safety, acoustic insulation, and construction efficiency in this high-end residential development.

KOROK® for Lift Shafts, Risers, and Ducts

KOROK® panels provided an efficient and robust solution for the lift shafts, risers, and ducts at Catalina Bay, offering multiple advantages:

  • Single-side installation: Eliminates the need for scaffolding inside shafts, accelerating the build process.
  • Superior fire and acoustic performance: Ensuring compliance with New Zealand’s strict building codes for safety and comfort.

KOROK® for Intertenancy Apartment Walls

Each apartment in Catalina Bay was designed for privacy and luxury. KOROK® intertenancy walls played a crucial role in achieving this by delivering:

  • Proven fire-rated protection and acoustic insulation, ensuring a safe and peaceful living environment.
  • Solid wall construction, enhancing security and long-term durability.
  • Faster installation times, reducing project timelines and labor costs.
  • Sustainable solutions, minimizing construction waste and contributing to the development’s Homestar-7 sustainability rating.

Related Projects

Read more
Deflection Head Details

Deflection Head Details

Slide 1

Deflection Head Details

Structural Flexibility Without Compromise

What Are Deflection Head Details?

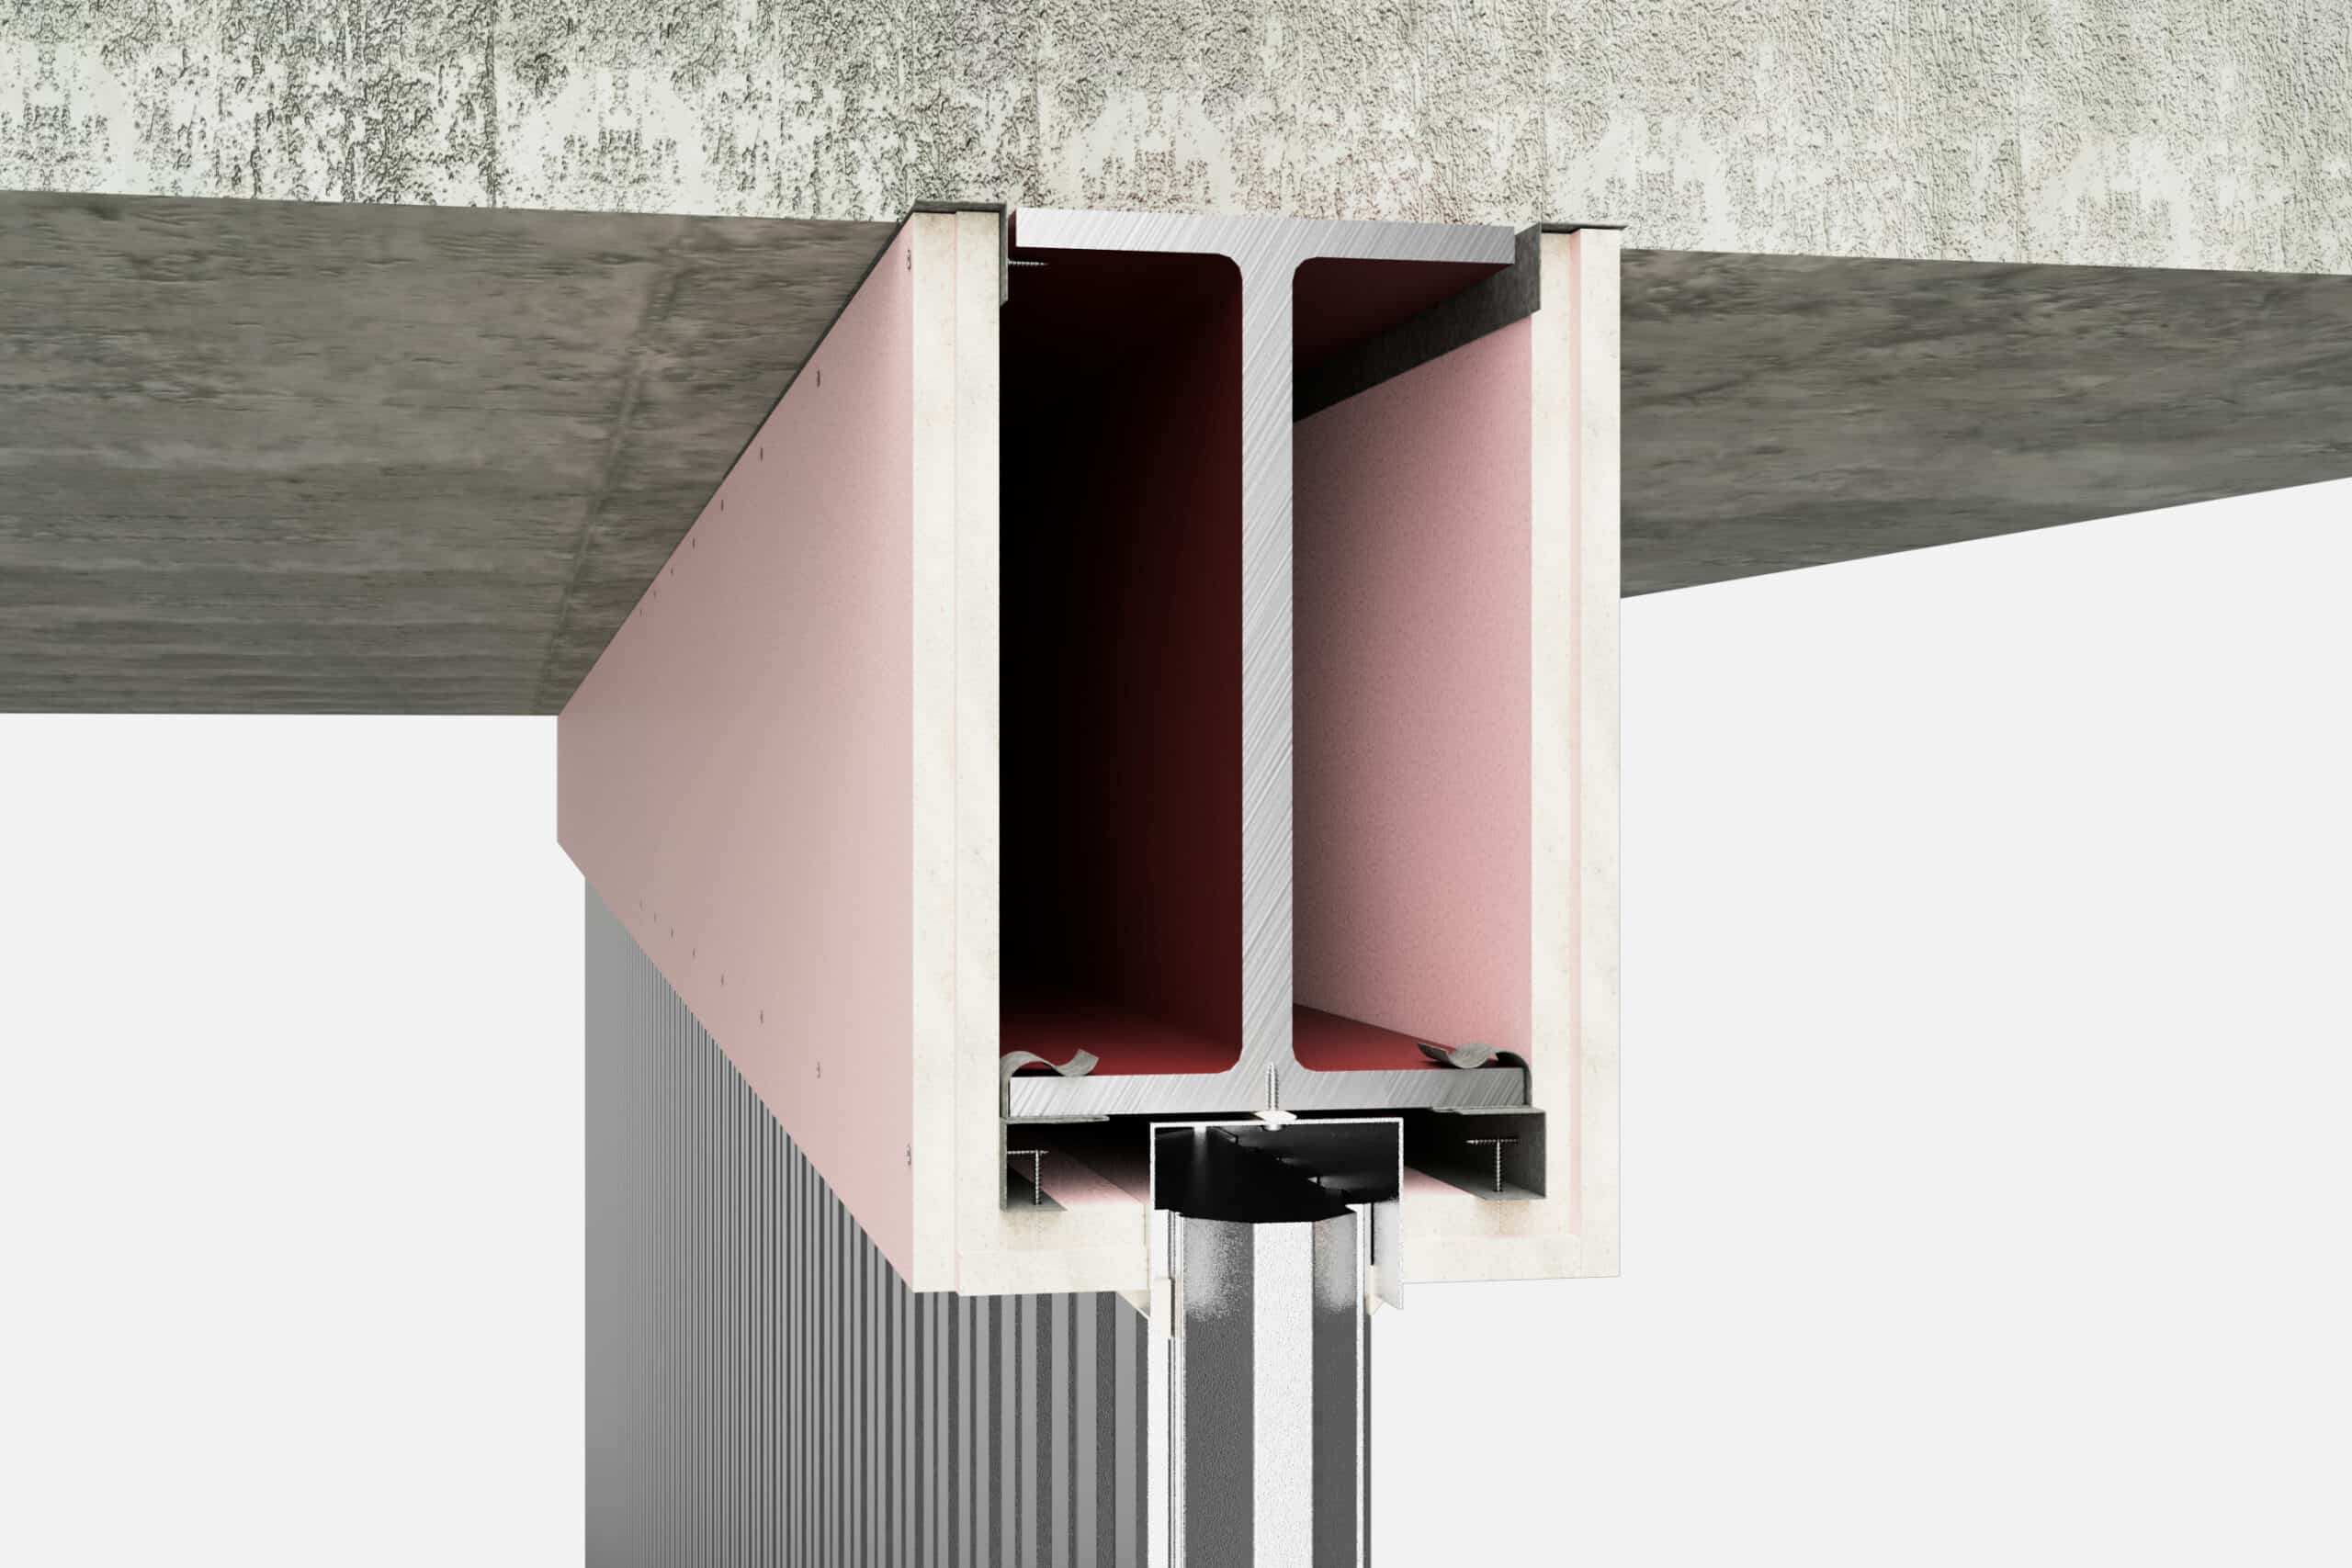
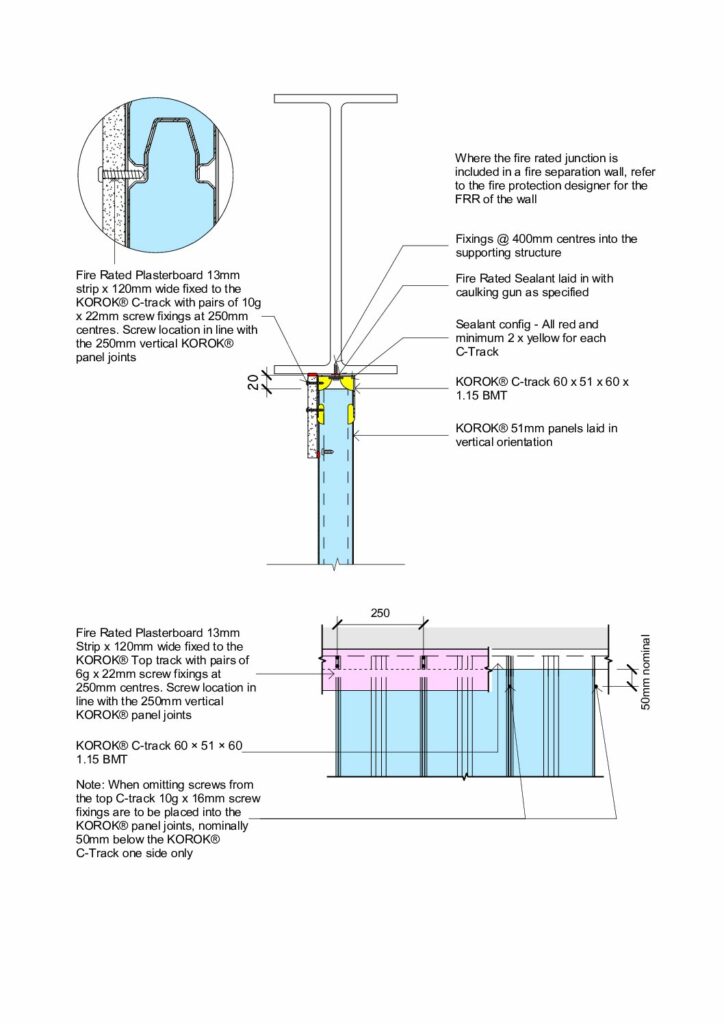
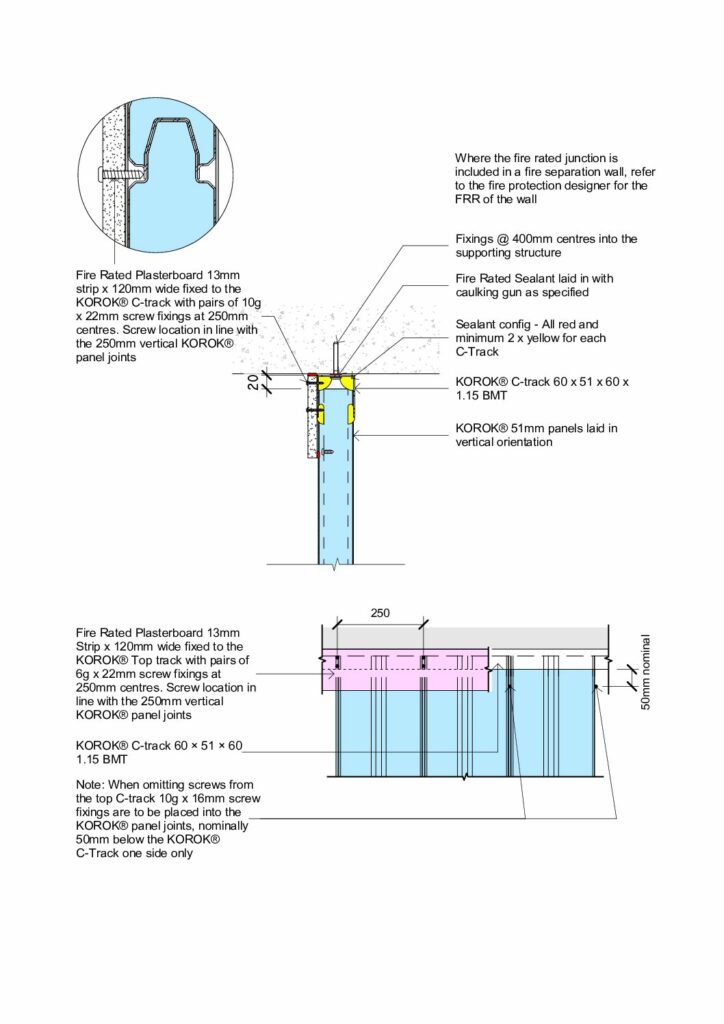
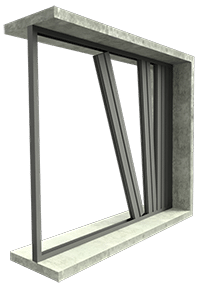
Deflection head details are specialized components used in wall and partition systems to accommodate vertical or horizontal movement in a building’s structure. They are typically placed at the top of walls, allowing the structure to expand, contract, or shift without compromising the wall’s integrity or performance.

This movement can be caused by various factors, such as dead loads, live loads, thermal expansion, or seismic activity. At KOROK Building Systems, our deflection head solutions are designed to provide the flexibility and stability needed in high-performance wall systems.

KOROK deflection head details:

  • Maintain Structural Integrity: Designed to allow movement in walls without damaging the structure, these details help prevent cracking or separation in response to building movement.
  • Ensure Fire and Acoustic Performance: KOROK deflection heads are rigorously tested to retain fire resistance and acoustic ratings, even with movement, maintaining protection in all conditions.
  • Seismic Readiness: In New Zealand, where seismic activity can impact building structures, our deflection head designs are engineered to absorb and adjust to seismic forces, supporting safe and resilient structures.

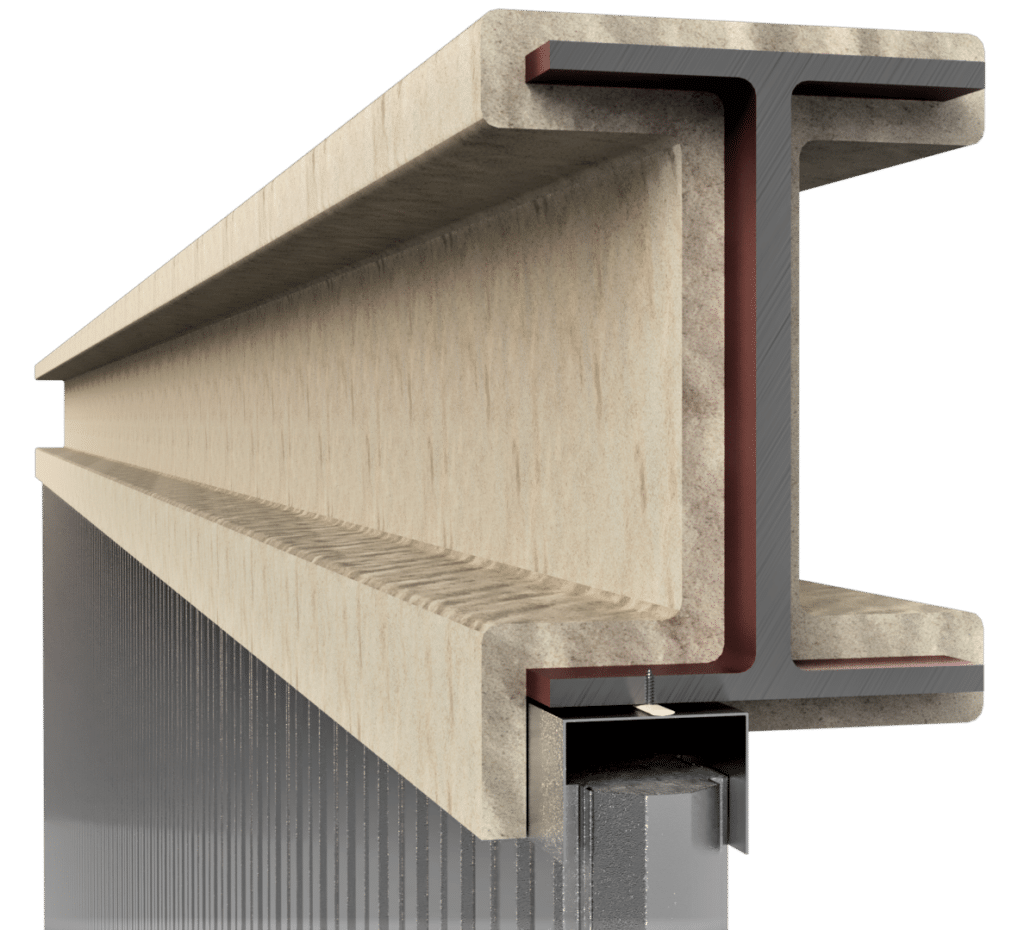
Dead and live loads can cause significant deflection in some structures. KOROK® can provide deflection C-track details where deflection loadings are considered.

Whether used in commercial or residential projects, KOROK’s deflection head details meet the highest industry standards, offering a reliable solution for builders, architects, and contractors who prioritize safety, performance, and durability.

Read more

Technical Resources

Slide 1

KOROK® Technical Resources

Your Hub for Fire and Acoustic System Guidance

Resources for Design, Compliance, and Installation

KOROK® provides a comprehensive library of technical resources to support designers, architects, engineers, and installers in achieving compliant, high‑performance fire and acoustic wall solutions. Access detailed guidance on installation, seismic performance, noise control, junction protection, fire‑rated components, and system selection all in one place.

.vc_custom_1419253765784{background-color: rgba(0,0,0,0.3) !important;*background-color: rgb(0,0,0) !important;}
Read more
Introducing COLORSTEEL® MAXAM™: The Next Generation of Steel Solutions

Introducing COLORSTEEL® MAXAM™: The Next Generation of Steel Solutions

Introducing COLORSTEEL® MAXAM™: The Next Generation of Steel Solutions

At KOROK, we are committed to delivering the highest quality fire and acoustic rated wall systems, and today we are excited to introduce a major upgrade in our materials. We are transitioning to the new COLORSTEEL® MAXAM™, which will replace our previously used COLORSTEEL® ENDURA® and COLORSTEEL® MAXX® ranges. This change marks a significant advancement in the technology and performance of our wall systems.

What is COLORSTEEL® MAXAM™?

COLORSTEEL® MAXAM™ combines the renowned quality and consistency of COLORSTEEL® with innovative ACTIVATE™ technology. This new single substrate product solution is designed with corrosion resistance and longevity in mind, making it suitable for most of New Zealand’s environmental conditions.

The Benefits of ACTIVATE™ Technology

  • Strategic Positioning: The aluminium/zinc/magnesium compounds in the coating are strategically positioned to activate at the start of weathering, providing sacrificial protection when it is most needed.
  • Robust Barrier Formation: Magnesium compounds encourage the formation of a robust barrier at cuts and scratches, slowing the rate of subsequent corrosion.
  • Long-Lasting Protection: The magnesium compounds ‘activate’ the metal coating, resulting in more effective, longer-lasting sacrificial protection.

Transitioning to the Future

The introduction of COLORSTEEL® MAXAM™ reflects our commitment to innovation and excellence. By integrating this advanced material into our KOROK wall systems, we are ensuring that our products not only meet but exceed the highest standards of performance and durability. For more information on COLORSTEEL® MAXAM™ and its benefits, please contact our customer service team.

Recent Articles

Read more
KOROK Apartment Wall Solutions

KOROK Apartment Wall Solutions

KOROK Apartment Wall Solutions

The Ultimate All-in-One Solution for Fire & Acoustic Rated Intertenancy Wall Systems

For over  25 years, KOROK has been a trusted provider of high-performance fire and acoustic walls for the multi-level construction market. Now, with the introduction of the KOROK KIR high-performance intertenancy apartment wall systems, KOROK offers comprehensive solutions for seamless floor plate transitions.

Our systems integrate lift cores, riser ducts, stair cores, hallways, and apartments into one streamlined package. Experience unparalleled fire, seismic, acoustic, and safety protection with KOROK – your all-in-one solution for modern construction needs.

Simplify with KOROK: Combining Performance and Safety

Experience the perfect blend of simplicity and performance with KOROK. Our range of IT wall solutions incorporates fire protection, seismic deflection, passive safety, and acoustic efficiency, all while eliminating complex build-ups. KOROK delivers unmatched performance, safety, and simplicity for your construction needs.

Intertenancy Apartment Solution

  • Early Installation
  • Solid & Secure
  • Tested performance
  • STC rating from 55 up to 69
  • Fire rating from FRR 30 to FRR 120
  • Simplified program continuity
  • Waste reduction with custom lengths

Read More

Wall Transition

  • Tested Fire Door Solutions
  • Simple transitioning for interface junctions

Corridor, Service Riser & Ducts

  • Multiple wall design solutions
  • Single-sided fix
  • Simple passive fire service penetrations allowing for early services installation
  • Programme Continuity
  • Reduction in scaffolding
  • Early Inspection & installation

Lift Cores

  • Structural steel infills
  • Intumescent coated steel connections
  • Slab to Slab options
  • Early fix services & lift components
  • Added fall protection
  • Simple penetration solutions
  • Door head solutions
  • Early installation & sequencing continuity

Read More

Stair Core & Scissors Stairs

  • Safe exit
  • Linings are optional
  • Prefinished colour coated panel options
  • Prefinished panel provide a cost-effective, single fixed solution
  • Reduced structural steel
  • Multiple installation solutions
  • Programme continuity
  • Small crew to install
  • Lightweight simplicity
  • Handrail connection

Read More

Recent Articles

Read more
Introducing KOROK 360

Introducing KOROK 360: Support for Your Project from Specification Through to Installation

Introducing KOROK 360: Support for Your Project from Specification Through to Installation

Taking “Support” In the New Zealand Construction Industry to the Next Level

In the ever-changing and challenging world of construction, it’s crucial to have the right kind of backup to tackle any project head-on. That’s where we step in with something pretty special – KOROK 360. It’s our latest effort to provide top-notch support from start to finish on your construction projects.

What KOROK 360 Is All About

KOROK 360 is all about shaking things up a bit in the New Zealand construction industry. We think it’s time to give you a hand with a bit of everything – from getting your project off the ground to crossing the finish line. Our goal is to set a new standard for support, making sure we’re there for our new and longstanding clients.

Support and Innovation

First of its kind in New Zealand’s firewall and acoustic wall systems industry, KOROK 360 covers all bases. We’re here to make sure every part of your project runs smoothly, blending excellent support with our know-how to make your job easier.

All the Support You Need, When You Need It

  • Expert Tech Support: Benefit from our technical experts for guidance, compliance and troubleshooting, ensuring your project keeps moving without difficulty. Contact Tech Support
  • Dedicated Sales & Specification Support: Our sales support team is at your disposal, ready to help you in the office, on-site, run training sessions, presentations and more. Contact Sales & Spec Support
  • Made to Measure: Just like a tailor-made suit, we’ll make sure our products fit your project perfectly. Contact Support
  • National Logistics Service: No matter where you are in New Zealand, we’ll get our products to you right on time, so your project stays on track. Contact Logistic Support
  • Installation & Training Support: Our on-ground support during the installation. Ensures compliance with standards and maximises the performance of our firewall and acoustic wall systems. Contact Installation Support
  • Estimation & Pricing Support: Leverage our detailed quantity surveying expertise to ensure your project’s resources are optimized, preventing waste and ensuring cost-effectiveness throughout the lifecycle of your project. Contact Support
  • EPD & Sustainability: Commitment to sustainability and transparency by providing EPDs, highlighting the environmental impact of our products and supporting green building practices. Contact Support.


New Chapter

KOROK 360 embodies our commitment to innovation, providing the comprehensive support you need. Welcome to KOROK 360, where your project’s needs are met with precision, expertise, and solid support.

Recent Articles

Read more
Intertenancy Terraced Housing Systems Fire and Acoustic Rated Protection

Systems

Slide 1

KOROK® Systems

Engineered Fire and Acoustic Wall Systems

High‑Performance Fire and Acoustic Wall Systems

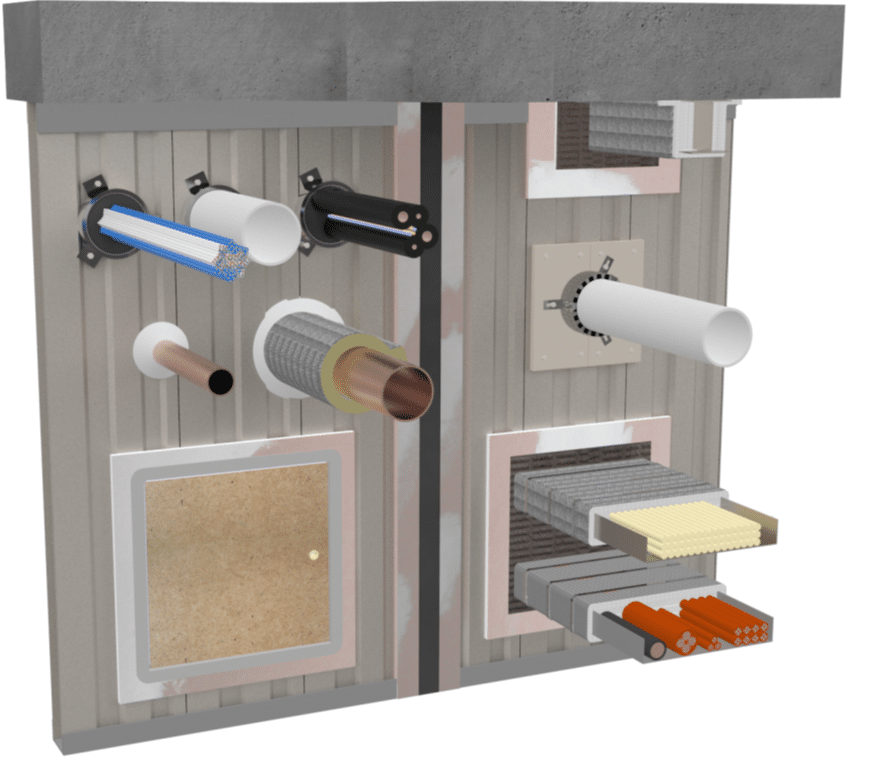
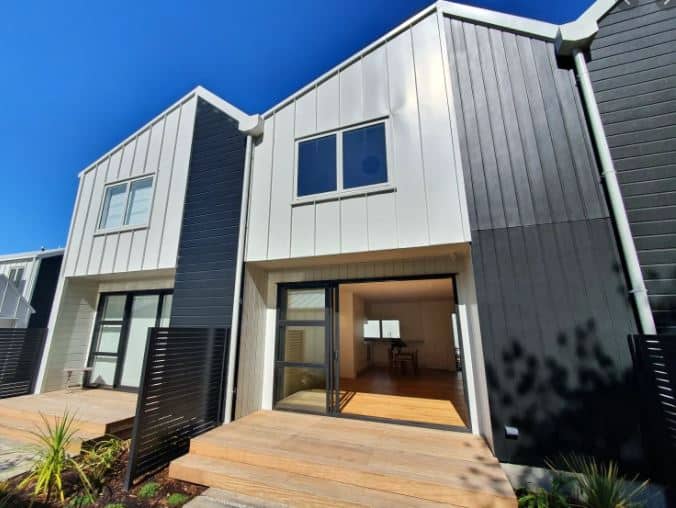
KOROK® provides a full range of engineered fire and acoustic wall systems designed for New Zealand’s residential, commercial, and industrial buildings. Our systems are rigorously tested, easy to install, and built to meet the latest compliance requirements. Explore our solutions for intertenancy walls, external façades, cinemas, industrial spaces, lift shafts, risers, ducts, and scissor stair applications.
.vc_custom_1419253765784{background-color: rgba(0,0,0,0.3) !important;*background-color: rgb(0,0,0) !important;}
Read more
KOROK Scissor Stairs

Scissor Stairs Fire and Acoustic Rated Protection

Slide 1

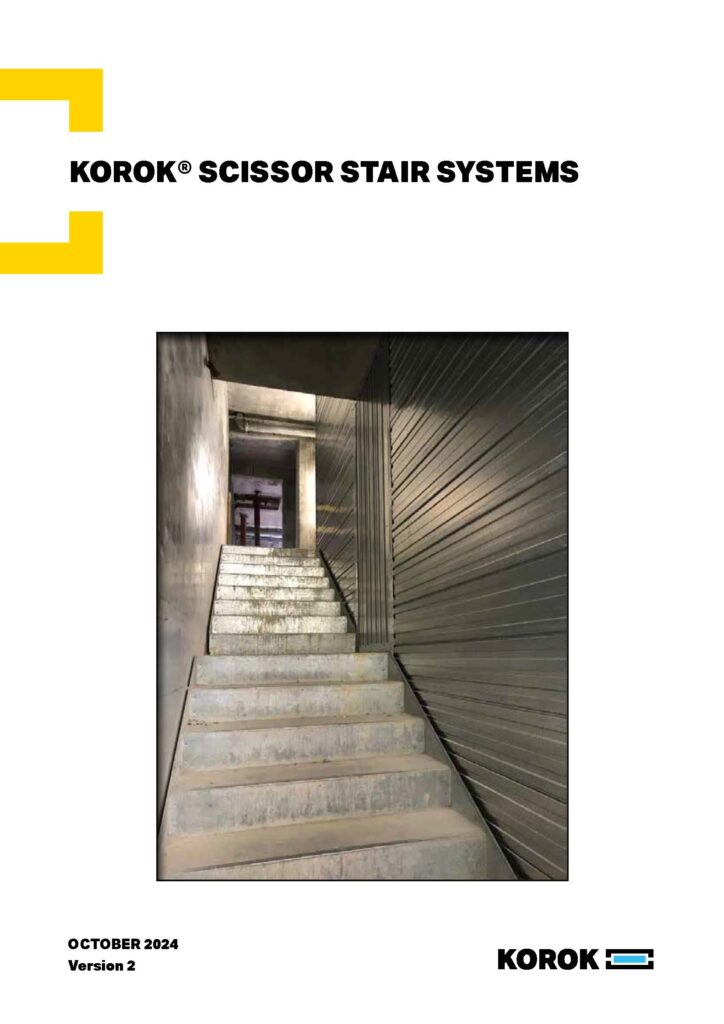
KOROK® Scissor Stair Systems

Fire and Acoustic Rated Protection

KOROK® has 2-way fire-rated wall systems for fire separation of Scissor Stairs or any Stairs.

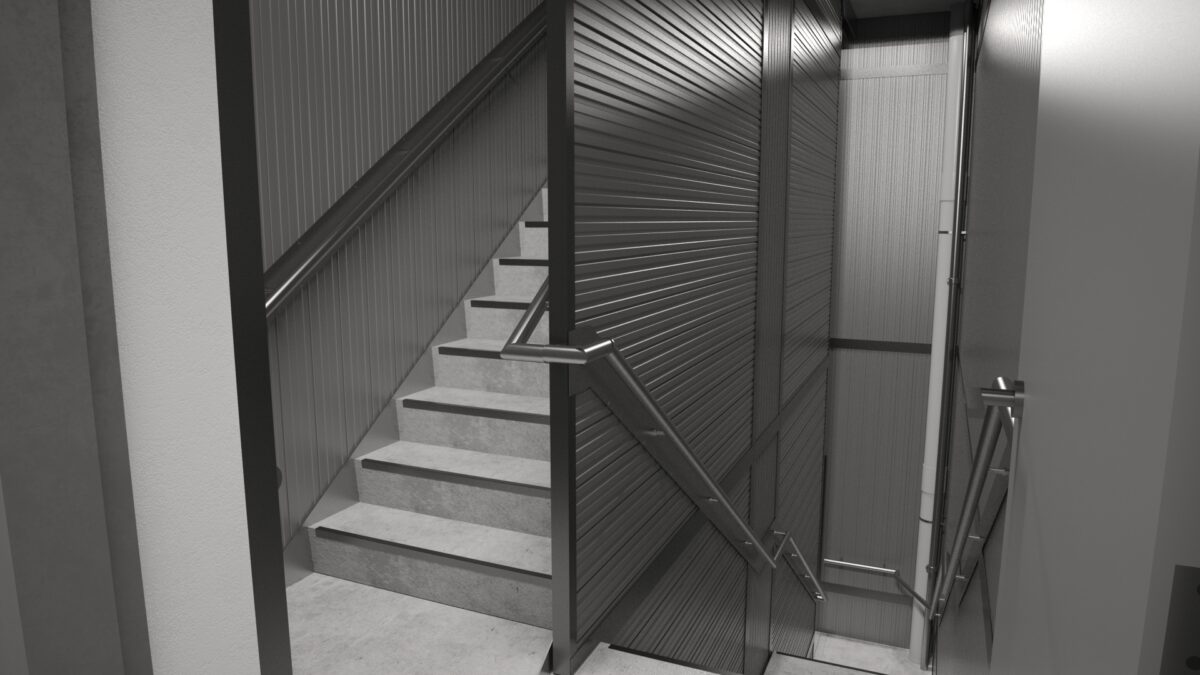
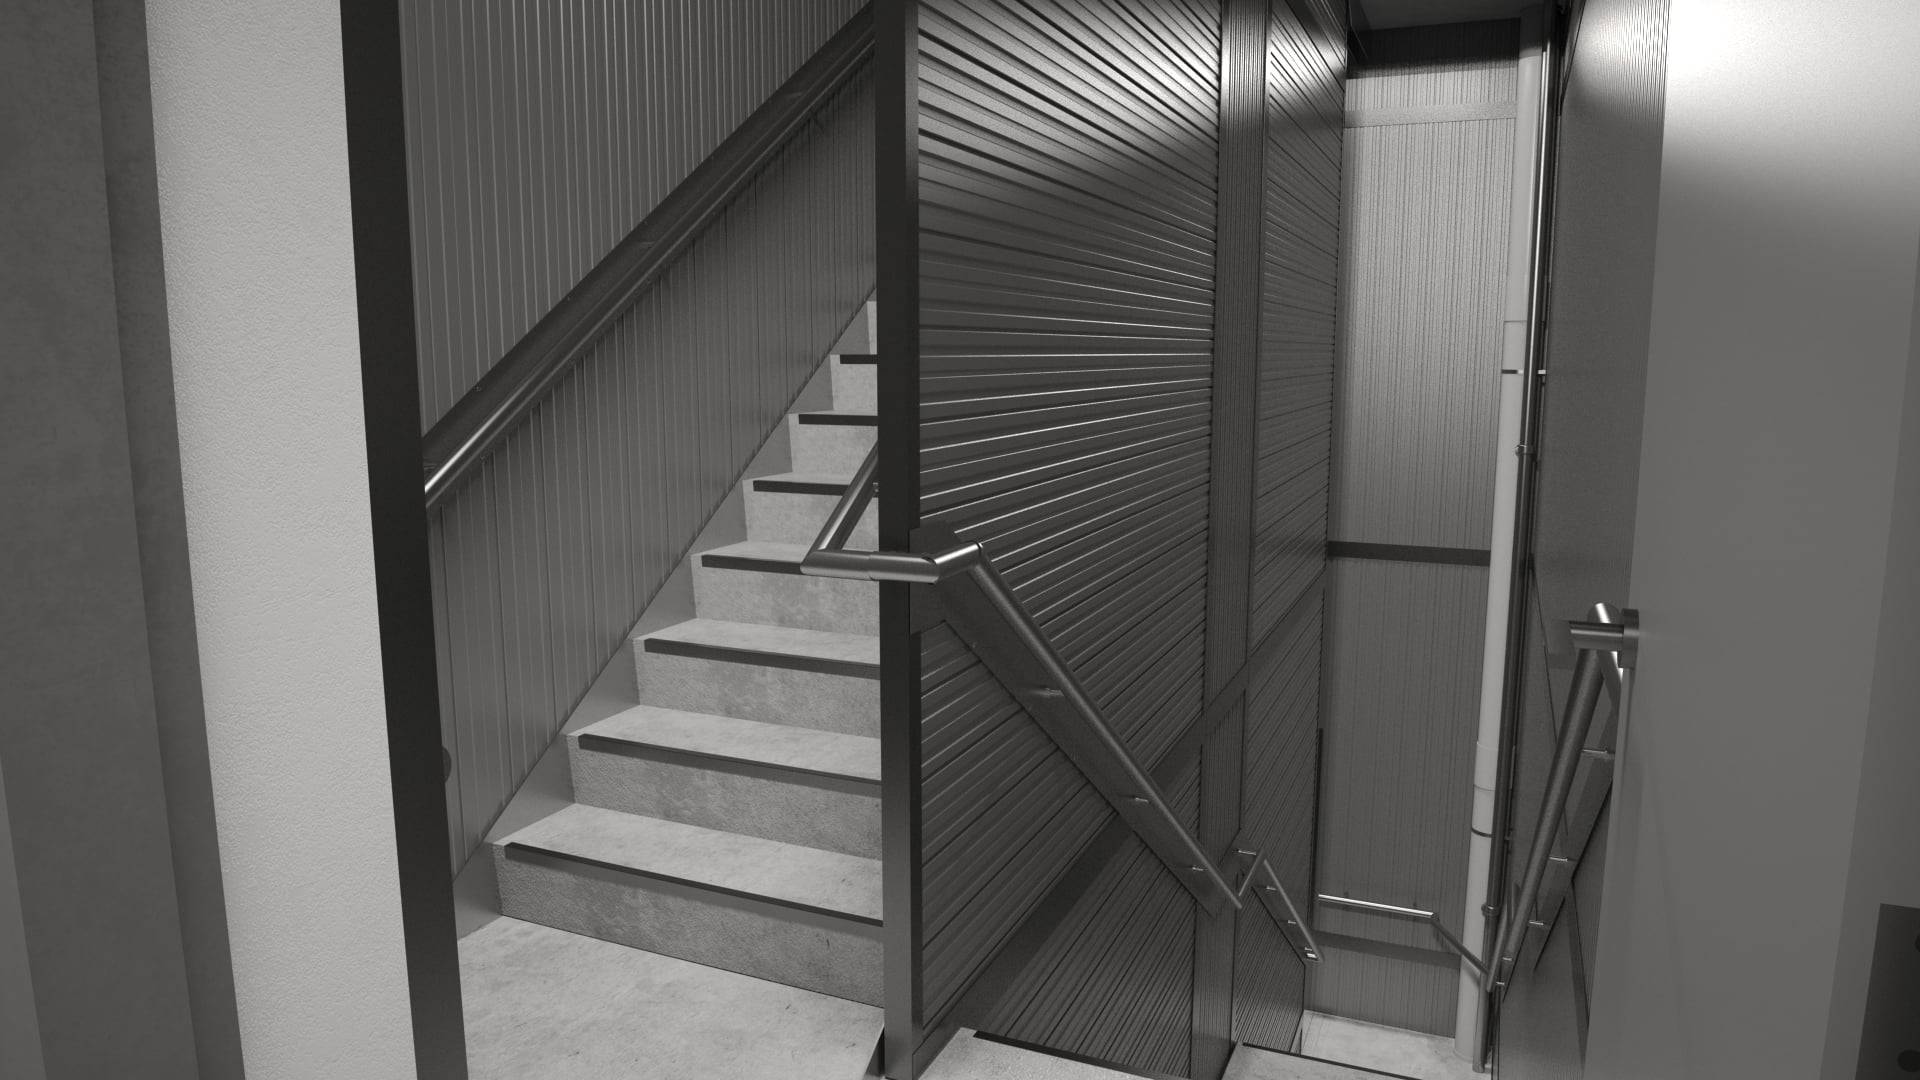
KOROK® Scissor Stair Systems are proprietary, non-loadbearing, two-way fire-rated wall systems designed to provide fire and acoustic separation between independent stair flights within scissor stair configurations or other stair arrangements.

The system utilises 78mm thick interlocking KOROK® panels installed between two independent stair stringers to form a continuous fire-resisting barrier. Panels may be oriented vertically, horizontally, or in combination to suit stair geometry and construction sequencing requirements.

The system is BRANZ tested and Warringtonfire assessed, and is intended to meet or exceed the performance requirements of the New Zealand Building Code (NZBC) and NCC Australia within the defined scope.

How the System Works

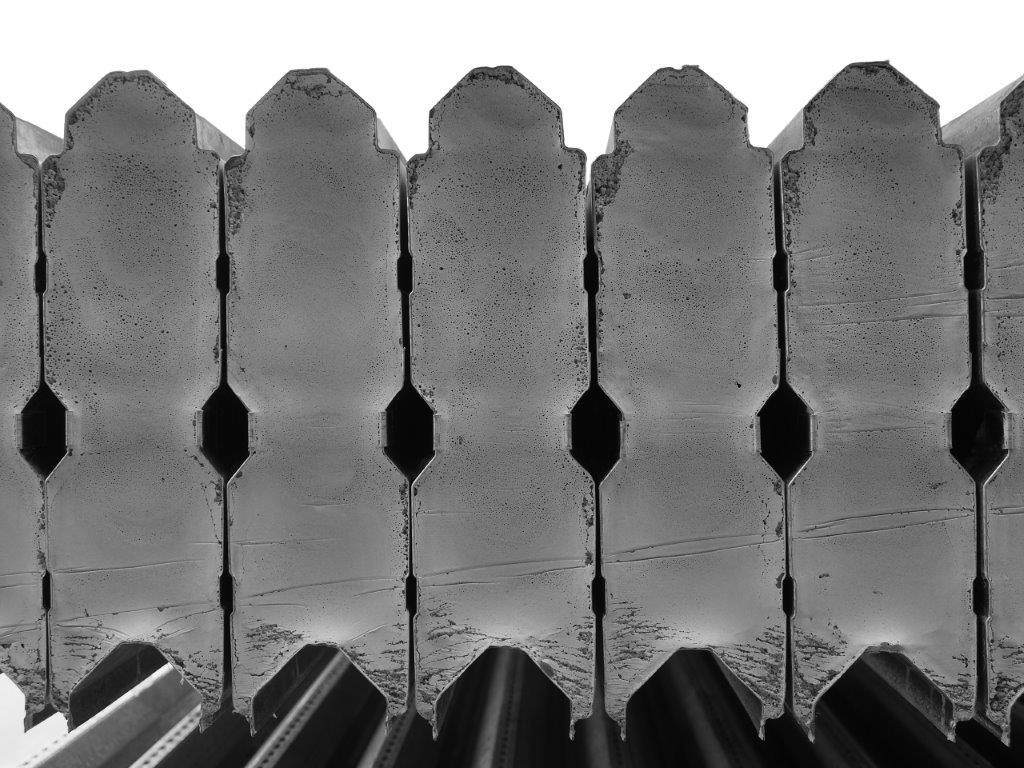
KOROK® Scissor Stair Systems are constructed using 78mm thick panels comprising roll-formed galvanised or colour steel outer shells with an aerated concrete core and interlocking tongue-and-groove profiles, forming a continuous, tightly sealed wall plane that reduces the risk of acoustic leakage between stair flights. The system is non-combustible and provides two-way fire resistance when exposed from either side. In fire conditions:

  • Horizontal fire resistance is achieved through a quadrilateral fire-resistant section formed between the two independent stairs
  • Vertical fire resistance is achieved through the wall-to-stair stringer boundary condition

KOROK® Scissor Stair Systems provide independently tested Fire Resistance Ratings up to –/120/120 and –/60/60 depending on configuration, while the 78mm interlocking panels deliver acoustic performance up to STC 76, meeting or exceeding NZBC Clause G6 requirements through their aerated concrete core and tightly sealed joint geometry.

Code Compliance Highlights

  • Clause B1 – Structure: Meets requirements for loads arising from self-weight, earthquake, wind, impact, creep and shrinkage
  • Clause B2 – Durability: Under normal dry internal conditions, serviceable life in excess of 50 years
  • Clause C3 – Fire Affecting Areas Beyond the Source: Provides passive fire protection to control spread of fire
  • Clause C6 – Structural Stability: Designers must ensure supporting primary elements achieve at least the same fire rating as the KOROK® system when required by fire cell configuration
  • Clause F2 – Hazardous Building Materials: System does not present a health hazard
  • Clause G6 – Airborne and Impact Sound: Meets and exceeds minimum airborne sound requirements

Key Performance Ratings

  • Proven Fire Separation: Provides up to –/120/120 FRR in scissor stair configurations, with independently tested performance
  • High Acoustic Performance: STC ratings up to 76, supporting high-performance multi-level and commercial buildings
  • Non-Combustible Construction: Steel outer shell with aerated concrete core.
  • Lightweight yet Structurally Robust: High stiffness-to-weight ratio with defined ULS and SLS capacities.
  • Design Flexibility: Panels may be installed vertically, horizontally, or in combination, enabling adaptation to varying stair geometries
  • Durability: Service life exceeding 50 years under normal dry internal conditions
Read more
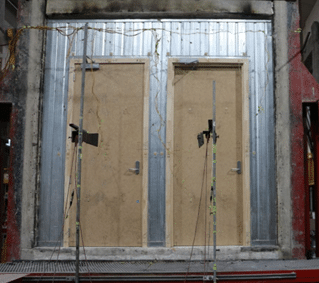
KOROK Fire Doors

Fire Doors

KOROK® Fire Doors

Premium Fire-Resistant Solutions for Safety and Compliance

KOROK® Building Systems NZ Ltd offers high-quality KOROK Fire Doors designed to enhance the fire safety of residential, commercial, and industrial buildings across New Zealand. These KOROK Fire Doors are engineered to meet the latest fire rating and compliance standards while ensuring cost-efficiency, design flexibility, and ease of installation.

Why Choose KOROK® Fire Doors solutions?

  • Superior Fire Protection: Our fire doors provide optimal fire resistance, safeguarding people and property.
  • Compliance Assurance: All our KOROK Fire Doors systems are fully compliant with New Zealand Building Code (NZBC) standards.
  • Sustainability: We prioritize eco-friendly materials and sustainable manufacturing processes.

Trusted Fire Door Suppliers

We collaborate with reputable New Zealand KOROK Fire Doors manufacturers to deliver top-tier products to our clients. Our trusted suppliers include:

Best Doors www.bestdoors.co.nz
B Mattson Joinery www.mattsonjoinery.co.nz
Pacific Doors www.pacificdoors.co.nz
Soteria Doors www.soteriadoors.co.nz
Hallmark Group www.hallmarkgroup.co.nz
Read more