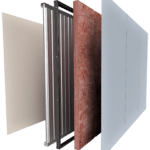
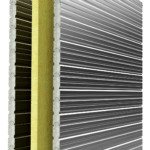
KOROK Scissor Stairs

Scissor Stairs Fire and Acoustic Rated Protection

Slide 1

KOROK® Scissor Stair Systems

Fire and Acoustic Rated Protection

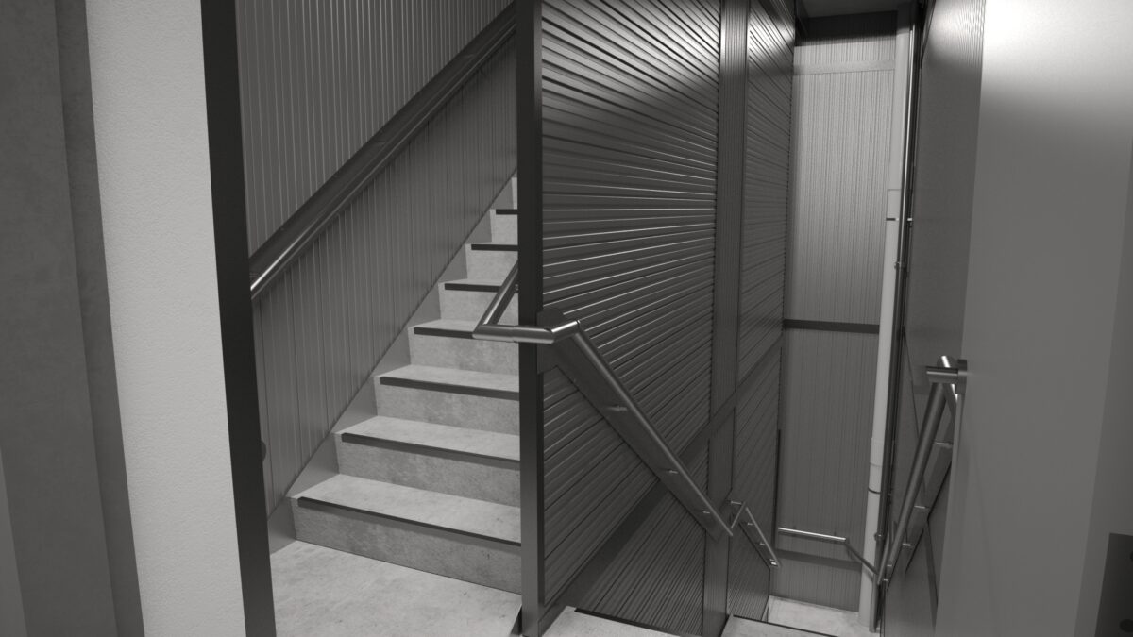
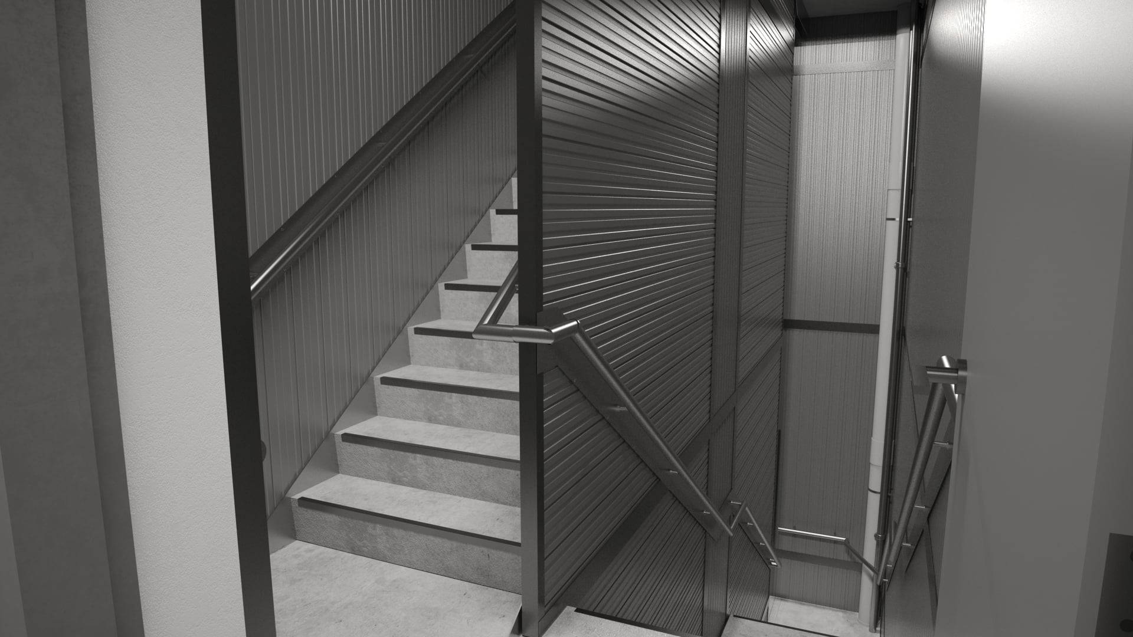
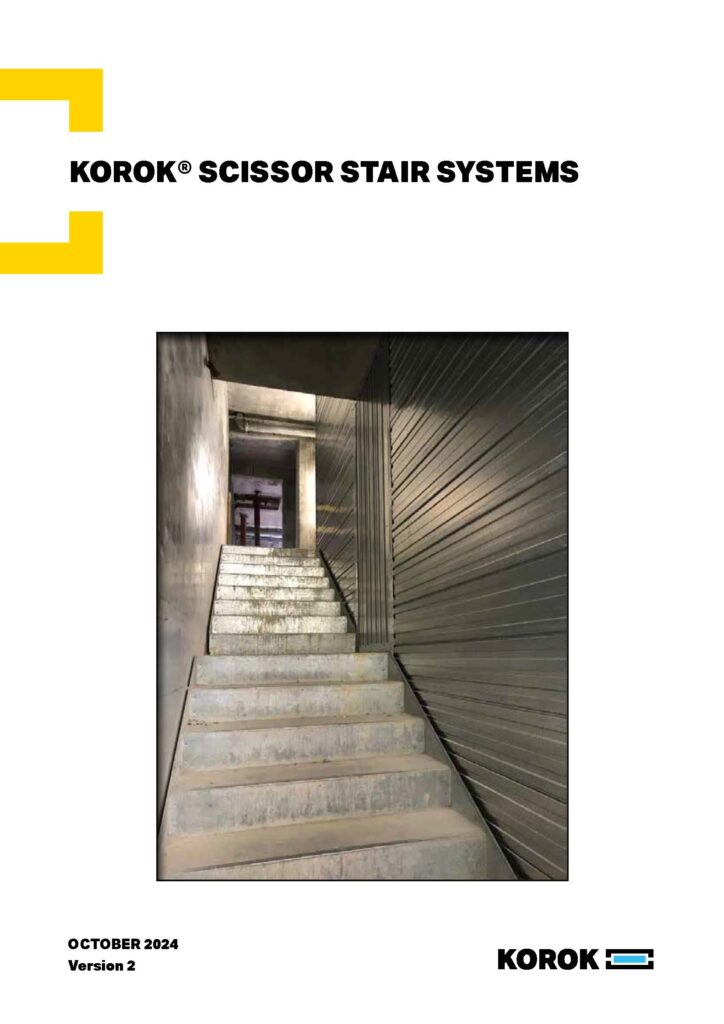
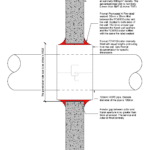
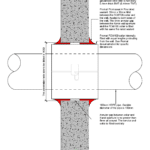
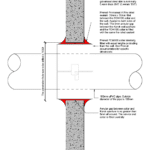
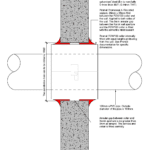
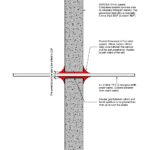
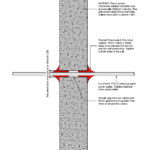
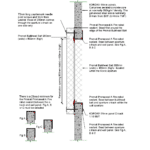
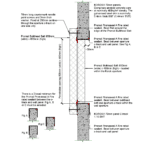
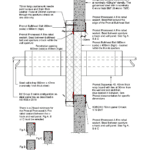
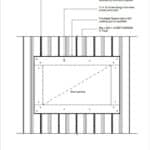
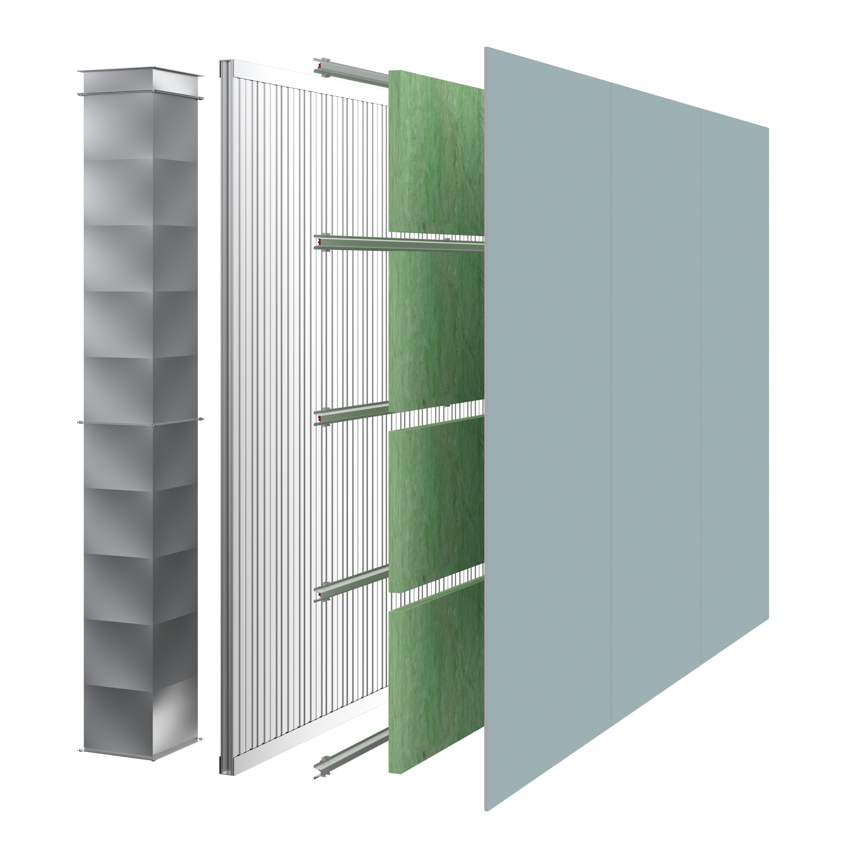
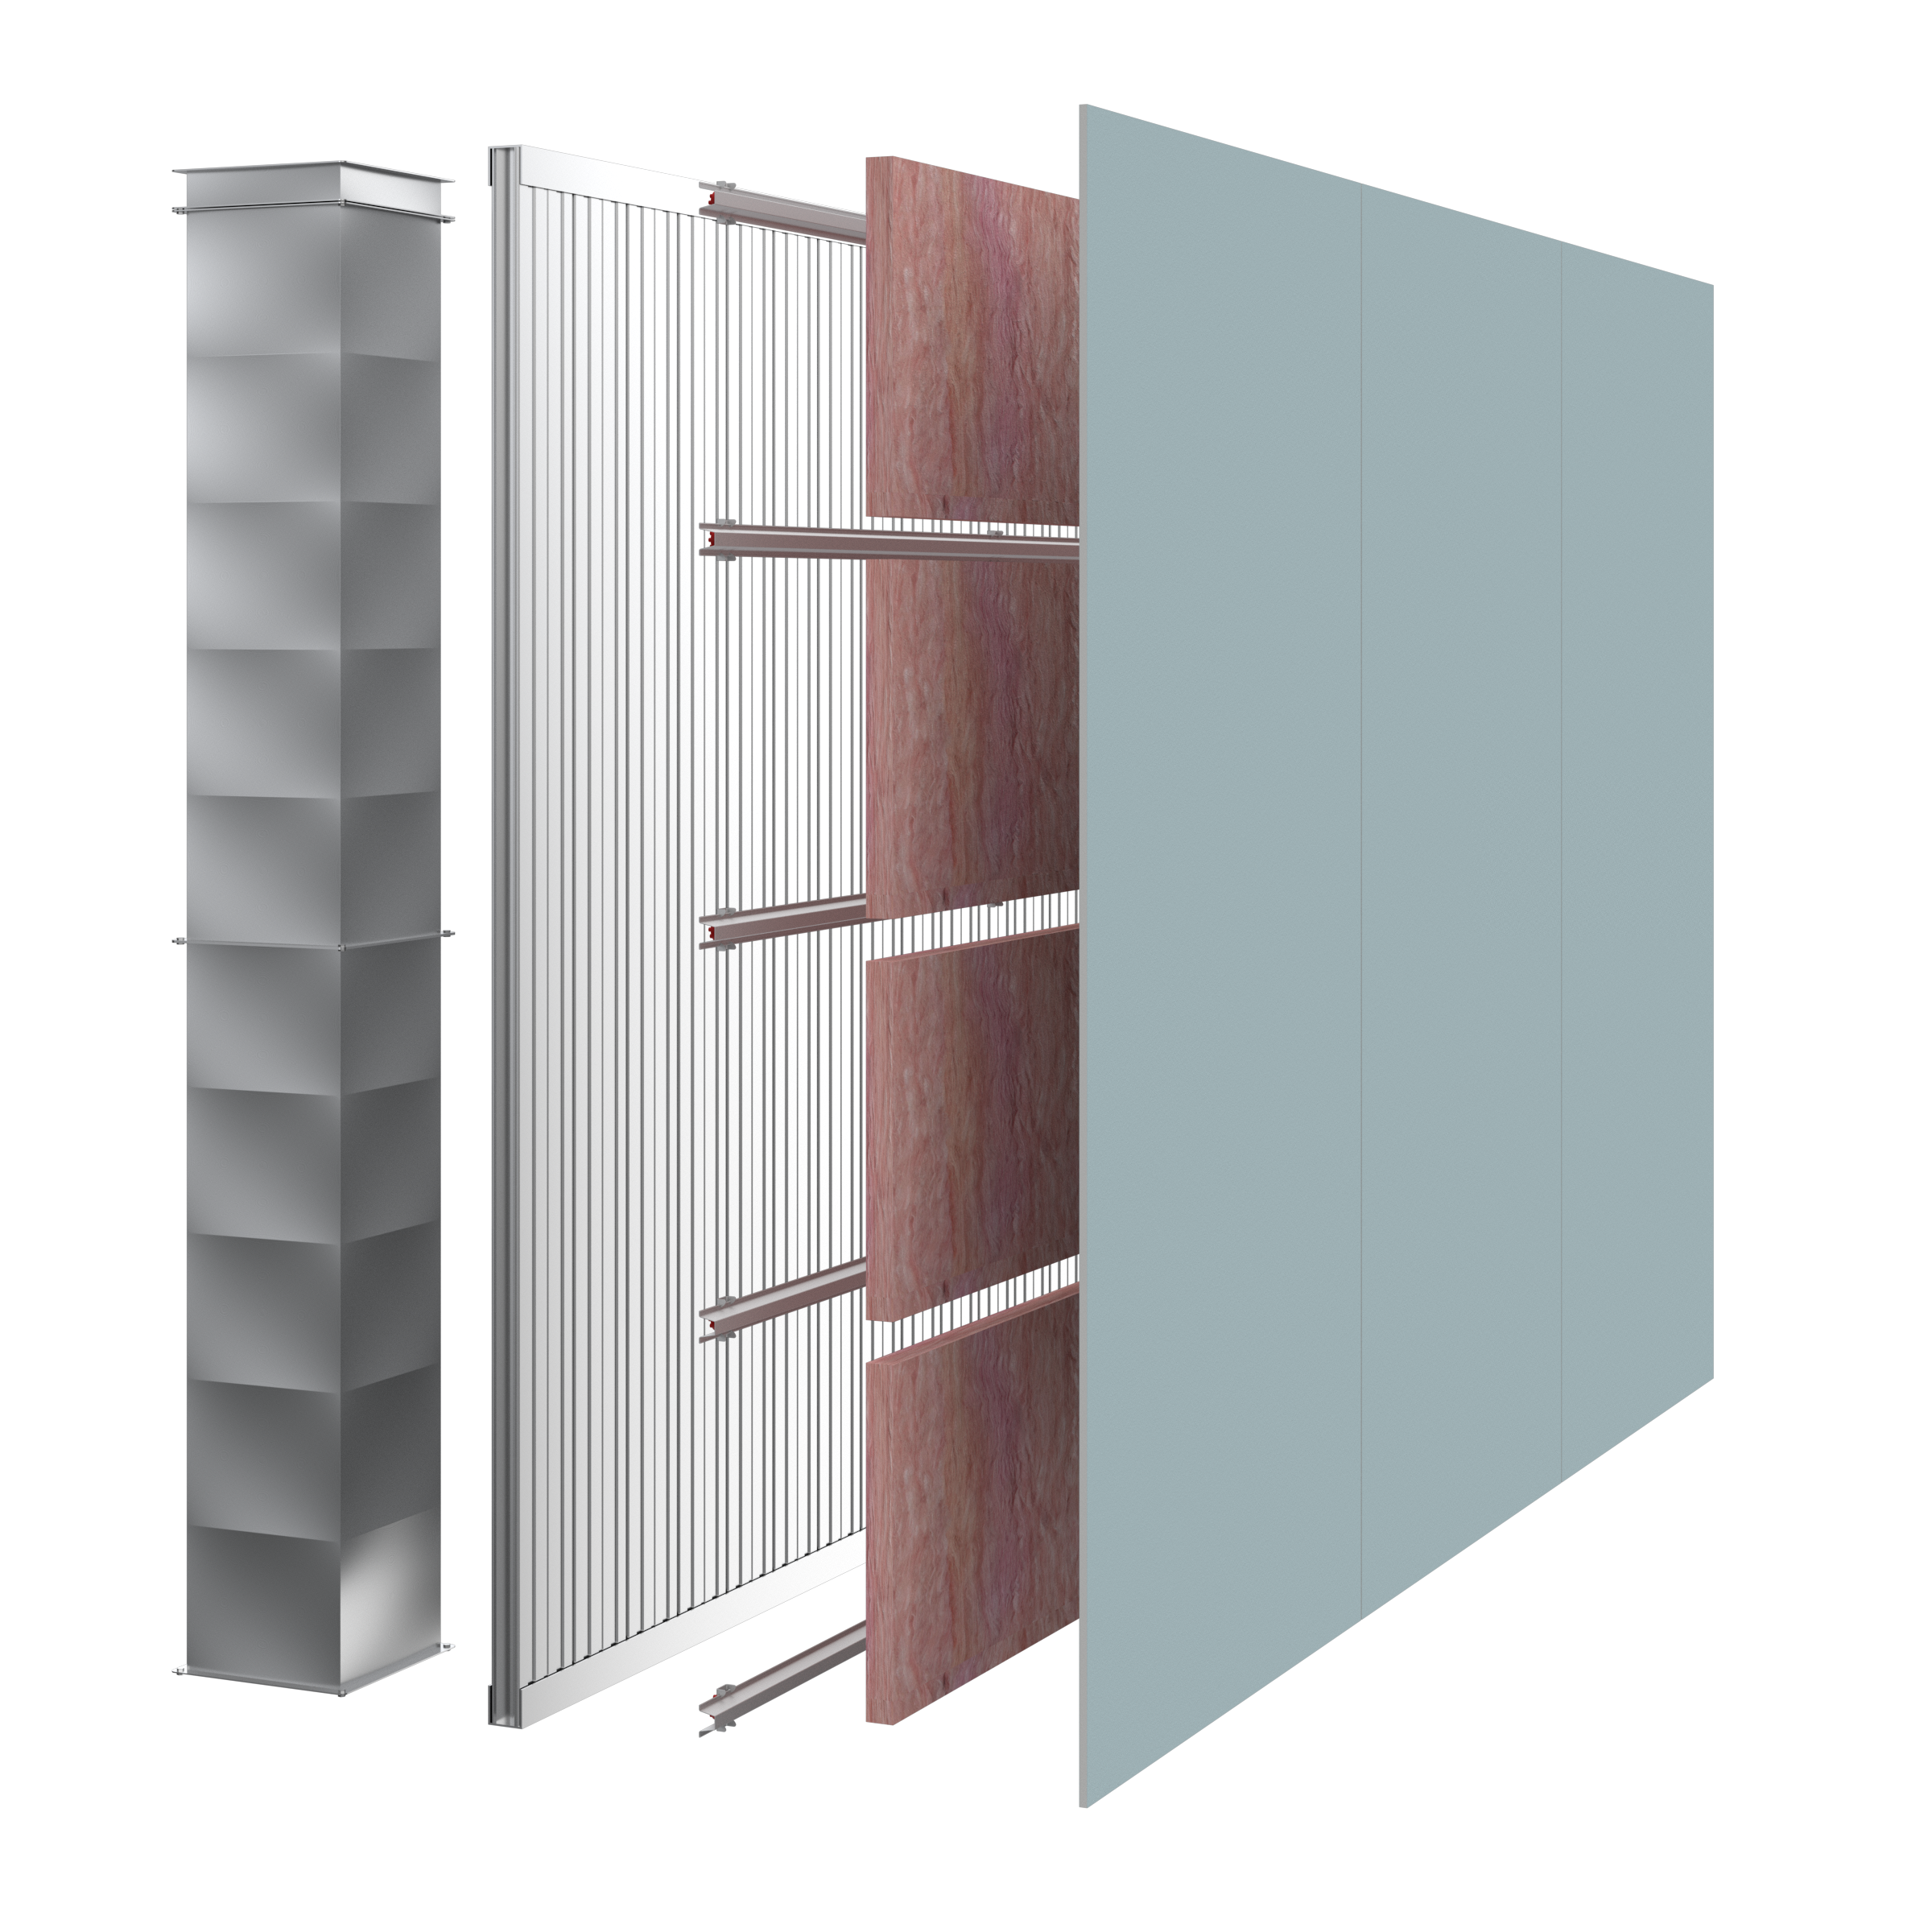
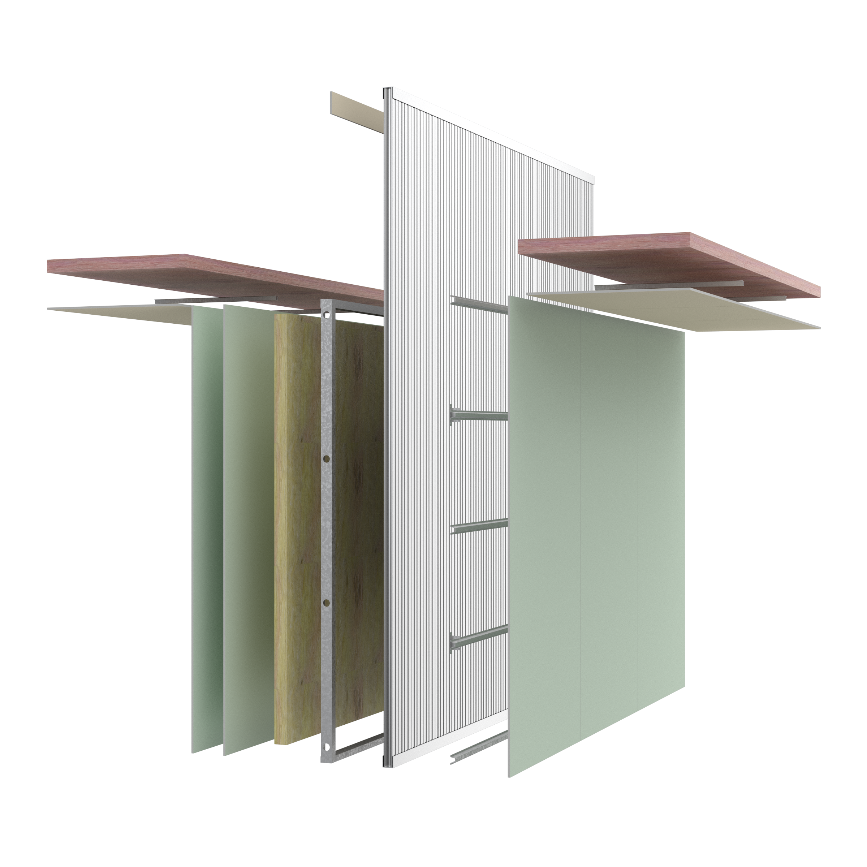
KOROK® has 2-way fire-rated wall systems for fire separation of Scissor Stairs or any Stairs.


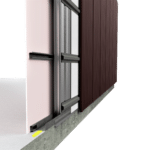
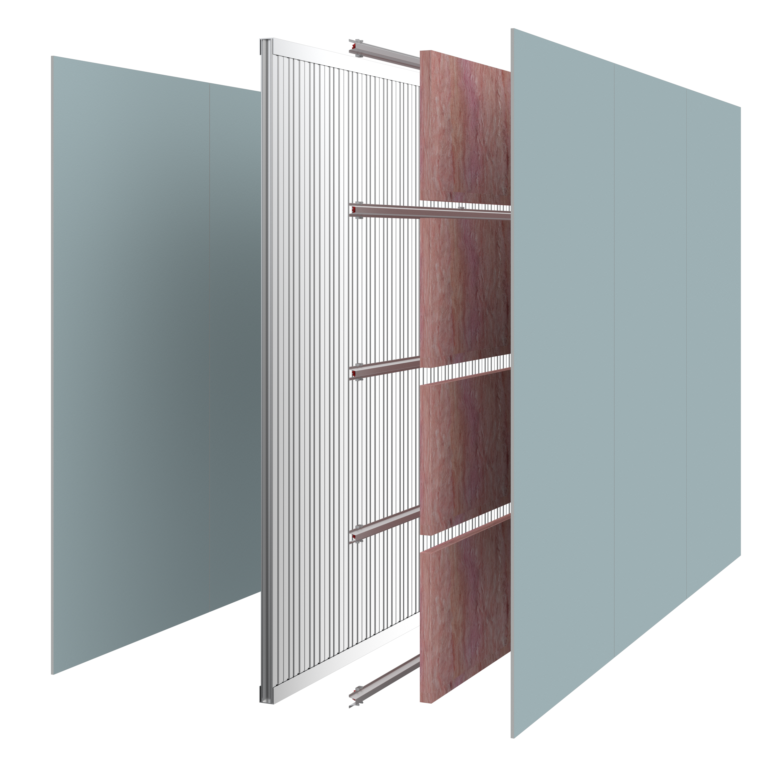
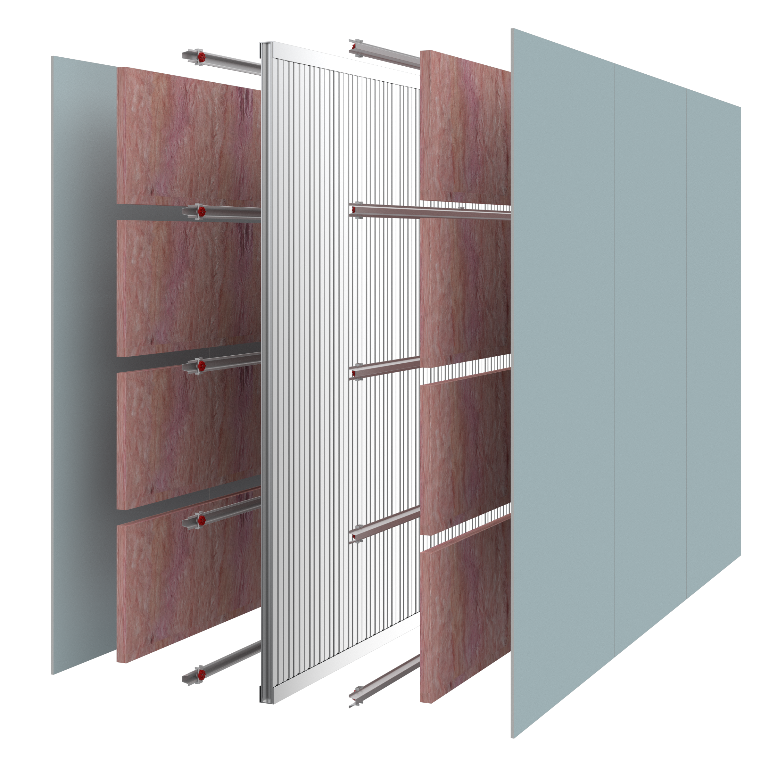
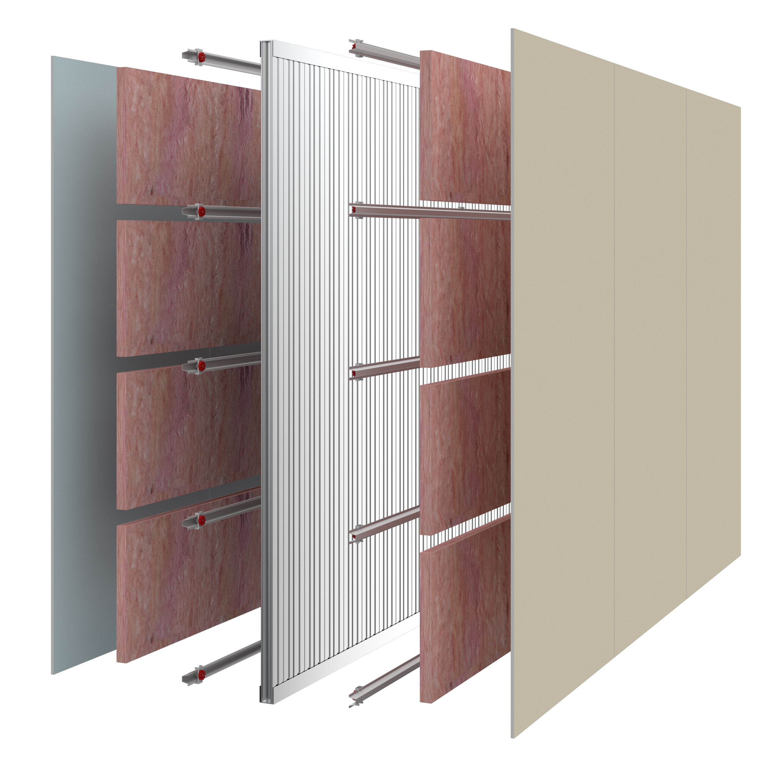
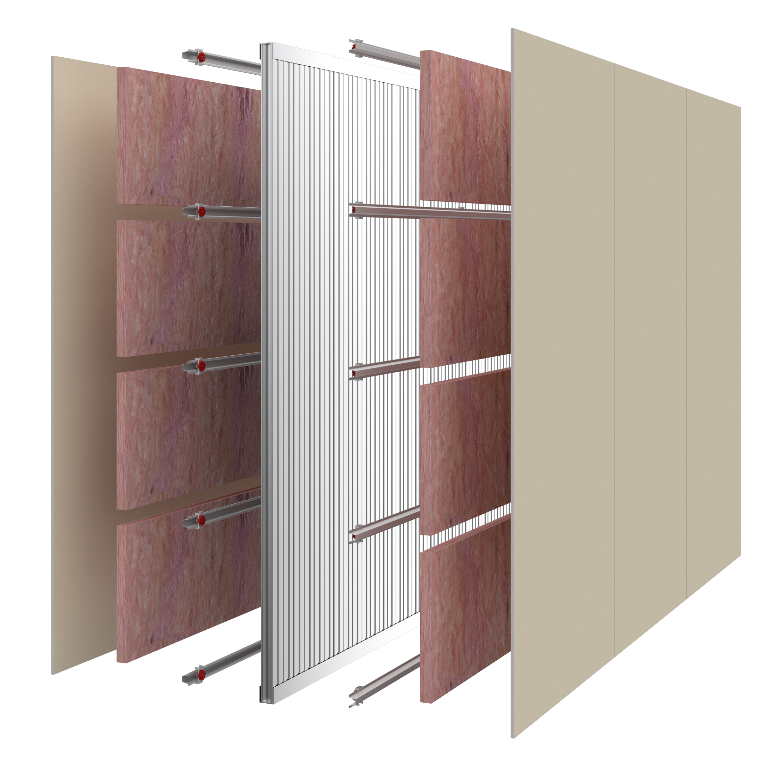
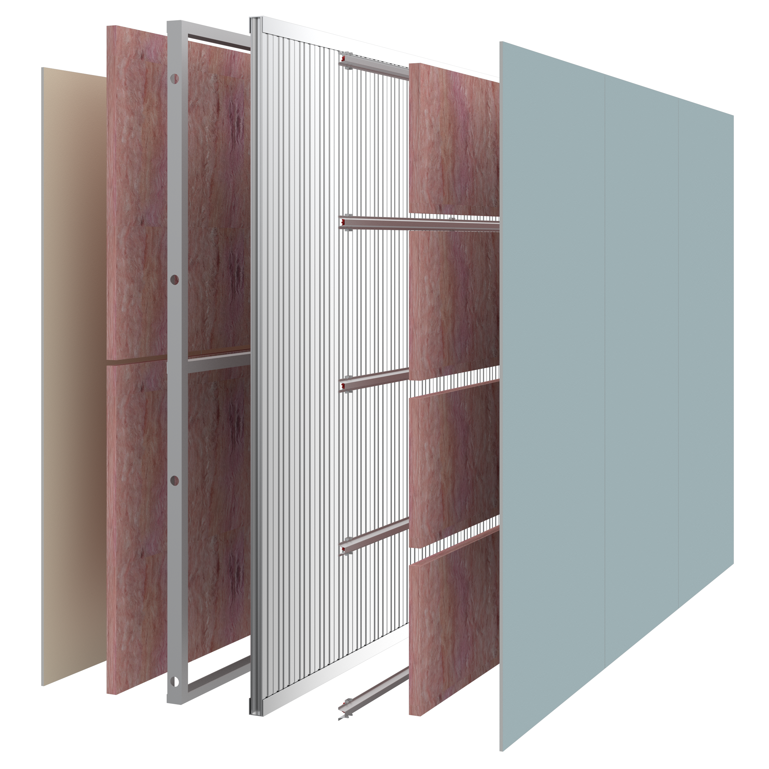
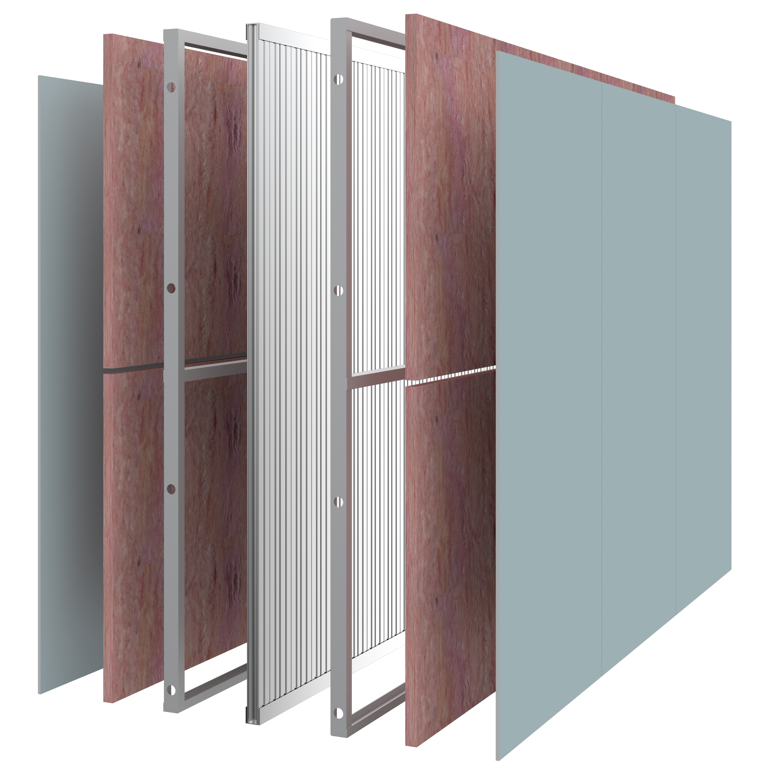


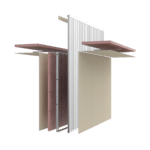
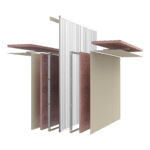
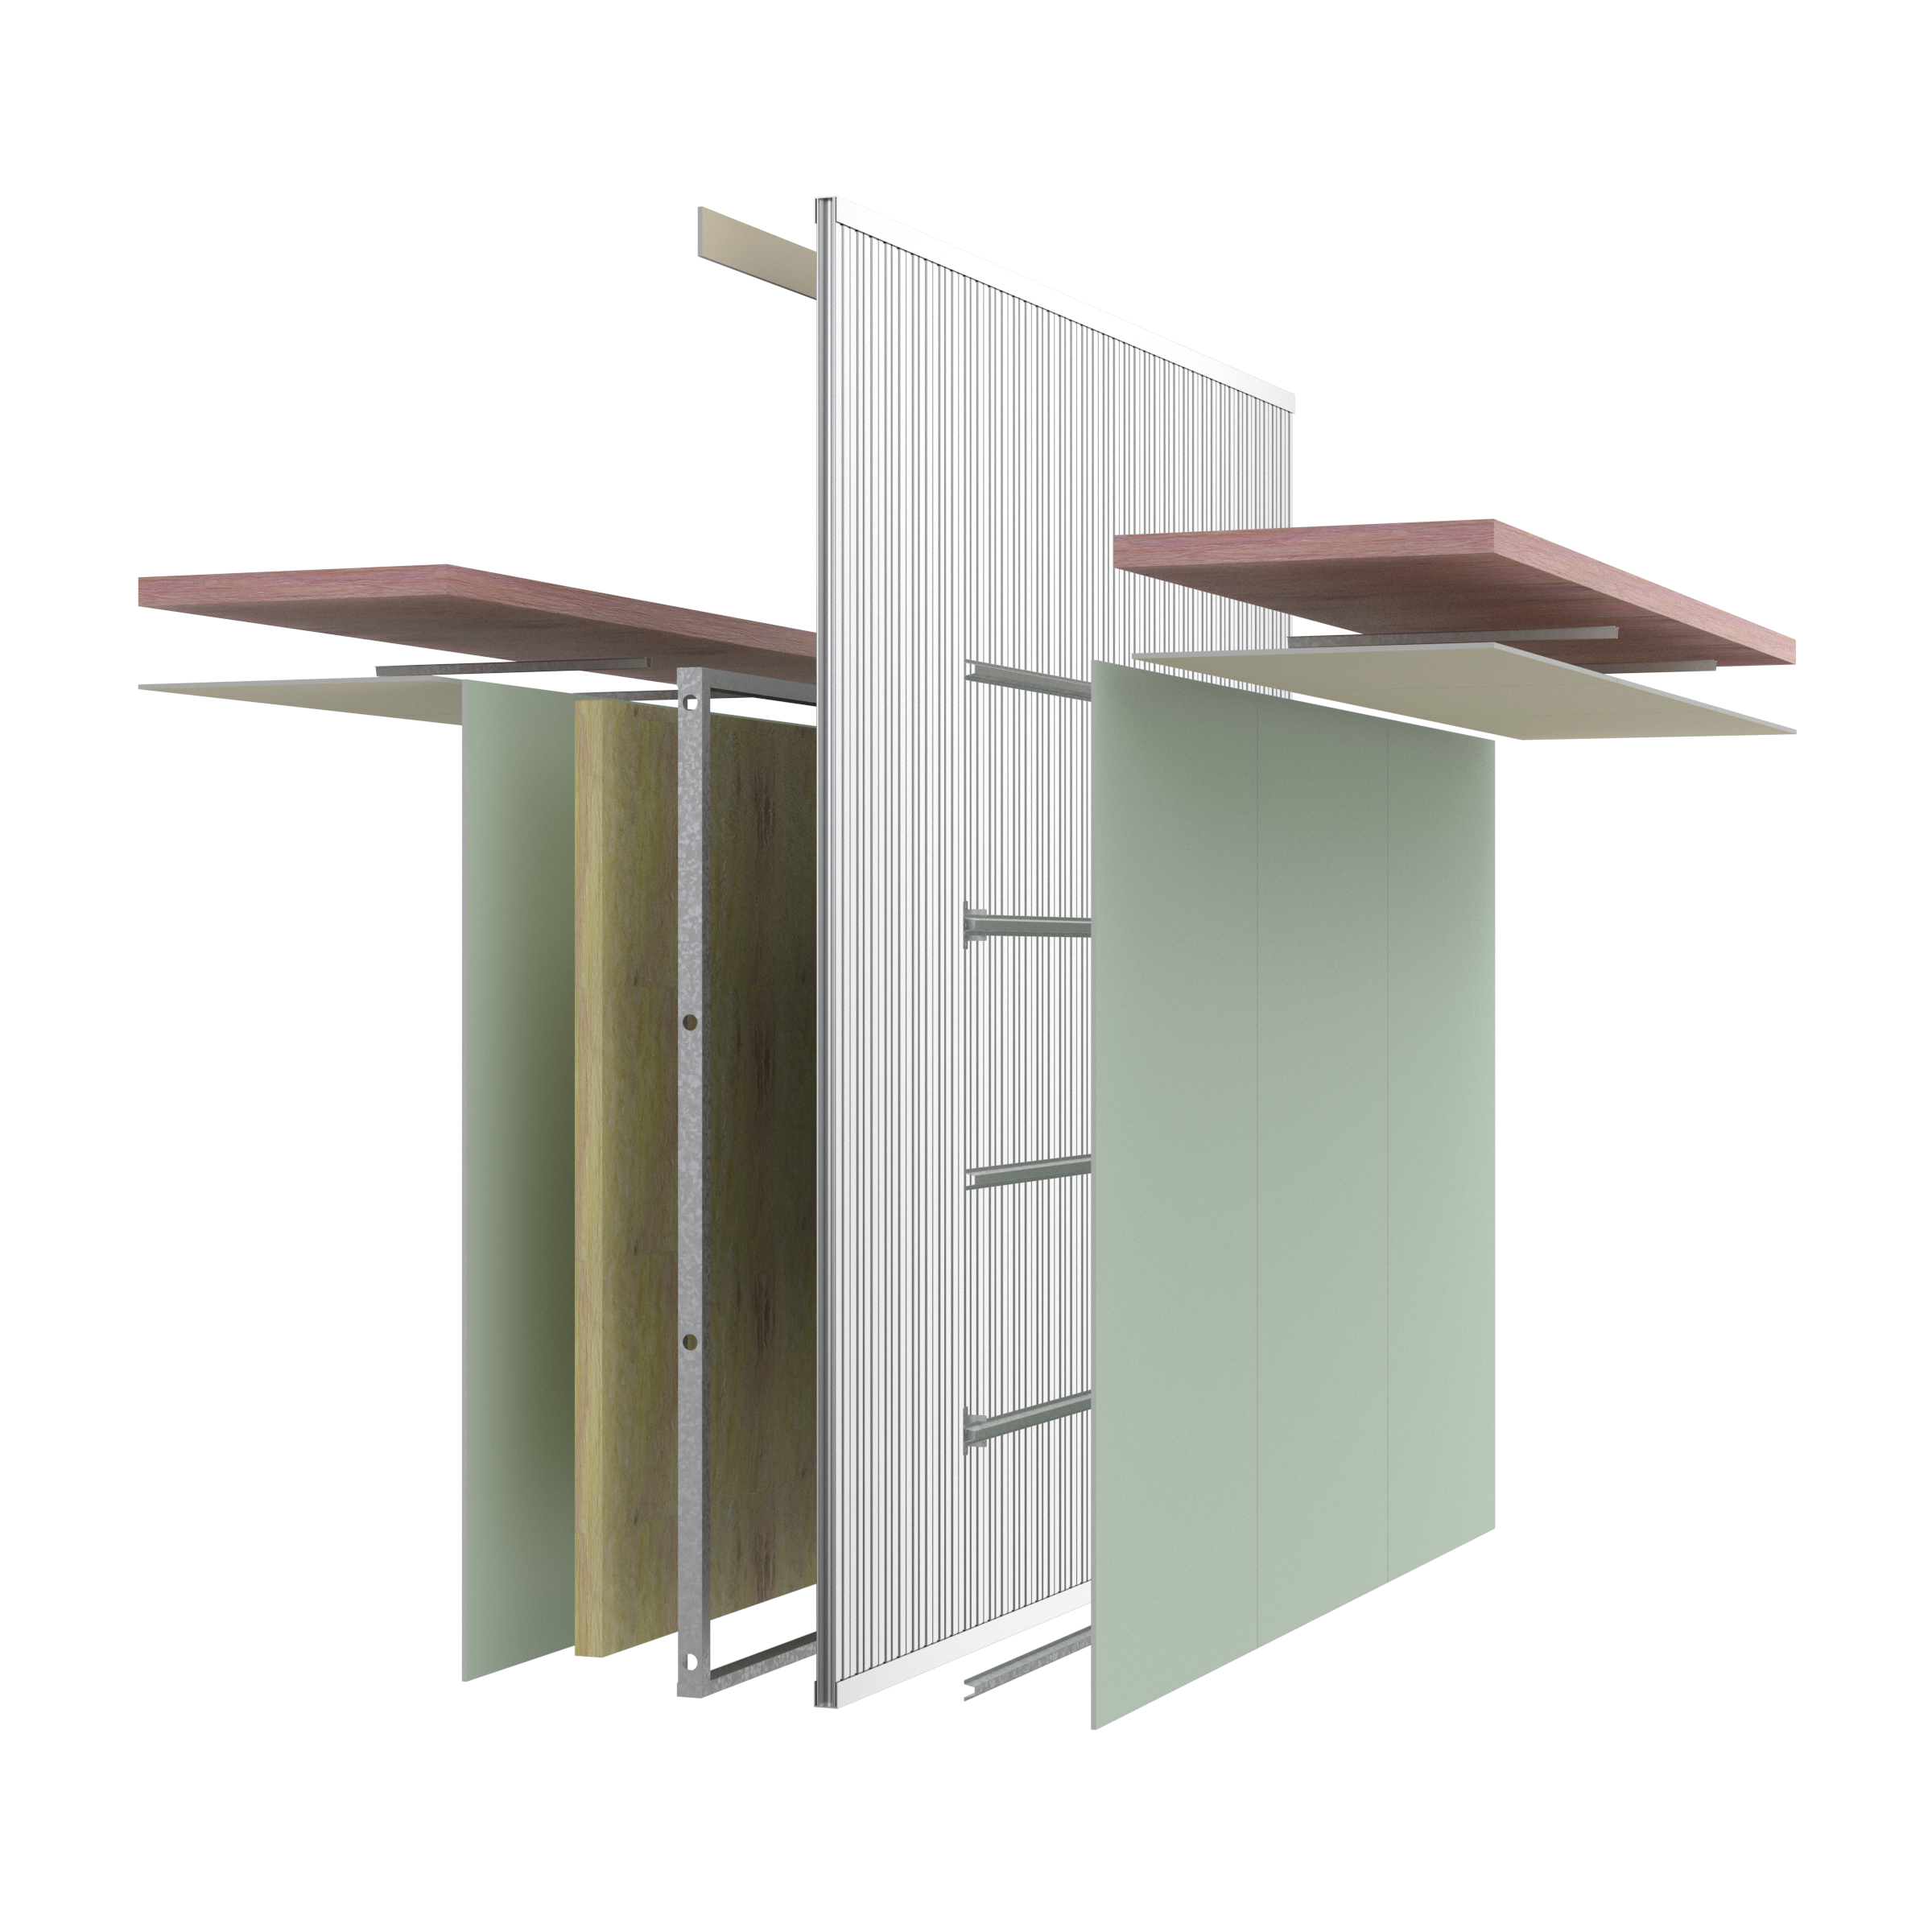
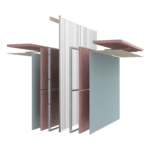
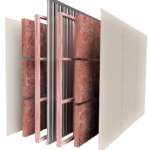
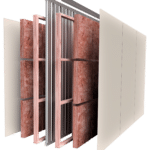
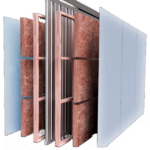
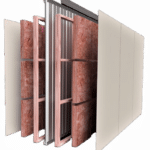
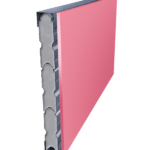
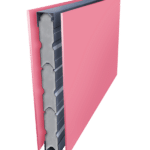
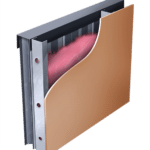
KOROK® Scissor Stair Systems are proprietary, non-loadbearing, two-way fire-rated wall systems designed to provide fire and acoustic separation between independent stair flights within scissor stair configurations or other stair arrangements.

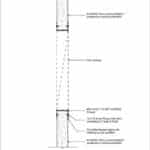
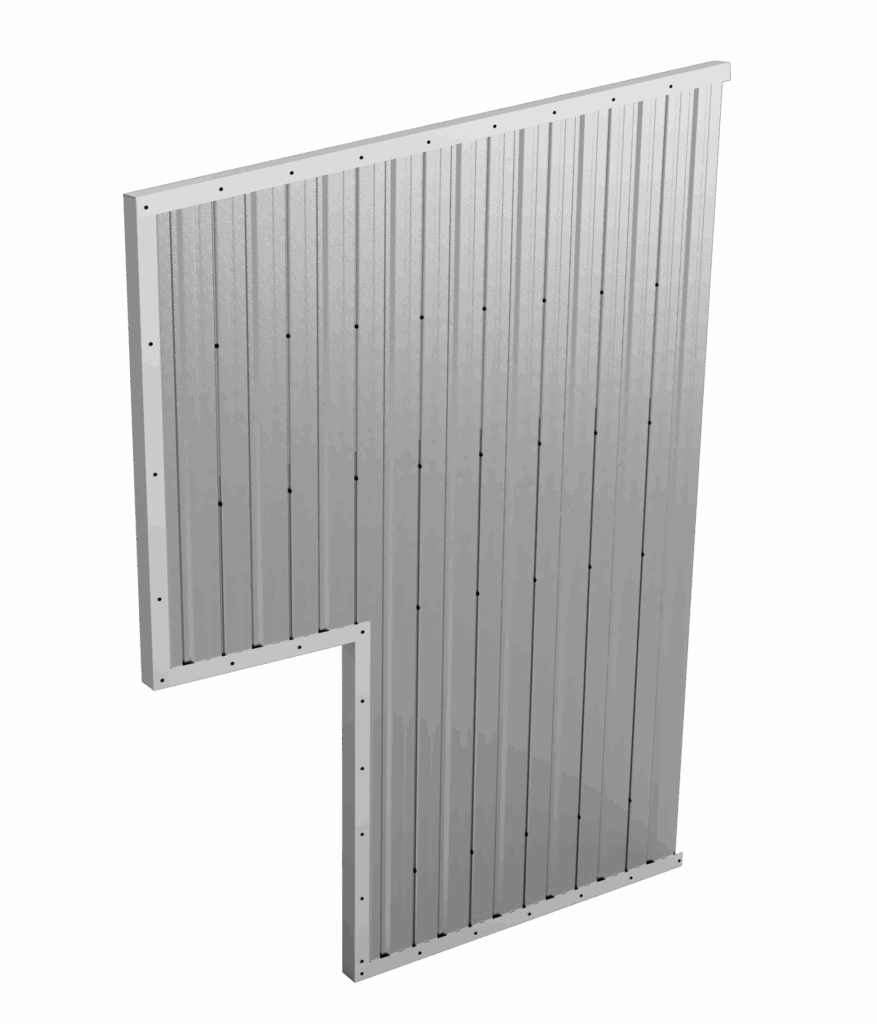


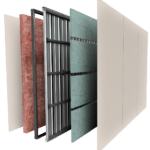
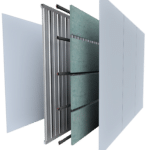
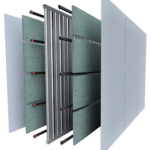
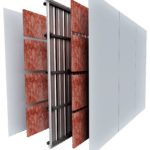
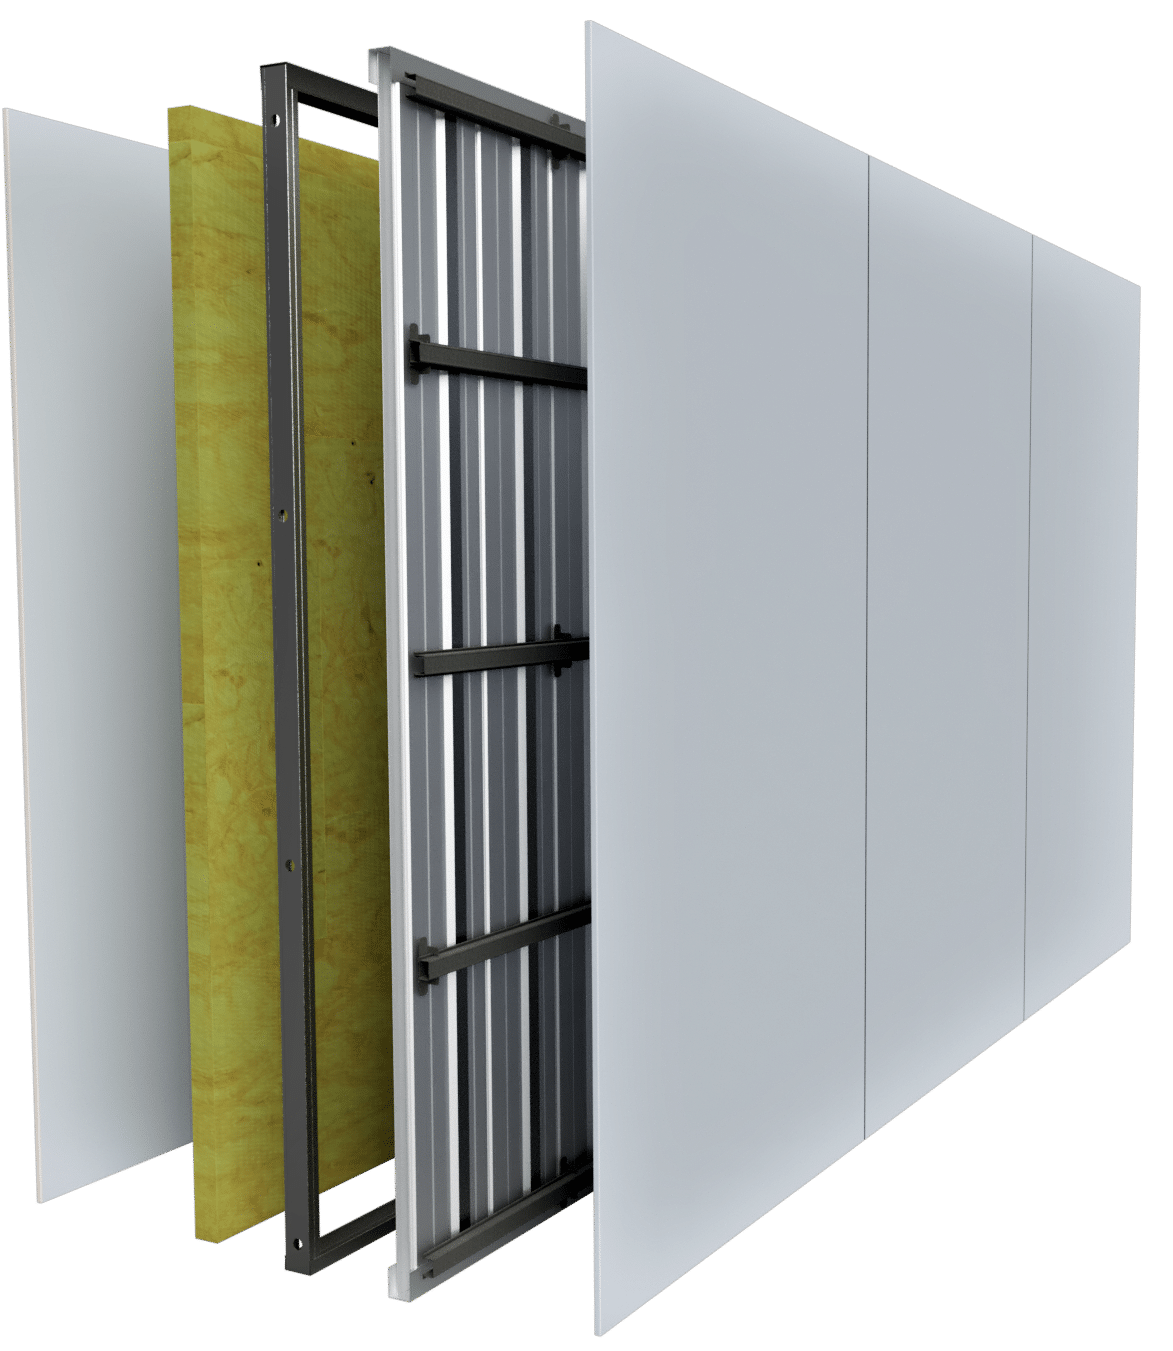
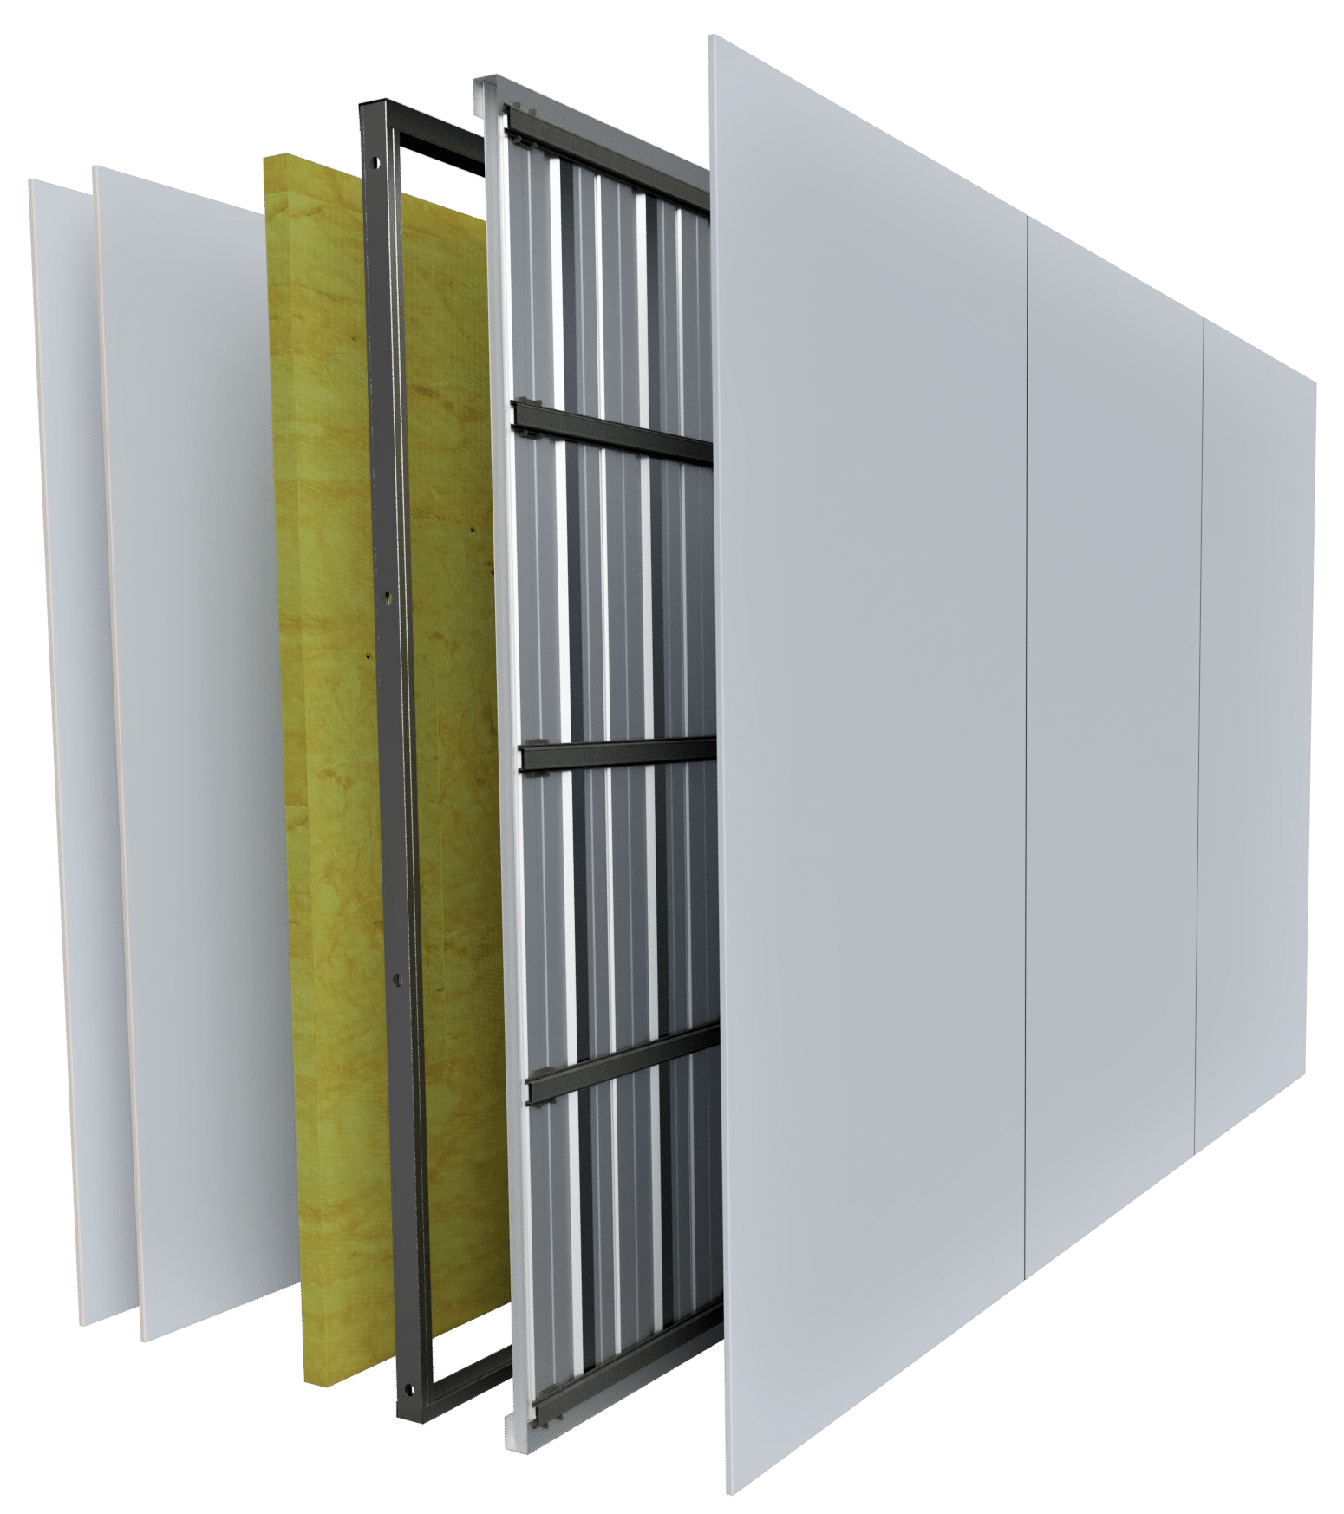
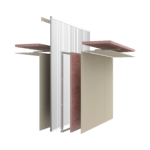
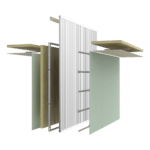
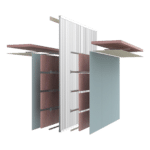
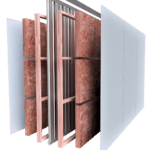
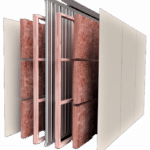
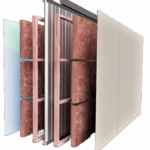
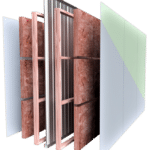
The system utilises 78mm thick interlocking KOROK® panels installed between two independent stair stringers to form a continuous fire-resisting barrier. Panels may be oriented vertically, horizontally, or in combination to suit stair geometry and construction sequencing requirements.

The system is BRANZ tested and Warringtonfire assessed, and is intended to meet or exceed the performance requirements of the New Zealand Building Code (NZBC) and NCC Australia within the defined scope.

How the System Works

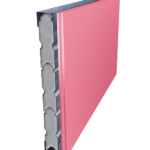
KOROK® Scissor Stair Systems are constructed using 78mm thick panels comprising roll-formed galvanised or colour steel outer shells with an aerated concrete core and interlocking tongue-and-groove profiles, forming a continuous, tightly sealed wall plane that reduces the risk of acoustic leakage between stair flights. The system is non-combustible and provides two-way fire resistance when exposed from either side. In fire conditions:

  • Horizontal fire resistance is achieved through a quadrilateral fire-resistant section formed between the two independent stairs
  • Vertical fire resistance is achieved through the wall-to-stair stringer boundary condition

KOROK® Scissor Stair Systems provide independently tested Fire Resistance Ratings up to –/120/120 and –/60/60 depending on configuration, while the 78mm interlocking panels deliver acoustic performance up to STC 76, meeting or exceeding NZBC Clause G6 requirements through their aerated concrete core and tightly sealed joint geometry.

Code Compliance Highlights

  • Clause B1 – Structure: Meets requirements for loads arising from self-weight, earthquake, wind, impact, creep and shrinkage
  • Clause B2 – Durability: Under normal dry internal conditions, serviceable life in excess of 50 years
  • Clause C3 – Fire Affecting Areas Beyond the Source: Provides passive fire protection to control spread of fire
  • Clause C6 – Structural Stability: Designers must ensure supporting primary elements achieve at least the same fire rating as the KOROK® system when required by fire cell configuration
  • Clause F2 – Hazardous Building Materials: System does not present a health hazard
  • Clause G6 – Airborne and Impact Sound: Meets and exceeds minimum airborne sound requirements

Key Performance Ratings

  • Proven Fire Separation: Provides up to –/120/120 FRR in scissor stair configurations, with independently tested performance
  • High Acoustic Performance: STC ratings up to 76, supporting high-performance multi-level and commercial buildings
  • Non-Combustible Construction: Steel outer shell with aerated concrete core.
  • Lightweight yet Structurally Robust: High stiffness-to-weight ratio with defined ULS and SLS capacities.
  • Design Flexibility: Panels may be installed vertically, horizontally, or in combination, enabling adaptation to varying stair geometries
  • Durability: Service life exceeding 50 years under normal dry internal conditions
Read more
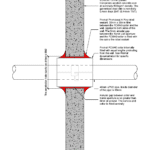
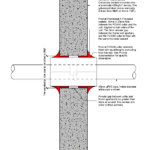
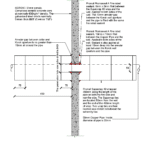
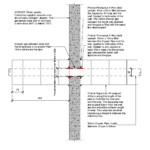
Passive Fire Penetrations

Passive Fire Penetrations

Slide 1

KOROK® Passive Fire Penetrations

NZBC-Compliant Passive Fire Protection for KOROK® Wall Systems

When it comes to passive fire penetrations, KOROK® leads the way with innovative solutions that ensure fire safety without compromising functionality.

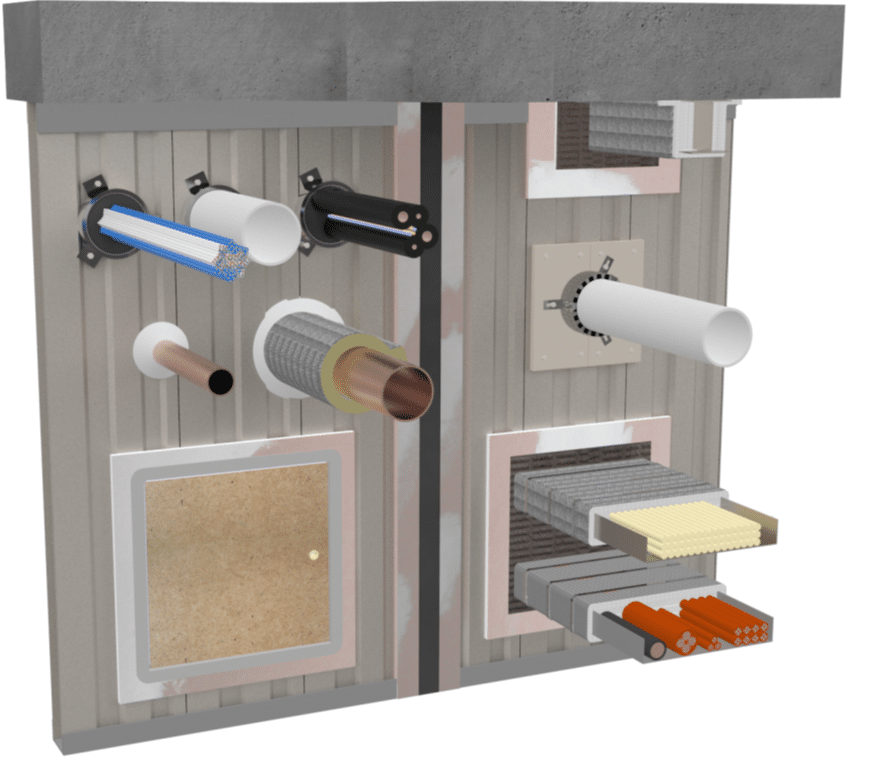
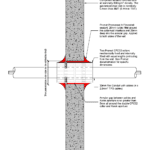
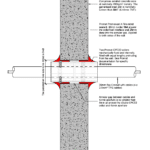
At KOROK®, we are committed to providing fire-rated wall systems that prioritize safety, durability, and performance. Our advanced KOROK® panels are specifically designed to allow seamless integration of passive fire penetrations, including service ducting and pipes, while maintaining the structural and fire integrity of the wall.

What Are Passive Fire Penetrations?

Passive fire penetrations are openings or pathways in fire-rated walls or floors that allow services such as plumbing, electrical cables, or ductwork to pass through. These penetrations are essential for building functionality but must be carefully designed to prevent the spread of fire and smoke. KOROK® panels are engineered to make the creation and sealing of these penetrations straightforward and effective, ensuring compliance with strict fire safety standards.

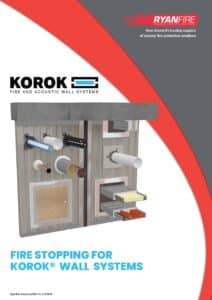
Fire Stopping Guidance Documents

At KOROK®, we understand that ensuring fire safety goes beyond the wall system itself – it’s also about how penetrations and services are detailed. That’s why we’ve collaborated with leading experts in passive fire protection to develop a suite of manuals that provide fully tested, NZBC-compliant solutions for penetrations in KOROK® fire-rated wall systems.

Each manual has been developed in partnership with industry specialists and contains tested configurations, installation guidance, and compliance references, making it easier for designers, engineers, and contractors to select the right firestop solutions.

Our firestop manuals, developed with industry partners, provide tested and NZBC-compliant solutions for service penetrations in KOROK® fire-rated wall systems.

Why Choose KOROK® for Passive Fire Penetrations?

  • Easy Formations for Penetrations: KOROK® panels simplify the creation of openings for ducting and plumbing. The lightweight yet robust design makes it easy to form precise and efficient penetrations without compromising fire safety or wall integrity.
  • Maintained Wall Integrity: Even with multiple passive fire penetrations, KOROK® panels ensure the overall wall system retains its fire rating. This is crucial for preventing fire and smoke from spreading across compartments in a building.
  • Versatile Applications: Whether your project involves commercial spaces, residential apartments, or industrial facilities, KOROK® passive fire penetrations provide a reliable and efficient solution tailored to meet your needs.
  • Compliance with Building Codes: KOROK® panels are rigorously tested and meet or exceed New Zealand’s building code requirements for passive fire protection. This gives architects, engineers, and builders confidence in the safety and performance of their projects.

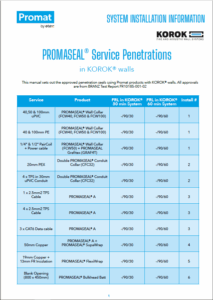
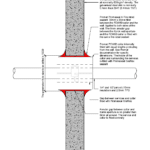
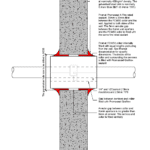
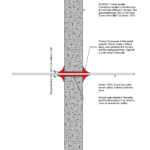
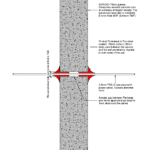
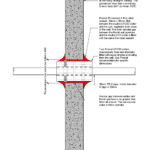
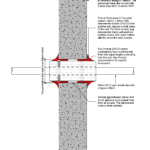
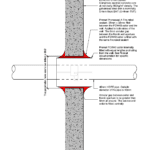
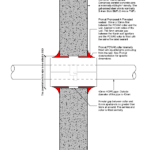
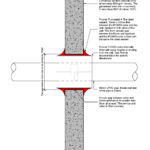
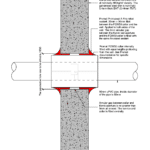
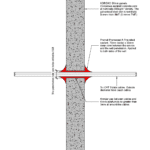
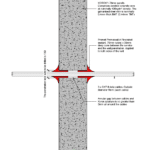
Service Penetrations – KOROK® 51mm & 78mm Panel

MANUFACTURERPENETRATION DESCRIPTIONSIZESUBTYPESYSTEMFRR51MM PANEL DRAWING78MM PANEL DRAWING
Promat¼” & ½” PE insulated pair coil and power cableCableFCW50-/90/60<a
<a
Promat1 of 2.5 mm² TPS cable2.5mmCablePromaseal A Sealant-/90/60<a
<a
Promat100 mm PE pipe100mmPE / PEXFCW100-/90/60<a
<a
Promat100 mm uPVC pipe100mmuPVCFCW100-/90/60<a
<a
Promat19 mm copper pipe with 13 mm Armaflex insulation19mmCopper pipeFlexiwrap-/90/30
Promat20 mm PEX20mmPE / PEXCFC32-/90/60<a
<a
Promat40 mm PE pipe40mmPE / PEXFCW40-/90/60<a

<a
Promat40 mm uPVC pipe40mmuPVCFCW40-/90/60<a
<a
Promat50 mm copper pipe50mmCopper pipeSupawrap 40-/90/60<a
<a
Promat50 mm uPVC pipe50mmuPVCFCW50-/90/60<a

<a

PromatUp to 3 of CAT6 data cablesCablePromaseal A Sealant-/90/60<a

<a

PromatUp to 4 of 2.5 mm² TPS cablesCablePromaseal A Sealant-/90/60<a

<a
PromatUp to 4 x 2.5 mm² TPS cable in a 30 mm flexible uPVC conduituPVC, CableDouble CFC32-/90/60<a
<a
PromatUp to 800mm x 400mm (0.32m²) openingOpeningPromat double bulkhead-/90/60<a
<a
PromatUp to 800mm x 400mm (0.32m²) opening with continuous cable trayCablePromat double bulkhead-/90/60<a
<a
Ryanfire150 mm uPVC pipe150mmuPVC2 of Ryanfire SL160 collars-/90/60
Ryanfire50 mm uPVC pipe50mmuPVC2 of Ryanfire SL55 collars-/90/60
RyanfireA combination of up to 3 of 3/8” & 3/4” PE insulated pair coil + 6 of 2.5 mm² TPS cables + 25mm diameter uPVC conduituPVC, Cable2 of Ryanfire SL110 collars-/90/30
RyanfireA combination of up to 30 of 2.5mm² TPS cables + 25 of CAT6 cables + 10 of 50pr telecommunications cablesCable2 of Ryanfire SL110 collars-/90/60
RyanfireUp to 700mm x 400mm (0.28m²) openingOpeningRyanfire double Firetherm Intubatt-/90/60
Holyoake
Holyoake
Hilti1 of Multi-Core Copper Cables PVC/PVC & XLPE/PVC (sheath/insulation) circular or flat 2C+E or 3C+E up to 25mm2 ≤ 23mm Dia. Refer to page 11Max. 23mmCableCP611a / CFS-IS Intumescent Sealant-/120/60
Hilti1 of Multi-Core Copper Cables PVC/PVC & XLPE/PVC (sheath/insulation) circular or flat 2C+E or 3C+E up to 25mm2 ≤ 23mm Dia. Refer to page 12Max. 23mmCableCP611a / CFS-IS Intumescent Sealant + 13mm Plasterboard Patch-/120/90
Hilti1 of single core copper cable PVC/PVC & XLPE/PVC (sheath/insulation) circular cables up to 25mm2 ≤ 10mm Dia. Refer to page 11Max. 10mmCableCP611a / CFS-IS Intumescent Sealant-/120/90
Hilti1 of single core copper cable PVC/PVC & XLPE/PVC (sheath/insulation) circular cables up to 25mm2 ≤ 10mm Dia. Refer to page 12Max. 10mmCableCP611a / CFS-IS Intumescent Sealant + 13mm Plasterboard Patch-/120/120
Hilti1 of Telecommunication cables, Cat5/6/7/8, RG6 Coax Cables & Fiber Optic cables. Refer to page 11CableCP611a / CFS-IS Intumescent Sealant-/120/90
Hilti1 of Telecommunication cables, Cat5/6/7/8, RG6 Coax Cables & Fiber Optic cables. Refer to page 12CableCP611a / CFS-IS Intumescent Sealant + 13mm Plasterboard Patch-/120/120
Hilti110mm ND uPVC-SC Pipe . Refer to pages 28-30110mmuPVCCFS-C P 110/4" Fire Collar+ CP606 Acrylic Sealant-/120/60
Hilti110mm ND uPVC-SC Pipe . Refer to pages 28-30110mmuPVCCFS-C P 110/4" Fire Collar+ CP606 Acrylic Sealant + 13mm Plasterboard Patch-/120/90
Hilti150mm ND uPVC-SC Pipe . Refer to pages 28-30150mmuPVCCFS-C P 160/6" Fire Collar+ CP606 Acrylic Sealant-/120/60
Hilti150mm ND uPVC-SC Pipe . Refer to pages 28-30150mmuPVCCFS-C P 160/6" Fire Collar+ CP606 Acrylic Sealant + 13mm Plasterboard Patch-/120/90
Hilti16 - 200mm Dia. Copper, Ferrous (Steel, Stainless Steel, Iron) or Brass Pipe with Mineral Stone Wool Insulation. Refer to pages 34-37Max. 200mmBattsCP606 Acrylic Sealant + 1 x 13mm Plasterboard Patch + Mineral Wool Pipe Sleeve (Fibertex 450) 600mm in length-/120/30
Hilti16 - 200mm Dia. Copper, Ferrous (Steel, Stainless Steel, Iron) or Brass Pipe with Mineral Stone Wool Insulation. Refer to pages 34-37Max. 200mmBattsCP606 Acrylic Sealant + 1 x 13mm Plasterboard Patch + Mineral Wool Pipe Sleeve (Fibertex 450) 600mm in length-/120/60
Hilti16 - 200mm Dia. Copper, Ferrous (Steel, Stainless Steel, Iron) or Brass Pipe with Mineral Stone Wool Insulation. Refer to pages 34-37Max. 200mmBattsCP606 Acrylic Sealant + 1 x 13mm Plasterboard Patch + Mineral Wool Pipe Sleeve (Fibertex 450) 600mm in length-/120/90
Hilti16 - 200mm Dia. Copper, Ferrous (Steel, Stainless Steel, Iron) or Brass Pipe. Refer to pages 34-37Max. 200mmSealantCP606 Acrylic Sealant-/120/-
Hilti16 to 32mm Dia. uPVC Rigid conduit filled with Cables, Fiber Optics or mixture of both. Refer to pages 15-17Max. 32mmuPVC, CableCFS-C P 50/1.5" Fire Collar + CP606 Acrylic Sealant + CP611a / CFS-IS Intumescent Sealant + 13mm Plasterboard Patch-/120/90
Hilti16 to 50mm Dia. uPVC Rigid conduit (Empty). Refer to pages 15-16Max. 50mmuPVCCFS-C P 50/1.5" Fire Collar + CP606 Acrylic Sealant + CP611a / CFS-IS Intumescent Sealant-/120/60
Hilti16 to 50mm Dia. uPVC Rigid conduit (Empty). Refer to pages 15-17Max. 50mmuPVCCFS-C P 50/1.5" Fire Collar + CP606 Acrylic Sealant + CP611a / CFS-IS Intumescent Sealant + 13mm Plasterboard Patch-/120/90
Hilti16 to 50mm Dia. uPVC Rigid conduit filled with Cables, Fiber Optics or mixture of both. Refer to pages 15-16Max. 50mmuPVC, CableCFS-C P 50/1.5" Fire Collar + CP606 Acrylic Sealant + CP611a / CFS-IS Intumescent Sealant-/120/60
Hilti16mm Dia. PE-X/AL/PE or PE-Xb/AL/PE-Xb. Refer to pages 31-3316mmPE / PEXCP611a / CFS-IS Intumescent Sealant + 13mm Plasterboard Patch & Sealant Cone-/120/90
Hilti16mm Dia. PE-X/AL/PE. Refer to pages 31-3216mmPE / PEXCP611a / CFS-IS Intumescent Sealant-/120/60
Hilti16mm Dia. PE-Xa or PE-Xb. Refer to pages 31-3316mmPE / PEXCP611a / CFS-IS Intumescent Sealant + 13mm Plasterboard Patch & Sealant Cone-/120/120
Hilti16mm Dia. PE-Xa. Refer to pages 31-3216mmPE / PEXCP611a / CFS-IS Intumescent Sealant-/120/90
Hilti20 & 25mm Dia. PP Flexible conduit (Empty). Refer to pages 18-19Max. 25mmCFS-C P 50/1.5" Fire Collar + CP606 Acrylic Sealant + CP611a / CFS-IS Intumescent Sealant-/120/-
Hilti20 & 25mm Dia. PP Flexible conduit filled with Cables, Fiber Optics or mixture of both. Refer to pages 18-19Max. 25mmCableCFS-C P 50/1.5" Fire Collar + CP606 Acrylic Sealant + CP611a / CFS-IS Intumescent Sealant-/120/60
Hilti20 & 25mm Dia. PP Flexible conduit filled with Cables, Fiber Optics or mixture of both. Refer to pages 18-20Max. 25mmCableCFS-C P 50/1.5" Fire Collar + CP606 Acrylic Sealant + CP611a / CFS-IS Intumescent Sealant + 13mm Plasterboard Patch-/120/90
Hilti20 to 50mm Dia. uPVC Flexible conduit (Empty). Refer to pages 18-19Max. 50mmuPVCCFS-C P 50/1.5" Fire Collar + CP606 Acrylic Sealant + CP611a / CFS-IS Intumescent Sealant-/120/-
Hilti20 to 50mm Dia. uPVC Flexible conduit filled with Cables, Fiber Optics or mixture of both. Refer to pages 18-19Max. 50mmuPVC, CableCFS-C P 50/1.5" Fire Collar + CP606 Acrylic Sealant + CP611a / CFS-IS Intumescent Sealant-/120/90
Hilti20 to 50mm Dia. uPVC Flexible conduit filled with Cables, Fiber Optics or mixture of both. Refer to pages 18-20Max. 50mmuPVC, CableCFS-C P 50/1.5" Fire Collar + CP606 Acrylic Sealant + CP611a / CFS-IS Intumescent Sealant + 13mm Plasterboard Patch-/120/120
Hilti20mm Dia. PE-X/AL/PE or PE-Xb/AL/PE-Xb. Refer to pages 31-3320mmCP611a / CFS-IS Intumescent Sealant + 13mm Plasterboard Patch & Sealant Cone-/120/90
Hilti20mm Dia. PE-X/AL/PE. Refer to pages 31-3220mmCP611a / CFS-IS Intumescent Sealant-/120/60
Hilti20mm Dia. PE-Xa or PE-Xb. Refer to pages 31-3320mmCP611a / CFS-IS Intumescent Sealant + 13mm Plasterboard Patch & Sealant Cone-/120/120
Hilti20mm Dia. PE-Xa. Refer to pages 31-3220mmCP611a / CFS-IS Intumescent Sealant-/120/90
Hilti25mm Dia. PE-X/AL/PE or PE-Xb/AL/PE-Xb. Refer to pages 31-3325mmCP611a / CFS-IS Intumescent Sealant + 13mm Plasterboard Patch & Sealant Cone-/120/90
Hilti25mm Dia. PE-X/AL/PE. Refer to pages 31-3225mmCP611a / CFS-IS Intumescent Sealant-/120/60
Hilti25mm Dia. PE-Xa or PE-Xb. Refer to pages 31-3325mmCP611a / CFS-IS Intumescent Sealant + 13mm Plasterboard Patch & Sealant Cone-/120/120
Hilti25mm Dia. PE-Xa. Refer to pages 31-3225mmCP611a / CFS-IS Intumescent Sealant-/120/90
Hilti32mm Dia. PE-X/AL/PE. Refer to pages 31-3232mmCP611a / CFS-IS Intumescent Sealant-/120/60
Hilti32mm Dia. PE-X/AL/PE. Refer to pages 31-3332mmCP611a / CFS-IS Intumescent Sealant + 13mm Plasterboard Patch & Sealant Cone-/120/90
Hilti40mm ND uPVC Pipe. Refer to pages 28-3040mmuPVCCFS-C P 50/1.5" Fire Collar + CP606 Acrylic Sealant-/120/60
Hilti40mm ND uPVC Pipe. Refer to pages 28-3040mmuPVCCFS-C P 50/1.5" Fire Collar + CP606 Acrylic Sealant + 13mm Plasterboard Patch-/120/90
Hilti50mm ND uPVC Pipe. Refer to pages 28-3050mmuPVCCFS-C P 63/2.0" Fire Collar + CP606 Acrylic Sealant-/120/90
Hilti50mm ND uPVC Pipe. Refer to pages 28-3050mmuPVCCFS-C P 63/2.0" Fire Collar + CP606 Acrylic Sealant + 13mm Plasterboard Patch-/120/120
Hilti65mm ND uPVC Pipe. Refer to pages 28-3065mmuPVCCFS-C P 75/2.5" Fire Collar + CP606 Acrylic Sealant-/120/90
Hilti65mm ND uPVC Pipe. Refer to pages 28-3065mmuPVCCFS-C P 75/2.5" Fire Collar + CP606 Acrylic Sealant + 13mm Plasterboard Patch-/120/120
Hilti80mm ND uPVC Pipe. Refer to pages 28-3080mmuPVCCFS-C P 90/3" Fire Collar + CP606 Acrylic Sealant-/120/90
Hilti80mm ND uPVC Pipe. Refer to pages 28-3080mmuPVCCFS-C P 90/3" Fire Collar + CP606 Acrylic Sealant + 13mm Plasterboard Patch-/120/120
HiltiCable Bundle ≤ 36mm Dia. Any combination of Telecommunication cables, Cat5/6/7/8, Fiber Optic cables,RG6 Quad Shield Coax or TPS 2C+E up to 2.5mm2. Refer to pages 13-14Max. 36mmCableCP611a / CFS-IS Intumescent Sealant-/120/60
HiltiCable Bundle ≤ 36mm Dia. Any combination of Telecommunication cables, Cat5/6/7/8, Fiber Optic cables,RG6 Quad Shield Coax or TPS 2C+E up to 2.5mm2. Refer to pages 13-14Max. 36mmCableCP611a / CFS-IS Intumescent Sealant + CFS-P BA Putty Bandage-/120/90
HiltiCable Tray up to 600mm Wide with 9 x 400mm2 XLPE/PVC or PVC/PVC Sheath/Insulated Single Core Copper or Aluminum Power Cables. Refer to pages 21-27Cable2 x Layers CP670 Coated Board + CP611a / CFS-IS Intumescent Sealant + CFS-P BA Putty Bandage-/60/60
HiltiCable Tray up to 600mm Wide with AS1530.4 Standard D1 XLPE/PVC or PVC/PVC Sheath/Insulated Power Cables Cable Sets. Refer to pages 21-27Cable2 x Layers CP670 Coated Board + CP611a / CFS-IS Intumescent Sealant + CFS-P BA Putty Bandage-/120/90
HiltiCable Tray up to 600mm Wide with AS1530.4 Standard D2 Telecommunication Cable Sets. Refer to pages 21-27Cable2 x Layers CP670 Coated Board + CP611a / CFS-IS Intumescent Sealant + CFS-P BA Putty Bandage-/90/60
HiltiUp to 10 of Quad Shield Coax Cables. Refer to pages 13-14CableCP611a / CFS-IS Intumescent Sealant + CFS-P BA Putty Bandage-/120/90
HiltiUp to 16 of Telecommunication cables, Cat5/6/7/8 & Fiber Optic cables. Refer to pages 13-14CableCP611a / CFS-IS Intumescent Sealant-/120/90
HiltiUp to 16 of Telecommunication cables, Cat5/6/7/8 & Fiber Optic cables. Refer to pages 13-14CableCP611a / CFS-IS Intumescent Sealant + CFS-P BA Putty Bandage-/120/120
HiltiUp to 8 of TPS 2C+E up to 2.5mm2. Refer to pages 13-14CP611a / CFS-IS Intumescent Sealant-/120/60
HiltiUp to 8 of TPS 2C+E up to 2.5mm2. Refer to pages 13-14CP611a / CFS-IS Intumescent Sealant + CFS-P BA Putty Bandage-/120/90
Read more
Hobsonville Point

Hobsonville Point

CASE STUDY

Hobsonville Point: Enhancing Fire and Acoustic Protection with KOROK® Intertenancy Systems

Bringing Kiwi Ingenuity to Hobsonville Point Homes

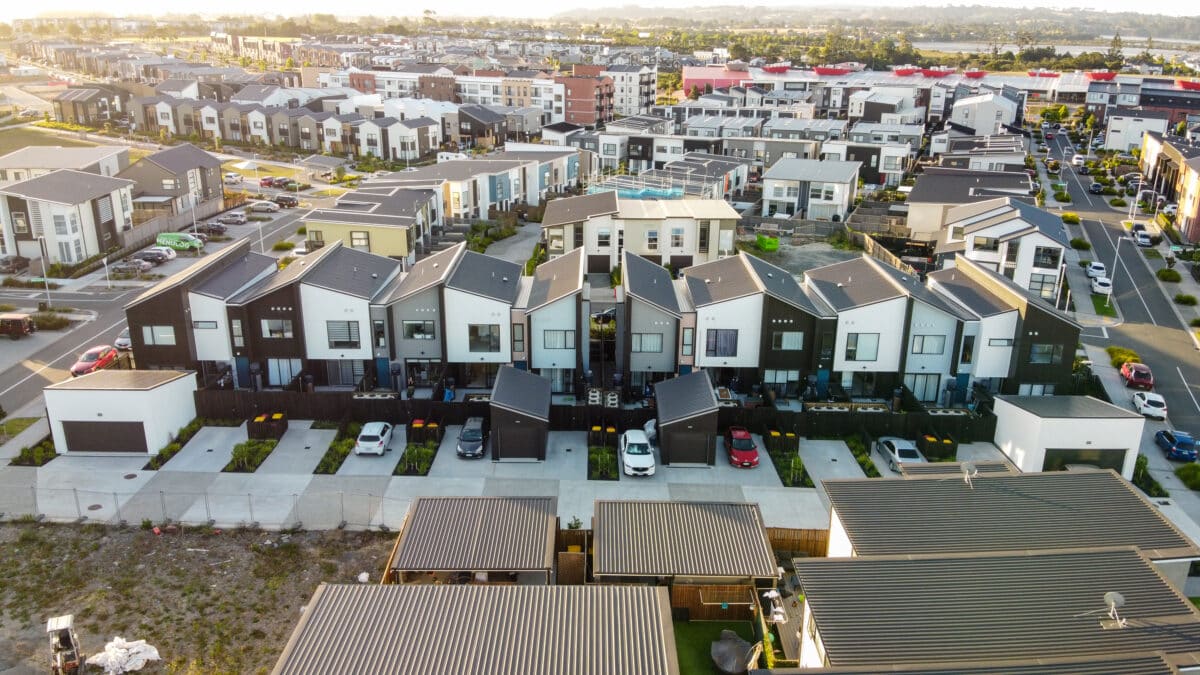
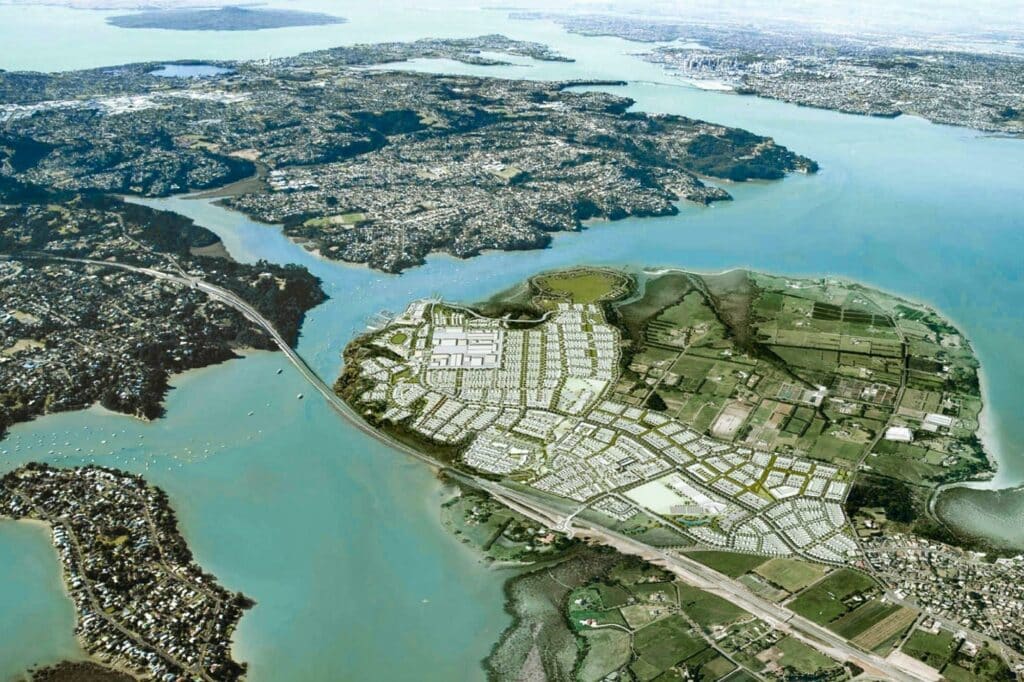
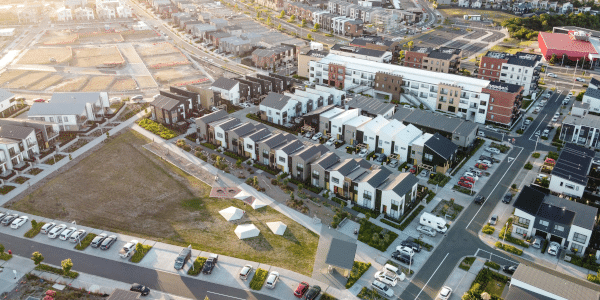
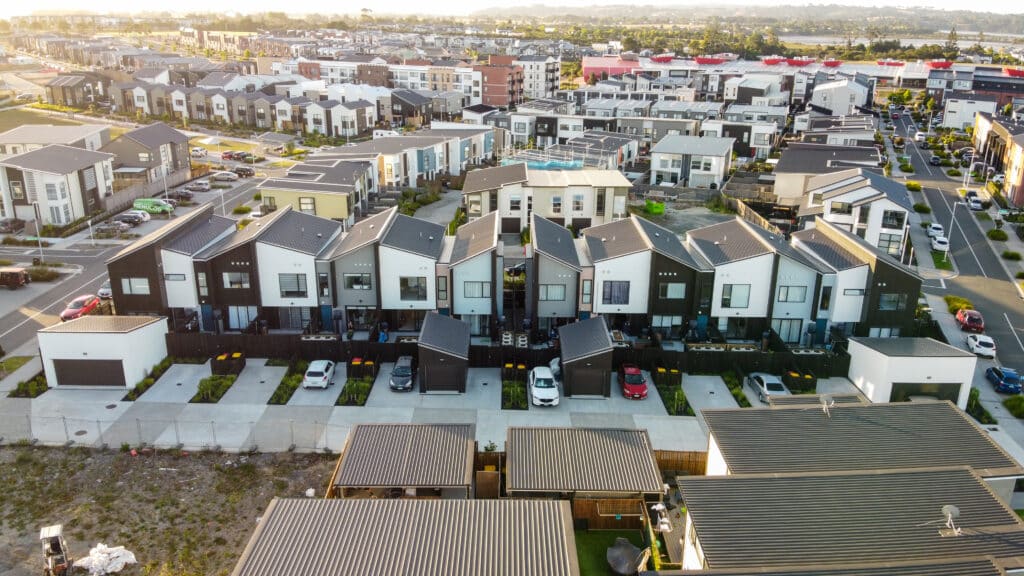
Here at KOROK®, we’re stoked to have been part of the transformation of the old Hobsonville airbase into a new community. Our innovative KOROK KIR Intertenancy Residential Walls have been key in shaping around 3000 homes across this significant slice of land, including standout spots like the Te Uru Apartments, Walter Merton Road Terraces, Nugget Avenue Terraces, and Buckley A Precinct.

Hobsonville Point
Hobsonville Point

Being part of the Hobsonville Point development really showcases our ability for coming up with smart solutions that tackle the real-world challenges of modern building, especially when it comes to keeping fires at bay and cutting down on noise. Traditional wall setups in flats and hotels usually lean on linings to do this job. But our KIR walls change the game by ditching the need for these linings up top, making the whole building process simpler and slicker.

Smoother Sailing in Building and Design

Our walls have made it quicker and easier to get buildings up at Hobsonville Point. That’s good news for the teams on the ground and means residents can start enjoying their new digs sooner.

Keeping Costs Down

Thanks to the technology behind our KIR panels, we’ve cut down on waste, which means saving some dollars. Those savings can help make other parts of the development even better, making the whole neighbourhood a top spot to live.

Top-Notch Fire and Sound Safety

We’ve put our walls through the wringer to make sure they’re up to scratch for fire safety and noise control. That means folks living in Hobsonville Point can sleep easy, knowing they’ve got solid protection around them.

Built Solid for Extra Peace of Mind

The sturdy design of our walls means homes are not just safe but also built to last. That’s a big plus for anyone calling Hobsonville Point home, offering a secure spot for years to come.

Committed to Excellence in Innovation and Community Building

From the lively look of the Te Uru Apartments to the tidy and thoughtful design of the Walter Merton Road Terraces and the spot-on style of Buckley A Precinct, our KIR panels have been a foundation for success, delivering the goods on fire safety and quiet living. As we look back on our role at Hobsonville Point, we’re chuffed to have delivered solutions that not only tick the boxes for what’s needed in today’s building scene but also help forge strong, safe, and green communities. Our dedication to coming up with better ways to do things will keep us at the forefront of making homes better for Kiwis everywhere.

Hobsonville Point

Related Projects

Read more
Boathouse Bay


Cantilevers

Cantilevers

Designing cantilevered terraced houses is simplified with KOROK® fire and acoustic wall systems. Whether you need cantilevered eaves or cantilevered walls, KOROK has detailed solutions to suit your needs.

Our systems help you create functional and stylish designs, such as:

  • Maximizing floor space with larger second-story extensions.

KOROK’s innovative cantilevered wall systems are engineered to provide superior performance, offering both structural stability and efficient installation for terraced house construction. Choose KOROK® to streamline your building process and meet the demands of modern architectural design.

For Terraced Housing

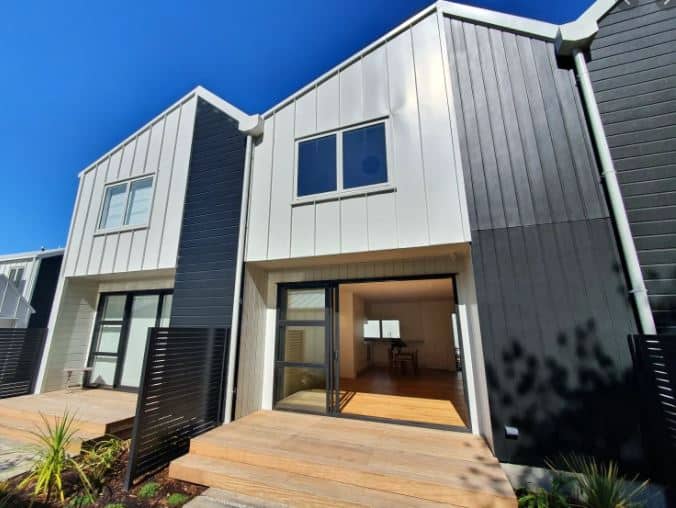
Cantilevered terraced house design is easy with KOROK®. We have details for both cantilevered eaves and cantilevered walls. So if you’re wanting your buyers to be sheltered from the weather with an inset front door; or if you’re wanting to maximise your floor space with a larger second storey, we have the product to make that happen.

Cantilevered Eaves

Cantilevered Walls

For External Applications – (Commercial Only)



A Typical Parapet Detail illustrates the structure and support of a parapet wall, commonly cantilevered from the main building structure. This detail focuses on connections that ensure stability and durability, including reinforcement and weatherproofing layers to protect against the elements. Cantilevered parapets require careful attention to load distribution and deflection control, as they extend outward without external bracing, creating a clean, streamlined edge on the building façade.

Typical parapet detail

Typical parapet detail

Read more
KOROK® 78mm Galv Panel

KOROK® 78mm Galv Panel

Slide 1

KOROK® 78mm Galv Panel

Fire and Acoustic Rated Protection

78mm Gen 2 galv panel

High Performing and Lightweight

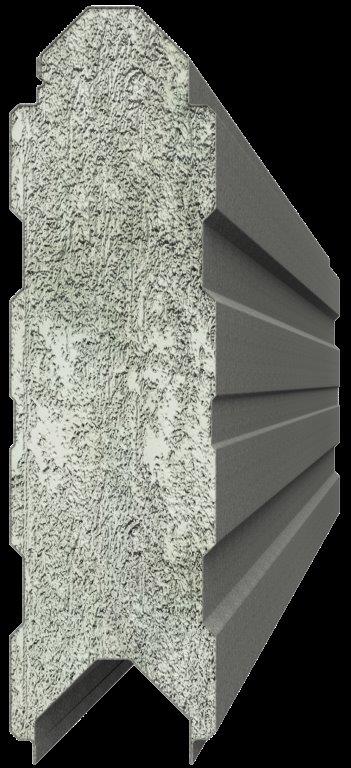
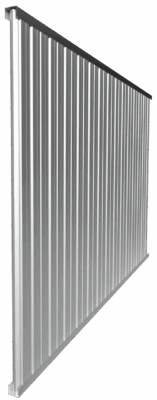
KOROK® 78mm galv panels are precision rollformed from high-quality zinc-coated steel strips. The steel used for our shells meets the AS/NZS1397:2001 standard, ensuring consistent strength and durability. Each panel features a base metal thickness of 0.4 mm B.M.T. with a Z275 zinc coating, enclosing a lightweight aerated concrete core. This combination delivers a nominal weight of just 10.2 kg per lineal metre, making KOROK® panels easy to handle and install while maintaining exceptional structural performance.

Our panels are designed for versatility and high performance, offering superior fire and acoustic ratings for a wide range of applications. They provide fast, efficient installation with minimal on-site modifications, reducing labour costs and program delays. The lightweight nature of KOROK® panels also eases transport and handling, particularly on multi-storey construction projects.

Backed by over 20 years of experience, KOROK® panels are BRANZ-appraised, Kiwi-owned, and widely trusted across New Zealand for projects ranging from residential developments to complex commercial constructions. Our systems are designed to simplify installation, maximise safety, and deliver long-lasting performance, making KOROK® the preferred choice for builders, architects, and developers seeking reliable fire and acoustic wall solutions.

Related Products

Read more
Intertenancy Apartment Systems Fire and Acoustic Rated Protection

Intertenancy Apartment Systems Fire and Acoustic Rated Protection

Slide 1

KOROK® Intertenancy Apartment Systems

Fire and Acoustic Rated Protection

Engineered Solid Intertenancy Walls for Multilevel Compliance

In apartment and multi-unit developments, intertenancy walls must provide more than separation – they must deliver reliable fire containment, acoustic privacy, and long-term durability. KOROK® Intertenancy Apartment Systems provide high-performance fire- and acoustic-rated protection for non-loadbearing internal walls. Designed for compliance, construction efficiency, and occupant comfort, the system delivers robust solid-wall performance while meeting the requirements of the New Zealand Building Code (NZBC).

Designed for use in:

With fire ratings available up to -/240/240 and acoustic performance up to STC 76, the system provides flexibility for designers while delivering reliable, tested performanceBRANZ appraised and developed using recognised Australian and New Zealand Standards, KOROK® systems combine solid-wall resilience with construction efficiency.

KOROK Intertenancy Apartment Systems Manual

How the System Works

KOROK® Intertenancy Apartment Systems use roll-formed steel-faced panels filled with aerated concrete to form a solid, high-mass fire and acoustic barrier between occupancies. The panels interlock to form a continuous wall with inherent fire resistance and sound attenuation properties. Unlike lightweight framed plasterboard systems that rely on linings for performance, the KOROK® panel itself is the primary fire barrier.

The aerated concrete core provides substantial mass, improving low-frequency sound attenuation and reducing airborne sound transfer between dwellings. The solid wall configuration also allows services to be run on the intertenancy wall without requiring individual fire-rated penetrations for outlets and switches, as fire resistance is inherent within the panel. Panels may be installed vertically or horizontally and are available in multiple configurations to achieve varying Fire Resistance Ratings (FRR) and Sound Transmission Class (STC) levels.

Code Compliance Highlights

The KOROK® Intertenancy Apartment System meets or exceeds NZBC requirements for:

  • Clause B1 – Structure: Resists loads arising from self-weight, wind, earthquake, impact, creep, and shrinkage
  • Clause B2 – Durability: Serviceable life exceeding 50 years under normal dry internal conditions
  • Clause C3 – Fire Affecting Areas Beyond the Source: Provides passive fire protection to limit fire spread between tenancies
  • Clause C6 – Structural Stability: Maintains structural stability when supported by appropriately fire-rated primary elements
  • Clause G6 – Airborne and Impact Sound: Meets and exceeds minimum airborne sound transmission requirements for residential intertenancy

Key Performance Ratings

  • Fire Resistance Rating (FRR): Available configurations include -/60/60, -/120/120, and up to -/240/240 depending on system build-up
  • Sound Transmission Class (STC): Systems range from STC 55 through to STC 76
  • Panel Composition: Roll-formed galvanised or colour steel shell with an aerated concrete core
  • Panel Options: 51mm panels (typically 600 kg/m³ density) or 78mm panels (typically 400 kg/m³ density)
  • Panel Dimensions: 250mm wide panels in lengths up to 9.3 metres
  • Certification: BRANZ appraised and designed for NZBC compliance

KOROK Intertenancy Apartment Systems

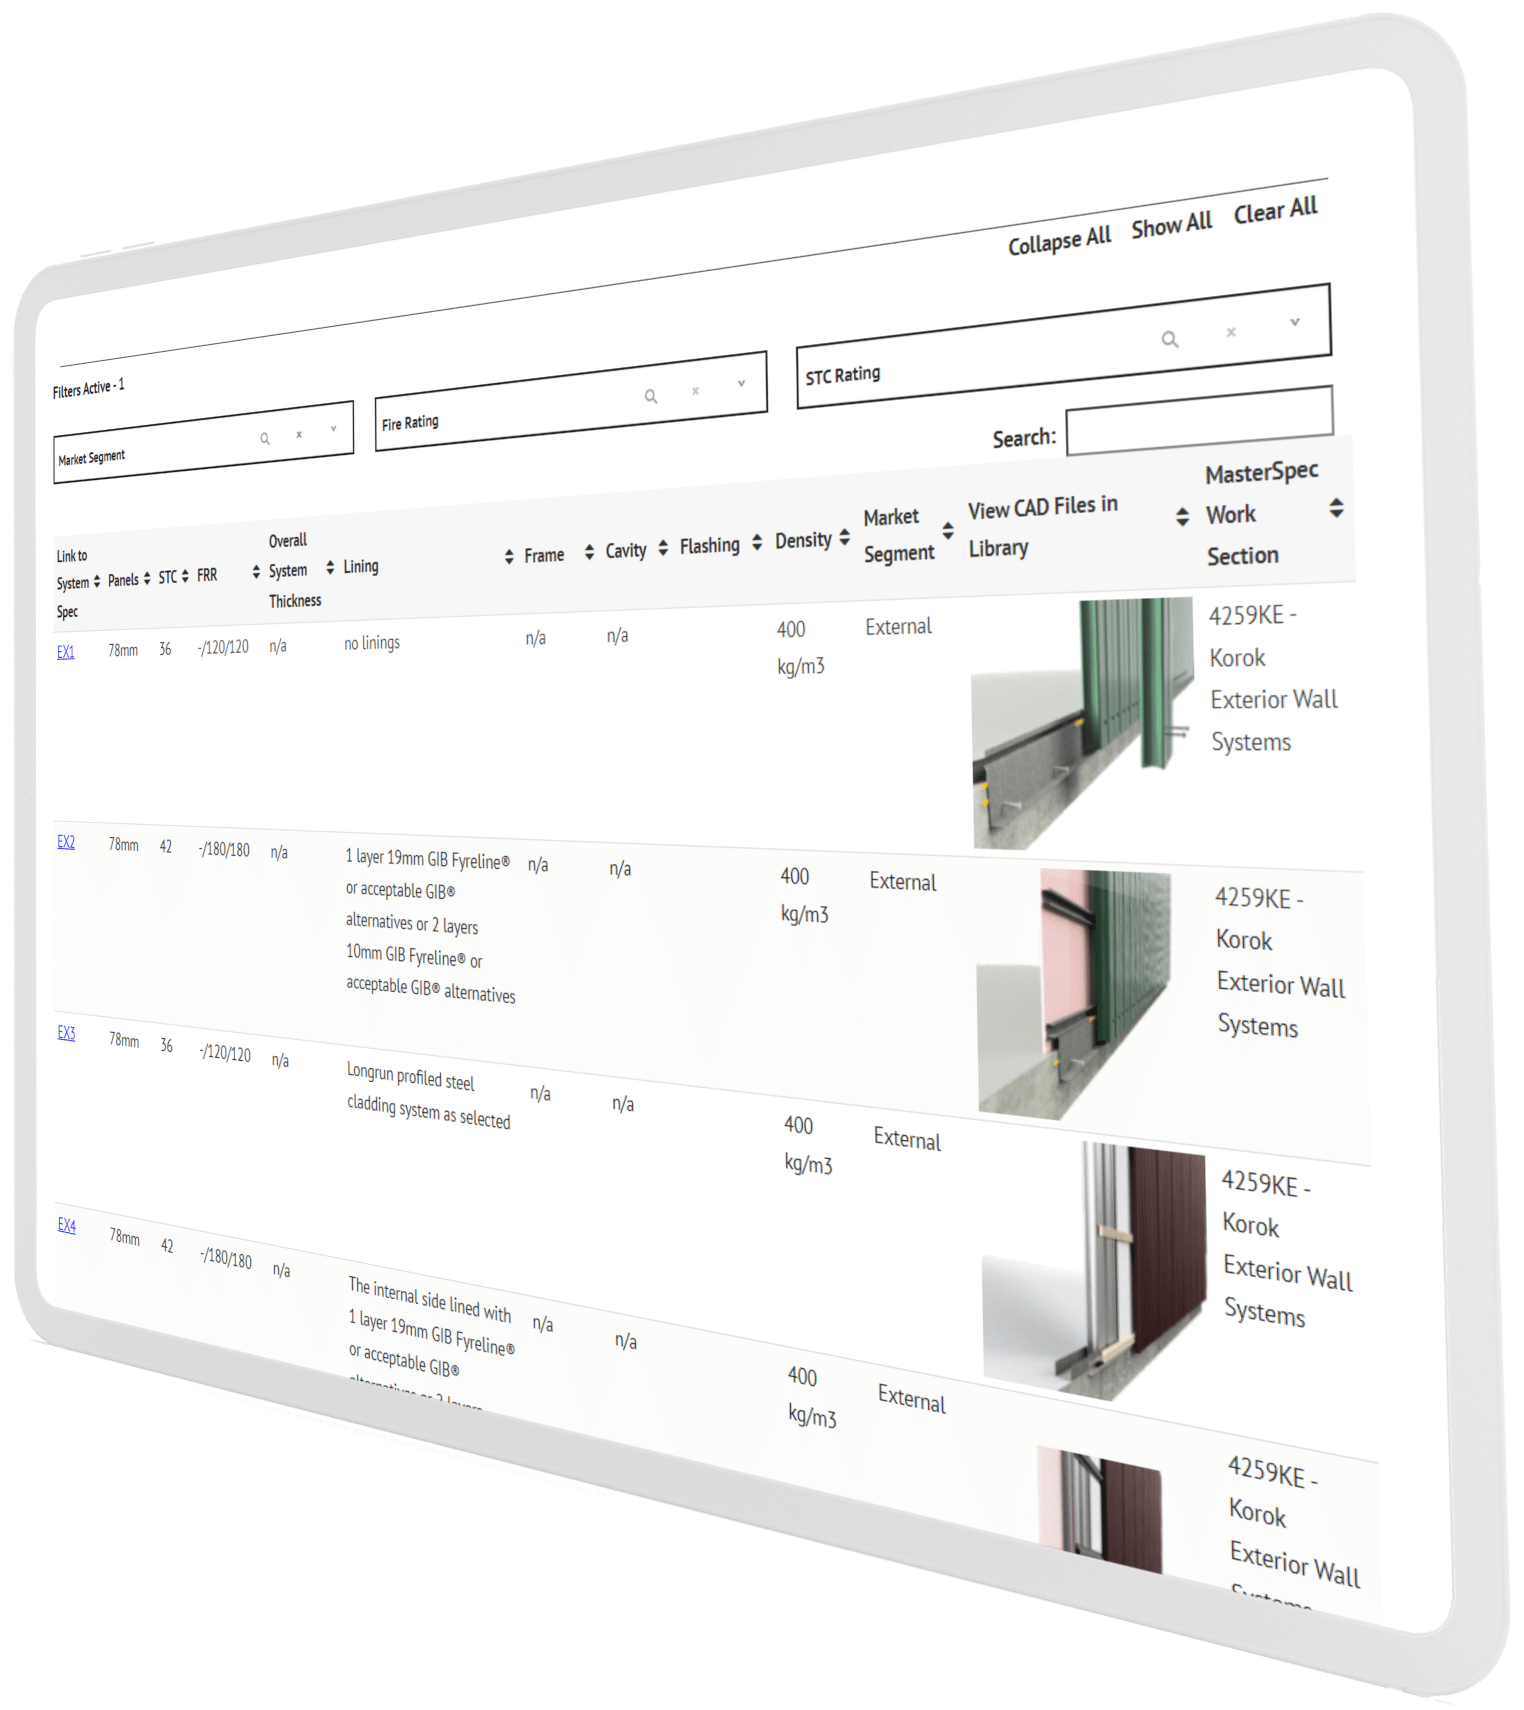
Link to System SpecPanelsSTCSTC RatingFRRFire RatingOverall System ThicknessLiningFrameCavityFlashingDensityApplicationView CAD Files in LibraryMasterSpec Work Section
EX1


78mm3636-40 -/120/12012078mmno linings n/an/a400 kg/m3External4259KE - Korok Exterior Wall Systems
EX278mm4241-54 -/180/18018078mm1 layer 19mm GIB Fyreline® or acceptable GIB® alternatives or 2 layers 10mm GIB Fyreline® or acceptable GIB® alternativesn/an/a400 kg/m3External4259KE - Korok Exterior Wall Systems
EX378mm3636-40 -/120/12012078mmLongrun profiled steel cladding system as selectedn/an/a400 kg/m3External4259KE - Korok Exterior Wall Systems
EX478mm4241-54 -/180/18018078mmThe internal side lined with 1 layer 19mm GIB Fyreline® or acceptable GIB® alternatives or 2 layers 10mm GIB Fyreline® or acceptable GIB® alternatives.
Longrun profiled steel cladding system as selected.
n/an/a400 kg/m3External

4259KE - Korok Exterior Wall Systems
EX578mm4241-54 -/180/18018078mmThe internal side lined with 1 layer 19mm GIB Fyreline® or acceptable GIB® alternatives or 2 layers 10mm GIB Fyreline® or acceptable GIB® alternatives. Longrun profiled steel cladding system as selectedn/an/a400 kg/m3External
4259KE - Korok Exterior Wall Systems
FS178mm3636-40 -/120/6030-6078mmno linings n/an/a400 kg/m3Fire system5216KC - Korok® Commercial Interior Wall Systems
FS278mm3636-40 -/120/12012078mmno linings n/an/aKOROK® metal fire flashing is installed to the top C-track.400 kg/m3Fire system5216KC - Korok® Commercial Interior Wall Systems
FS378mm4036-40 -/180/180180104mm1 layer 13mm GIB Fyreline® each side n/an/a400 kg/m3Fire system5216KC - Korok® Commercial Interior Wall Systems
FS478mm x25555-59 -/240/240240206mmno linings n/aMinimum 50mm between KOROK® panels400 kg/m3Fire system5216KC - Korok® Commercial Interior Wall Systems
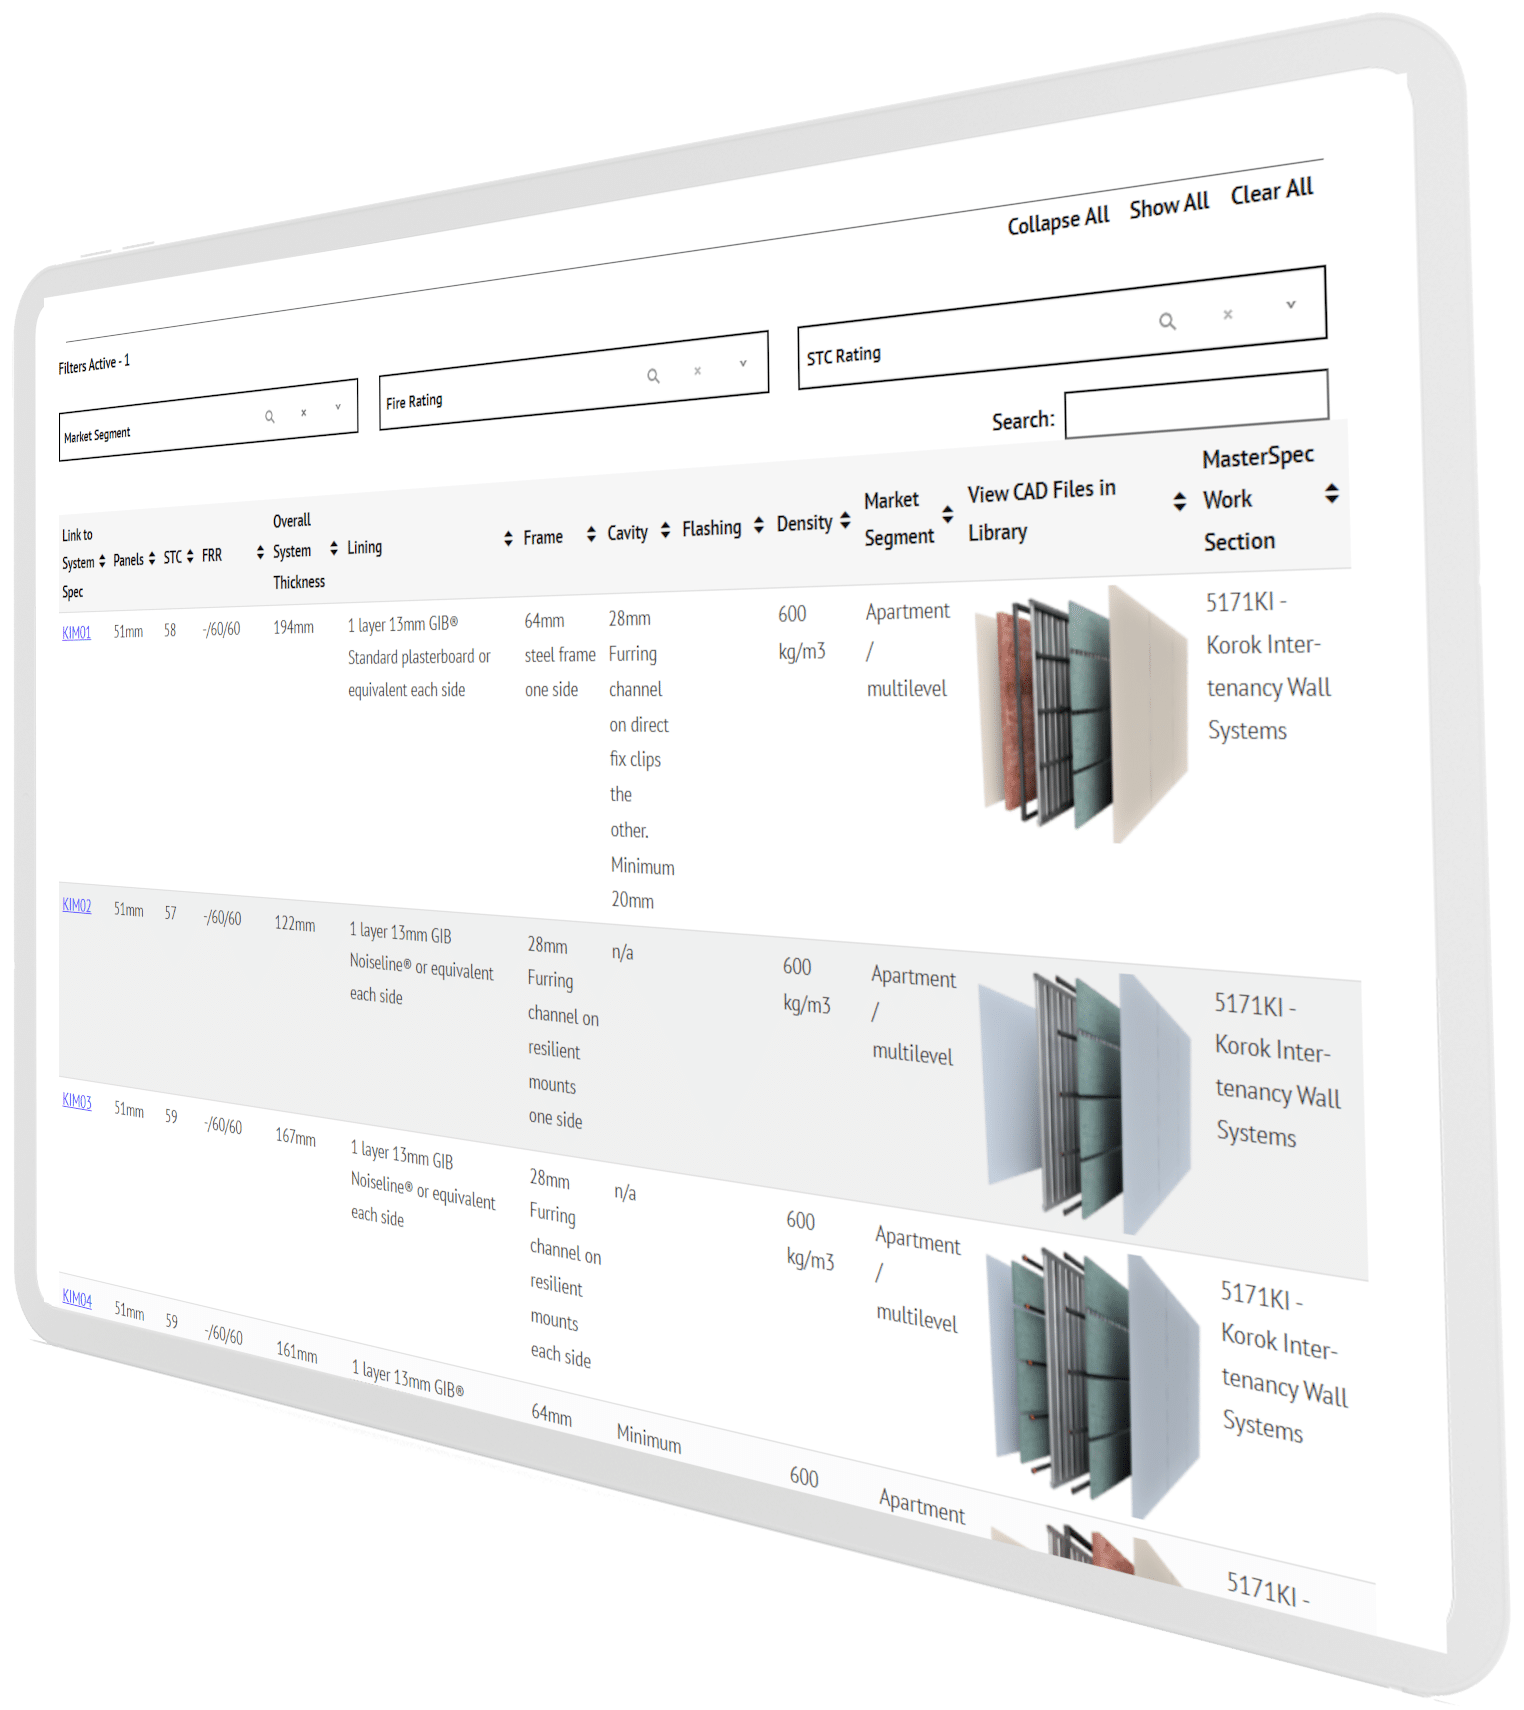
KIM0151mm5855-59 -/60/6030-60194mm1 layer 13mm GIB® Standard plasterboard or equivalent each side64mm steel frame one side28mm Furring channel on direct fix clips the other. Minimum 20mm600 kg/m3Apartment / multilevel5171KI - Korok Inter-tenancy Wall Systems
KIM0251mm5755-59 -/60/6030-60122mm1 layer 13mm GIB Noiseline® or equivalent each side28mm Furring channel on resilient mounts one siden/a600 kg/m3Apartment / multilevel5171KI - Korok Inter-tenancy Wall Systems
KIM0351mm5955-59 -/60/6030-60167mm1 layer 13mm GIB Noiseline® or equivalent each side28mm Furring channel on resilient mounts each siden/a600 kg/m3Apartment / multilevel5171KI - Korok Inter-tenancy Wall Systems
KIM0451mm5955-59 -/60/6030-60161mm1 layer 13mm GIB® Standard plasterboard or equivalent each side64mm steel frame one sideMinimum 20mm600 kg/m3Apartment / multilevel5171KI - Korok Inter-tenancy Wall Systems
KIM0551mm6865-and above -/60/6030-60240mm1 layer 13mm GIB® Standard plasterboard or equivalent each side64mm steel frame each sideMinimum 86mm between the framing. Framing not to touch KOROK® panel600 kg/m3Apartment / multilevel5171KI - Korok Inter-tenancy Wall Systems
KIM0678mm5955-59 -/120/120120188mm1 layer 13mm GIB Noiseline® one side, 1 layer 13mm GIB® Standard other side64mm steel frame one sideMinimum 20mm400 kg/m3Apartment / multilevel5171KI - Korok Inter-tenancy Wall Systems
KIM0778mm5955-59 -/120/120120188mm1 layer 13mm GIB® Standard plasterboard each side64mm steel frame one sideMinimum 20mm400 kg/m3Apartment / multilevel5171KI - Korok Inter-tenancy Wall Systems
KIM0851mm6160-64 -/60/6030-60181mm1 layer 13mm GIB Noiseline® or equivalent each side64mm steel frame one side16mm Furring channel on 237 clips direct fix the other. Minimum 20mm600 kg/m3Apartment / multilevel5171KI - Korok Inter-tenancy Wall Systems
KIM0951mm6060-64 -/60/6030-60175mm1 layer 13mm GIB Noiseline® or equivalent each side28mm Furring channel on BetaFix clips each siden/a600 kg/m3Apartment / multilevel5171KI - Korok Inter-tenancy Wall Systems
KIM1251mm6160-64 -/60/6030-60167mm1 layer 13mm GIB Noiseline® or equivalent each side64mm steel frame one side16mm Furring channel directly fixed the other. Minimum 10mm600 kg/m3Apartment / multilevel5171KI - Korok Inter-tenancy Wall Systems
KIM1351mm6460-64 -/60/6030-60194mm1 layer 13mm GIB® Noiseline or equivalent one side +2 layers 13mm GIB® Noiseline or equivalent the other64mm steel frame one side16mm Furring channel on direct fix clips the other. Minimum 20mm600 kg/m3Apartment / multilevel5171KI - Korok Inter-tenancy Wall Systems
KIM1451mm5555-59 -/60/6030-60109mm1 layer 13mm GIB® Noiseline plasterboard or equivalent one side
28mm Furring channel on resilient mounts one siden/a600 kg/m3Apartment / multilevel5171KI - Korok Inter-tenancy Wall Systems
KIM1578mm5655-59 -/120/120120141mm1 layer 13mm GIB Noiseline® or equivalent one side
28mm Furring channel on BETAGRIP® Clips one siden/a400 kg/m3Apartment / multilevel5171KI - Korok Inter-tenancy Wall Systems
KIM1678mm5755-59 -/120/120120154mm1 layer 13mm GIB Noiseline® or equivalent each side
28mm Furring channel on BETAGRIP® Clips one siden/a400 kg/m3Apartment / multilevel5171KI - Korok Inter-tenancy Wall Systems
KIM1778mm6160-64 -/120/120120204mm1 layer 13mm GIB Noiseline® or equivalent each side
28mm Furring channel on BETAGRIP® Clips each siden/a400 kg/m3Apartment / multilevel5171KI - Korok Inter-tenancy Wall Systems
KIM1878mm5855-59 -/120/120120204mm1 layer 13mm GIB Noiseline® or equivalent one side + 1 layer 13mm GIB® Standard plasterboard or equivalent other side
28mm Furring channel on BETAGRIP® Clips each siden/a400 kg/m3Apartment / multilevel5171KI - Korok Inter-tenancy Wall Systems
KIM1978mm5555-59 -/120/120120204mm1 layer 13mm GIB® Standard plasterboard or equivalent each side
28mm Furring channel on BETAGRIP® Clips each siden/a400 kg/m3Apartment / multilevel5171KI - Korok Inter-tenancy Wall Systems
KIM2078mm6060-64 -/120/120120233mm1 layer 13mm GIB Noiseline® or equivalent one side + 1 layer 13mm GIB® Standard plasterboard or equivalent the other side
64mm steel frame one side, 28mm Furring channel on BETAGRIP® Clips the other sideMinimum 15mm400 kg/m3Apartment / multilevel5171KI - Korok Inter-tenancy Wall Systems
KIM2178mm6965-and above -/120/120120262mm1 layer 13mm GIB Noiseline® or equivalent each side
64mm steel frame each sideMinimum 108mm between the framing. Framing not to touch KOROK® panel400 kg/m3Apartment / multilevel5171KI - Korok Inter-tenancy Wall Systems
KIR0151mm5855-59 -/60/6030-60194mm1 layer 13mm GIB® Standard plasterboard or equivalent each side
64mm steel frame one side, 28mm Furring channel on direct fix clips the otherMinimum 20mm600 kg/m3Apartment / multilevel
5171KI - Korok Inter-tenancy Wall Systems
KIR0251mm5755-59 -/60/6030-60122mm1 layer 13mm GIB Noiseline® or equivalent each side
28mm Furring channel on resilient mounts one siden/a600 kg/m3Apartment / multilevel5171KI - Korok Inter-tenancy Wall Systems
KIR0351mm5955-59 -/60/6030-60167mm1 layer 13mm GIB Noiseline® or equivalent each side
28mm Furring channel on resilient mounts each siden/a600 kg/m3Apartment / multilevel5171KI - Korok Inter-tenancy Wall Systems
KIR0451mm5955-59 -/60/6030-60161mm1 layer 13mm GIB® Standard plasterboard or equivalent each side
64mm steel frame one sideMinimum 20mm600 kg/m3Apartment / multilevel5171KI - Korok Inter-tenancy Wall Systems
KIR0551mm6865-and above -/60/6030-60240mm1 layer 13mm GIB® Standard plasterboard or equivalent each side
64mm steel frame each sideMinimum 86mm between the framing. Framing not to touch KOROK® panel600 kg/m3Apartment / multilevel5171KI - Korok Inter-tenancy Wall Systems
KIR0678mm5955-59 -/120/120120188mm1 layer 13mm GIB Noiseline® or equivalent one side + 1 layer 13mm GIB® Standard plasterboard or equivalent other side
64mm steel frame one sideMinimum 20mm400 kg/m3Apartment / multilevel5171KI - Korok Inter-tenancy Wall Systems
KIR0778mm5955-59 -/120/120120188mm1 layer 13mm GIB® Standard plasterboard or equivalent each side
64mm steel frame one sideMinimum 20mm400 kg/m3Apartment / multilevel5171KI - Korok Inter-tenancy Wall Systems
KIR0851mm6160-64 -/60/6030-60181mm1 layer 13mm GIB® Noiseline or equivalent each side
64mm steel frame one side, 16mm Furring channel on direct fix clips the otherMinimum 20mm600 kg/m3Apartment / multilevel5171KI - Korok Inter-tenancy Wall Systems
KIR0951mm6060-64 -/60/6030-60177mm1 layer 13mm GIB Noiseline® or equivalent each side
28mm Furring channel on BetaFix clips each siden/a600 kg/m3Apartment / multilevel5171KI - Korok Inter-tenancy Wall Systems
KIR1251mm6160-64 -/60/6030-60167mm1 layer 13mm GIB Noiseline® or equivalent each side64mm steel frame one side16mm Furring channel directly fixed the other. Minimum 10mm600 kg/m3Apartment / multilevel5171KI - Korok Inter-tenancy Wall Systems
KIR1351mm6460-64 -/60/6030-60194mm1 layer 13mm GIB® Noiseline or equivalent one side +2 layers 13mm GIB® Noiseline or equivalent the other64mm steel frame one side16mm Furring channel on direct fix clips the other. Minimum 20mm600 kg/m3Apartment / multilevel5171KI - Korok Inter-tenancy Wall Systems
KIR1451mm5555-59 -/60/6030-60109mm1 layer 13mm GIB® Noiseline plasterboard or equivalent one side
28mm Furring channel on resilient mounts one siden/a600 kg/m3Apartment / multilevel5171KI - Korok Inter-tenancy Wall Systems
KIR1578mm5655-59 -/120/120120141mm1 layer 13mm GIB Noiseline® or equivalent one side
28mm Furring channel on BETAGRIP® Clips one siden/a400 kg/m3Apartment / multilevel5171KI - Korok Inter-tenancy Wall Systems
KIR1678mm5755-59 -/120/120120154mm1 layer 13mm GIB Noiseline® or equivalent each side
28mm Furring channel on BETAGRIP® Clips one siden/a400 kg/m3Apartment / multilevel5171KI - Korok Inter-tenancy Wall Systems
KIR1778mm6160-64 -/120/120120204mm1 layer 13mm GIB Noiseline® or equivalent each side
28mm Furring channel on BETAGRIP® Clips each siden/a400 kg/m3Apartment / multilevel5171KI - Korok Inter-tenancy Wall Systems
KIR1878mm5855-59 -/120/120120204mm1 layer 13mm GIB Noiseline® or equivalent one side + 1 layer 13mm GIB® Standard plasterboard or equivalent other side
28mm Furring channel on BETAGRIP® Clips each siden/a400 kg/m3Apartment / multilevel5171KI - Korok Inter-tenancy Wall Systems
KIR1978mm5555-59 -/120/120120204mm1 layer 13mm GIB® Standard plasterboard or equivalent each side
28mm Furring channel on BETAGRIP® Clips each siden/a400 kg/m3Apartment / multilevel5171KI - Korok Inter-tenancy Wall Systems
KIR2078mm6060-64 -/120/120120233mm1 layer 13mm GIB Noiseline® or equivalent one side + 1 layer 13mm GIB® Standard plasterboard or equivalent the other side
64mm steel frame one side, 28mm Furring channel on BETAGRIP® Clips the other sideMinimum 15mm400 kg/m3Apartment / multilevel5171KI - Korok Inter-tenancy Wall Systems
KIR2178mm6965-and above -/120/120120262mm1 layer 13mm GIB Noiseline® or equivalent each side
64mm steel frame each sideMinimum 108mm between the framing. Framing not to touch KOROK® panel400 kg/m3Apartment / multilevel5171KI - Korok Inter-tenancy Wall Systems
KIT01A51mm6460-6460/60/3030-60288mm1 layer 10mm GIB® Standard plasterboard each side90mm steel or timber frame each side86mm overall. Framing not to touch KOROK® panel600 kg/m3Terraced housing intertenancy5171KI - Korok Inter-tenancy Wall Systems
KIT0151mm6460-6460/60/6030-60288mm1 layer 10mm GIB® Standard plasterboard or equivalent each side
Acoustic insulation must be either Autex GreenStuf SW90 or Pink Batts R 2.2 each side.
KOROK® metal fire flashing is installed to the top C-track.
KOROK® metal KIT flashing is installed to horizontal joints.
90mm steel or timber frame each side86mm overall. Framing not to touch KOROK® panel or fire flashingKOROK® metal fire flashing is installed to the top C-track. KOROK® metal KIT flashing is installed to horizontal joints.600 kg/m3Terraced housing intertenancy
5171KI - Korok Inter-tenancy Wall Systems
KIT01 Modified51mm6360-6460/60/6030-60282mm1 layer 10mm GIB® Standard plasterboard or equivalent each side
Acoustic insulation must be either Autex GreenStuf SW90 or Pink Batts R 2.2 each side.
KOROK® metal fire flashing is installed to the top C-track.
KOROK® metal KIT flashing is installed to horizontal joints.
90mm steel or timber frame each side80mm overall. Framing not to touch KOROK® panel or fire flashingKOROK® metal fire flashing is installed to the top C-track. KOROK® metal KIT flashing is installed to horizontal joints.600 kg/m3Terraced housing intertenancy
5171KI - Korok Inter-tenancy Wall Systems
KIT0251mm6665-and above60/60/6030-60288mm1 layer 10mm GIB® Standard plasterboard one side, 1 layer 10mm GIB Noiseline® other side90mm steel or timber frame each side86mm overall. Framing not to touch KOROK® panel or fire flashingKOROK® metal fire flashing is installed to the top C-track. KOROK® metal KIT flashing is installed to horizontal joints.600 kg/m3Terraced housing intertenancy5171KI - Korok Inter-tenancy Wall Systems
KIT0351mm6765-and above60/60/6030-60288mm1 layer 10mm GIB Noiseline® each side90mm steel or timber frame each side86mm overall. Framing not to touch KOROK® panel or fire flashingKOROK® metal fire flashing is installed to the top C-track. KOROK® metal KIT flashing is installed to horizontal joints.600 kg/m3Terraced housing intertenancy5171KI - Korok Inter-tenancy Wall Systems
KIT0451mm6965-and above60/60/6030-60294mm1 layer 13mm GIB Noiseline® each side90mm steel or timber frame each side86mm overall. Framing not to touch KOROK® panel or fire flashingKOROK® metal fire flashing is installed to the top C-track. KOROK® metal KIT flashing is installed to horizontal joints.600 kg/m3Terraced housing intertenancy5171KI - Korok Inter-tenancy Wall Systems
KIT0551mm6665-and above60/60/6030-60294mm1 layer 13mm GIB® Standard plasterboard each side90mm steel or timber frame each side86mm overall. Framing not to touch KOROK® panel or fire flashingKOROK® metal fire flashing is installed to the top C-track. KOROK® metal KIT flashing is installed to horizontal joints.600 kg/m3Terraced housing intertenancy5171KI - Korok Inter-tenancy Wall Systems
KIT06A78mm6360-64120/120/6030-60315mm1 layer 10mm GIB® Standard plasterboard each side 90mm90mm steel or timber frame each side113mm overall. Framing not to touch KOROK® panel400 kg/m3Terraced housing intertenancy
5171KI - Korok Inter-tenancy Wall Systems
KIT0678mm6360-64120/120/120120315mm1 layer 10mm GIB® Standard plasterboard each side90mm steel or timber frame each side113mm overall. Framing not to touch KOROK® panel or fire flashingKOROK® metal fire flashing is installed to the top C-track. KOROK® metal KIT flashing is installed to horizontal joints.400 kg/m3Terraced housing intertenancy5171KI - Korok Inter-tenancy Wall Systems
KIT0778mm6665-and above120/120/120120315mm1 layer 10mm GIB® Standard plasterboard one side, 1 layer 10mm GIB Noiseline® other side90mm steel or timber frame each side113mm overall. Framing not to touch KOROK® panel or fire flashingKOROK® metal fire flashing is installed to the top C-track. KOROK® metal KIT flashing is installed to horizontal joints.400 kg/m3Terraced housing intertenancy5171KI - Korok Inter-tenancy Wall Systems
KIT0878mm6765-and above120/120/120120315mm1 layer 10mm GIB Noiseline® one side, 1 layer 10mm GIB Aqualine (wet) or 10mm GIB Noiseline® (dry) other side90mm steel or timber frame each side113mm overall. Framing not to touch KOROK® panel or fire flashingKOROK® metal fire flashing is installed to the top C-track. KOROK® metal KIT flashing is installed to horizontal joints.400 kg/m3Terraced housing intertenancy5171KI - Korok Inter-tenancy Wall Systems
KIT0978mm6965-and above120/120/6030-60321mm1 layer 13mm GIB Noiseline® one side, 1 layer 13mm GIB Aqualine (wet) or 13mm Noiseline (dry) other side90mm steel or timber frame each side113mm overall. Framing not to touch KOROK® panel400 kg/m3Terraced housing intertenancy5171KI - Korok Inter-tenancy Wall Systems
KIT1078mm6665-and above120/120/120120321mm1 layer 13mm GIB® Standard plasterboard each side90mm steel or timber frame each side113mm overall. Framing not to touch KOROK® panel or fire flashingKOROK® metal fire flashing is installed to the top C-track. KOROK® metal KIT flashing is installed to horizontal joints.400 kg/m3Terraced housing intertenancy5171KI - Korok Inter-tenancy Wall Systems
KLSD678mm3636-40 -/120/6030-6078mmno linings n/an/a400 kg/m3Riser / shafts / ducts

5216KC - Korok® Commercial Interior Wall Systems
KLSD678mm3636-40 -/120/12012078mmno linings n/an/aKOROK® metal fire flashing is installed to the top C-track. KOROK® metal KIT flashing is installed to horizontal joints.400 kg/m3Riser / shafts / ducts

5216KC - Korok® Commercial Interior Wall Systems
KLSD6
78mm4241-54 -/180/18018097mm1 layer 19mm GIB Fyreline® direct-fixed one side OR 2 layers 10mm GIB Fyreline® direct-fix one side n/an/a400 kg/m3Riser / shafts / ducts

5216KC - Korok® Commercial Interior Wall Systems
KLSD6
78mm5855-59 -/120/120120175mm1 layer 13mm GIB Noiseline® one side64mm steel frame one sideMinimum 20mm400 kg/m3Riser / shafts / ducts

5216KC - Korok® Commercial Interior Wall Systems
KWR1
78mm3636-40 -/120/6030-6078mmno linings n/an/a400 kg/m3Warehouse / retail / factory5216KC - Korok® Commercial Interior Wall Systems
KWR2
78mm3636-40 -/120/12012078mmno linings n/an/aKOROK® metal fire flashing is installed to the top C-track. KOROK® metal KIT flashing is installed to horizontal joints.400 kg/m3Warehouse / retail / factory5216KC - Korok® Commercial Interior Wall Systems
KWR3A
78mm4241-54 -/180/18018098mm2 layers 10mm GIB Fyreline® direct-fixed one side n/an/a400 kg/m3Warehouse / retail / factory5216KC - Korok® Commercial Interior Wall Systems
KWR3B
78mm4241-54 -/180/18018097mm1 layer 19mm GIB Fyreline® one side n/an/a400 kg/m3Warehouse / retail / factory5216KC - Korok® Commercial Interior Wall Systems
KWR3
78mm4241-54 -/180/180180104mm1 layer 13mm GIB Fyreline® each side n/an/a400 kg/m3Warehouse / retail / factory5216KC - Korok® Commercial Interior Wall Systems
KWR4
78mm x25555-59 -/240/240240206mmno linings n/aMinimum 50mm between KOROK® panels400 kg/m3Warehouse / retail / factory5216KC - Korok® Commercial Interior Wall Systems
KWR5
78mm5855-59 -/120/120120175mm1 layer 13mm GIB Noiseline® one side64mm steel frame one sideMinimum 20mm400 kg/m3Warehouse / retail / factory5216KC - Korok® Commercial Interior Wall Systems
KWR6
78mm5955-59 -/120/120120188mm1 layer 13mm GIB Noiseline® one side, 1 layer 13mm GIB® Standard other side64mm steel frame one sideMinimum 20mm400 kg/m3Warehouse / retail / factory5216KC - Korok® Commercial Interior Wall Systems
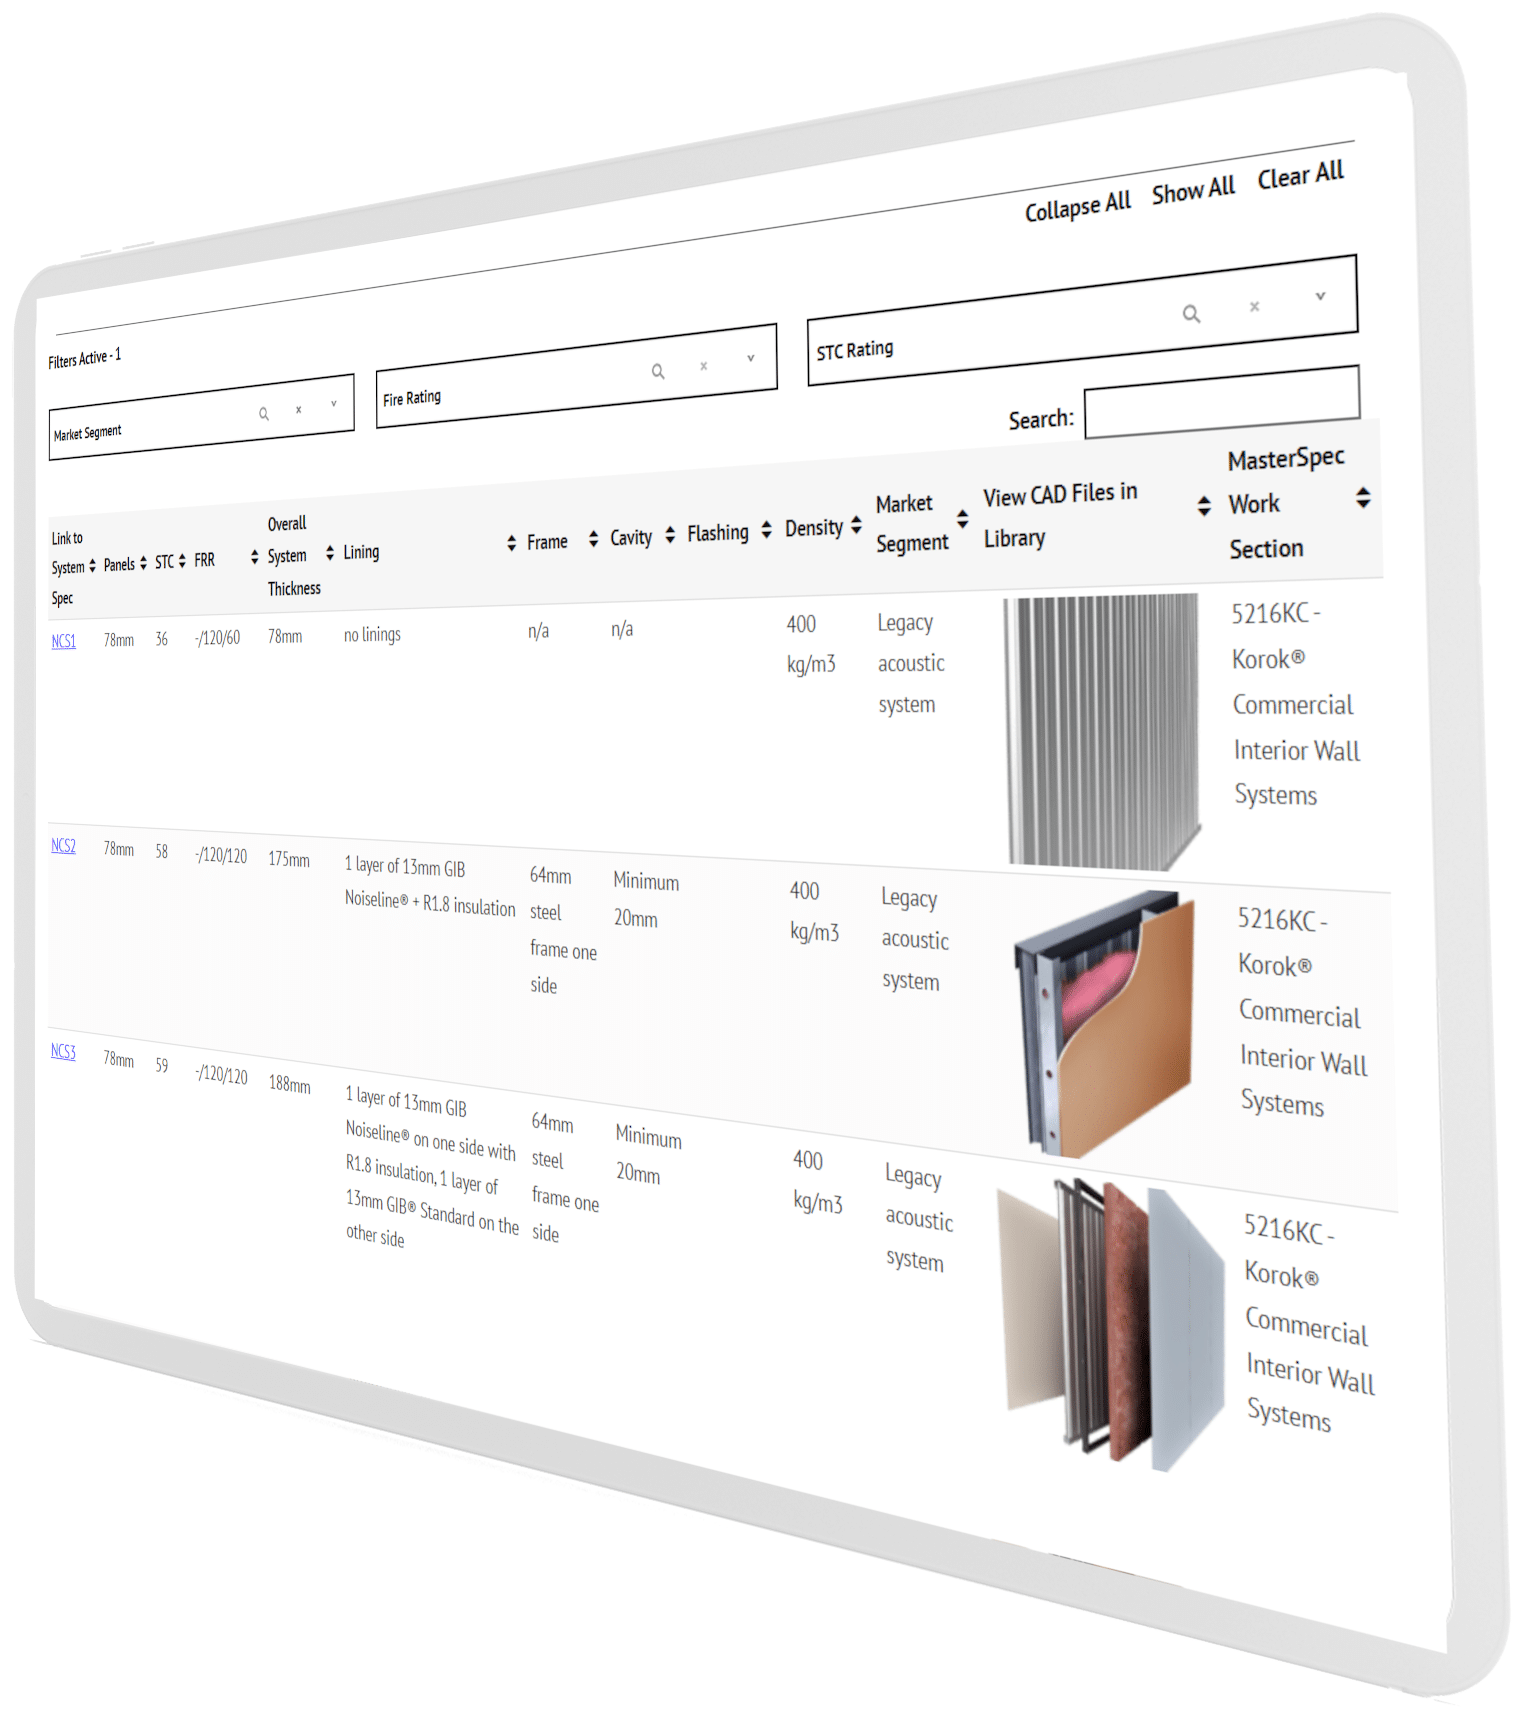
NCS178mm3636-40 -/120/6030-6078mmno linings n/an/a400 kg/m3Noise control<img decoding="async" src="https://korok.com/wp-content/uploads/2024/06/FS1-vertical-150x150.png" alt="" width="150" height="150" 5216KC - Korok® Commercial Interior Wall Systems
NCS278mm5855-59 -/120/120120175mm1 layer of 13mm GIB Noiseline® + R1.8 insulation64mm steel frame one sideMinimum 20mm400 kg/m3Noise control
5216KC - Korok® Commercial Interior Wall Systems
NCS378mm5955-59 -/120/120120188mm1 layer of 13mm GIB Noiseline® on one side with R1.8 insulation, 1 layer of 13mm GIB® Standard on the other side64mm steel frame one sideMinimum 20mm400 kg/m3Noise control
5216KC - Korok® Commercial Interior Wall Systems
NCS478mm x27665-and above -/120/120120600mm1 layer 90mm x 42kg/m3 insulation attached to one internal facen/a444mm between KOROK® panels600 kg/m3Cinema

5216KC - Korok® Commercial Interior Wall Systems
K5151mm3636-40 -/60/6030-6051mmno linings n/an/aKOROK® metal fire flashing is installed to the top C-track OR 13 mm GIB Fyreline® or equivalent x 120 mm strip with sealant is fixed at 250 mm centres top and bottom, using 6g x 32 mm drywall screws.600 kg/m3Fire system5216KC - Korok® Commercial Interior Wall Systems
See Scissor Stair information hereScissor stairs
See Passive Fire / Penetrations information here Passive fire / penetrations
See Connections to Steel information here Connections to steel
Noise Control Systems information here Noise control
Read more
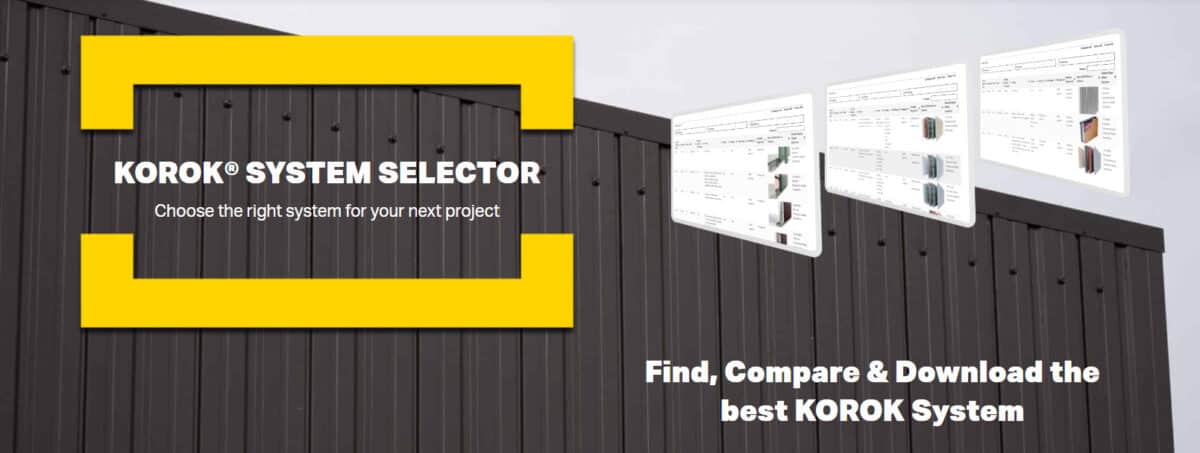
System Selector

System Selector

device top

KOROK® SYSTEM SELECTOR

Choose the right system for your next project

device bottom

Find, Compare & Download the best KOROK System

  • Use filters to refine your search.
  • Use the ‘CTRL’ key for multiple selections.
Link to System SpecPanelsSTCSTC RatingFRRFire RatingOverall System ThicknessLiningFrameCavityFlashingDensityApplicationView CAD Files in LibraryMasterSpec Work Section
EX1


78mm3636-40 -/120/12012078mmno linings n/an/a400 kg/m3External4259KE - Korok Exterior Wall Systems
EX278mm4241-54 -/180/18018078mm1 layer 19mm GIB Fyreline® or acceptable GIB® alternatives or 2 layers 10mm GIB Fyreline® or acceptable GIB® alternativesn/an/a400 kg/m3External4259KE - Korok Exterior Wall Systems
EX378mm3636-40 -/120/12012078mmLongrun profiled steel cladding system as selectedn/an/a400 kg/m3External4259KE - Korok Exterior Wall Systems
EX478mm4241-54 -/180/18018078mmThe internal side lined with 1 layer 19mm GIB Fyreline® or acceptable GIB® alternatives or 2 layers 10mm GIB Fyreline® or acceptable GIB® alternatives.
Longrun profiled steel cladding system as selected.
n/an/a400 kg/m3External

4259KE - Korok Exterior Wall Systems
EX578mm4241-54 -/180/18018078mmThe internal side lined with 1 layer 19mm GIB Fyreline® or acceptable GIB® alternatives or 2 layers 10mm GIB Fyreline® or acceptable GIB® alternatives. Longrun profiled steel cladding system as selectedn/an/a400 kg/m3External
4259KE - Korok Exterior Wall Systems
FS178mm3636-40 -/120/6030-6078mmno linings n/an/a400 kg/m3Fire system5216KC - Korok® Commercial Interior Wall Systems
FS278mm3636-40 -/120/12012078mmno linings n/an/aKOROK® metal fire flashing is installed to the top C-track.400 kg/m3Fire system5216KC - Korok® Commercial Interior Wall Systems
FS378mm4036-40 -/180/180180104mm1 layer 13mm GIB Fyreline® each side n/an/a400 kg/m3Fire system5216KC - Korok® Commercial Interior Wall Systems
FS478mm x25555-59 -/240/240240206mmno linings n/aMinimum 50mm between KOROK® panels400 kg/m3Fire system5216KC - Korok® Commercial Interior Wall Systems
KIM0151mm5855-59 -/60/6030-60194mm1 layer 13mm GIB® Standard plasterboard or equivalent each side64mm steel frame one side28mm Furring channel on direct fix clips the other. Minimum 20mm600 kg/m3Apartment / multilevel5171KI - Korok Inter-tenancy Wall Systems
KIM0251mm5755-59 -/60/6030-60122mm1 layer 13mm GIB Noiseline® or equivalent each side28mm Furring channel on resilient mounts one siden/a600 kg/m3Apartment / multilevel5171KI - Korok Inter-tenancy Wall Systems
KIM0351mm5955-59 -/60/6030-60167mm1 layer 13mm GIB Noiseline® or equivalent each side28mm Furring channel on resilient mounts each siden/a600 kg/m3Apartment / multilevel5171KI - Korok Inter-tenancy Wall Systems
KIM0451mm5955-59 -/60/6030-60161mm1 layer 13mm GIB® Standard plasterboard or equivalent each side64mm steel frame one sideMinimum 20mm600 kg/m3Apartment / multilevel5171KI - Korok Inter-tenancy Wall Systems
KIM0551mm6865-and above -/60/6030-60240mm1 layer 13mm GIB® Standard plasterboard or equivalent each side64mm steel frame each sideMinimum 86mm between the framing. Framing not to touch KOROK® panel600 kg/m3Apartment / multilevel5171KI - Korok Inter-tenancy Wall Systems
KIM0678mm5955-59 -/120/120120188mm1 layer 13mm GIB Noiseline® one side, 1 layer 13mm GIB® Standard other side64mm steel frame one sideMinimum 20mm400 kg/m3Apartment / multilevel5171KI - Korok Inter-tenancy Wall Systems
KIM0778mm5955-59 -/120/120120188mm1 layer 13mm GIB® Standard plasterboard each side64mm steel frame one sideMinimum 20mm400 kg/m3Apartment / multilevel5171KI - Korok Inter-tenancy Wall Systems
KIM0851mm6160-64 -/60/6030-60181mm1 layer 13mm GIB Noiseline® or equivalent each side64mm steel frame one side16mm Furring channel on 237 clips direct fix the other. Minimum 20mm600 kg/m3Apartment / multilevel5171KI - Korok Inter-tenancy Wall Systems
KIM0951mm6060-64 -/60/6030-60175mm1 layer 13mm GIB Noiseline® or equivalent each side28mm Furring channel on BetaFix clips each siden/a600 kg/m3Apartment / multilevel5171KI - Korok Inter-tenancy Wall Systems
KIM1251mm6160-64 -/60/6030-60167mm1 layer 13mm GIB Noiseline® or equivalent each side64mm steel frame one side16mm Furring channel directly fixed the other. Minimum 10mm600 kg/m3Apartment / multilevel5171KI - Korok Inter-tenancy Wall Systems
KIM1351mm6460-64 -/60/6030-60194mm1 layer 13mm GIB® Noiseline or equivalent one side +2 layers 13mm GIB® Noiseline or equivalent the other64mm steel frame one side16mm Furring channel on direct fix clips the other. Minimum 20mm600 kg/m3Apartment / multilevel5171KI - Korok Inter-tenancy Wall Systems
KIM1451mm5555-59 -/60/6030-60109mm1 layer 13mm GIB® Noiseline plasterboard or equivalent one side
28mm Furring channel on resilient mounts one siden/a600 kg/m3Apartment / multilevel5171KI - Korok Inter-tenancy Wall Systems
KIM1578mm5655-59 -/120/120120141mm1 layer 13mm GIB Noiseline® or equivalent one side
28mm Furring channel on BETAGRIP® Clips one siden/a400 kg/m3Apartment / multilevel5171KI - Korok Inter-tenancy Wall Systems
KIM1678mm5755-59 -/120/120120154mm1 layer 13mm GIB Noiseline® or equivalent each side
28mm Furring channel on BETAGRIP® Clips one siden/a400 kg/m3Apartment / multilevel5171KI - Korok Inter-tenancy Wall Systems
KIM1778mm6160-64 -/120/120120204mm1 layer 13mm GIB Noiseline® or equivalent each side
28mm Furring channel on BETAGRIP® Clips each siden/a400 kg/m3Apartment / multilevel5171KI - Korok Inter-tenancy Wall Systems
KIM1878mm5855-59 -/120/120120204mm1 layer 13mm GIB Noiseline® or equivalent one side + 1 layer 13mm GIB® Standard plasterboard or equivalent other side
28mm Furring channel on BETAGRIP® Clips each siden/a400 kg/m3Apartment / multilevel5171KI - Korok Inter-tenancy Wall Systems
KIM1978mm5555-59 -/120/120120204mm1 layer 13mm GIB® Standard plasterboard or equivalent each side
28mm Furring channel on BETAGRIP® Clips each siden/a400 kg/m3Apartment / multilevel5171KI - Korok Inter-tenancy Wall Systems
KIM2078mm6060-64 -/120/120120233mm1 layer 13mm GIB Noiseline® or equivalent one side + 1 layer 13mm GIB® Standard plasterboard or equivalent the other side
64mm steel frame one side, 28mm Furring channel on BETAGRIP® Clips the other sideMinimum 15mm400 kg/m3Apartment / multilevel5171KI - Korok Inter-tenancy Wall Systems
KIM2178mm6965-and above -/120/120120262mm1 layer 13mm GIB Noiseline® or equivalent each side
64mm steel frame each sideMinimum 108mm between the framing. Framing not to touch KOROK® panel400 kg/m3Apartment / multilevel5171KI - Korok Inter-tenancy Wall Systems
KIR0151mm5855-59 -/60/6030-60194mm1 layer 13mm GIB® Standard plasterboard or equivalent each side
64mm steel frame one side, 28mm Furring channel on direct fix clips the otherMinimum 20mm600 kg/m3Apartment / multilevel
5171KI - Korok Inter-tenancy Wall Systems
KIR0251mm5755-59 -/60/6030-60122mm1 layer 13mm GIB Noiseline® or equivalent each side
28mm Furring channel on resilient mounts one siden/a600 kg/m3Apartment / multilevel5171KI - Korok Inter-tenancy Wall Systems
KIR0351mm5955-59 -/60/6030-60167mm1 layer 13mm GIB Noiseline® or equivalent each side
28mm Furring channel on resilient mounts each siden/a600 kg/m3Apartment / multilevel5171KI - Korok Inter-tenancy Wall Systems
KIR0451mm5955-59 -/60/6030-60161mm1 layer 13mm GIB® Standard plasterboard or equivalent each side
64mm steel frame one sideMinimum 20mm600 kg/m3Apartment / multilevel5171KI - Korok Inter-tenancy Wall Systems
KIR0551mm6865-and above -/60/6030-60240mm1 layer 13mm GIB® Standard plasterboard or equivalent each side
64mm steel frame each sideMinimum 86mm between the framing. Framing not to touch KOROK® panel600 kg/m3Apartment / multilevel5171KI - Korok Inter-tenancy Wall Systems
KIR0678mm5955-59 -/120/120120188mm1 layer 13mm GIB Noiseline® or equivalent one side + 1 layer 13mm GIB® Standard plasterboard or equivalent other side
64mm steel frame one sideMinimum 20mm400 kg/m3Apartment / multilevel5171KI - Korok Inter-tenancy Wall Systems
KIR0778mm5955-59 -/120/120120188mm1 layer 13mm GIB® Standard plasterboard or equivalent each side
64mm steel frame one sideMinimum 20mm400 kg/m3Apartment / multilevel5171KI - Korok Inter-tenancy Wall Systems
KIR0851mm6160-64 -/60/6030-60181mm1 layer 13mm GIB® Noiseline or equivalent each side
64mm steel frame one side, 16mm Furring channel on direct fix clips the otherMinimum 20mm600 kg/m3Apartment / multilevel5171KI - Korok Inter-tenancy Wall Systems
KIR0951mm6060-64 -/60/6030-60177mm1 layer 13mm GIB Noiseline® or equivalent each side
28mm Furring channel on BetaFix clips each siden/a600 kg/m3Apartment / multilevel5171KI - Korok Inter-tenancy Wall Systems
KIR1251mm6160-64 -/60/6030-60167mm1 layer 13mm GIB Noiseline® or equivalent each side64mm steel frame one side16mm Furring channel directly fixed the other. Minimum 10mm600 kg/m3Apartment / multilevel5171KI - Korok Inter-tenancy Wall Systems
KIR1351mm6460-64 -/60/6030-60194mm1 layer 13mm GIB® Noiseline or equivalent one side +2 layers 13mm GIB® Noiseline or equivalent the other64mm steel frame one side16mm Furring channel on direct fix clips the other. Minimum 20mm600 kg/m3Apartment / multilevel5171KI - Korok Inter-tenancy Wall Systems
KIR1451mm5555-59 -/60/6030-60109mm1 layer 13mm GIB® Noiseline plasterboard or equivalent one side
28mm Furring channel on resilient mounts one siden/a600 kg/m3Apartment / multilevel5171KI - Korok Inter-tenancy Wall Systems
KIR1578mm5655-59 -/120/120120141mm1 layer 13mm GIB Noiseline® or equivalent one side
28mm Furring channel on BETAGRIP® Clips one siden/a400 kg/m3Apartment / multilevel5171KI - Korok Inter-tenancy Wall Systems
KIR1678mm5755-59 -/120/120120154mm1 layer 13mm GIB Noiseline® or equivalent each side
28mm Furring channel on BETAGRIP® Clips one siden/a400 kg/m3Apartment / multilevel5171KI - Korok Inter-tenancy Wall Systems
KIR1778mm6160-64 -/120/120120204mm1 layer 13mm GIB Noiseline® or equivalent each side
28mm Furring channel on BETAGRIP® Clips each siden/a400 kg/m3Apartment / multilevel5171KI - Korok Inter-tenancy Wall Systems
KIR1878mm5855-59 -/120/120120204mm1 layer 13mm GIB Noiseline® or equivalent one side + 1 layer 13mm GIB® Standard plasterboard or equivalent other side
28mm Furring channel on BETAGRIP® Clips each siden/a400 kg/m3Apartment / multilevel5171KI - Korok Inter-tenancy Wall Systems
KIR1978mm5555-59 -/120/120120204mm1 layer 13mm GIB® Standard plasterboard or equivalent each side
28mm Furring channel on BETAGRIP® Clips each siden/a400 kg/m3Apartment / multilevel5171KI - Korok Inter-tenancy Wall Systems
KIR2078mm6060-64 -/120/120120233mm1 layer 13mm GIB Noiseline® or equivalent one side + 1 layer 13mm GIB® Standard plasterboard or equivalent the other side
64mm steel frame one side, 28mm Furring channel on BETAGRIP® Clips the other sideMinimum 15mm400 kg/m3Apartment / multilevel5171KI - Korok Inter-tenancy Wall Systems
KIR2178mm6965-and above -/120/120120262mm1 layer 13mm GIB Noiseline® or equivalent each side
64mm steel frame each sideMinimum 108mm between the framing. Framing not to touch KOROK® panel400 kg/m3Apartment / multilevel5171KI - Korok Inter-tenancy Wall Systems
KIT01A51mm6460-6460/60/3030-60288mm1 layer 10mm GIB® Standard plasterboard each side90mm steel or timber frame each side86mm overall. Framing not to touch KOROK® panel600 kg/m3Terraced housing intertenancy5171KI - Korok Inter-tenancy Wall Systems
KIT0151mm6460-6460/60/6030-60288mm1 layer 10mm GIB® Standard plasterboard or equivalent each side
Acoustic insulation must be either Autex GreenStuf SW90 or Pink Batts R 2.2 each side.
KOROK® metal fire flashing is installed to the top C-track.
KOROK® metal KIT flashing is installed to horizontal joints.
90mm steel or timber frame each side86mm overall. Framing not to touch KOROK® panel or fire flashingKOROK® metal fire flashing is installed to the top C-track. KOROK® metal KIT flashing is installed to horizontal joints.600 kg/m3Terraced housing intertenancy
5171KI - Korok Inter-tenancy Wall Systems
KIT01 Modified51mm6360-6460/60/6030-60282mm1 layer 10mm GIB® Standard plasterboard or equivalent each side
Acoustic insulation must be either Autex GreenStuf SW90 or Pink Batts R 2.2 each side.
KOROK® metal fire flashing is installed to the top C-track.
KOROK® metal KIT flashing is installed to horizontal joints.
90mm steel or timber frame each side80mm overall. Framing not to touch KOROK® panel or fire flashingKOROK® metal fire flashing is installed to the top C-track. KOROK® metal KIT flashing is installed to horizontal joints.600 kg/m3Terraced housing intertenancy
5171KI - Korok Inter-tenancy Wall Systems
KIT0251mm6665-and above60/60/6030-60288mm1 layer 10mm GIB® Standard plasterboard one side, 1 layer 10mm GIB Noiseline® other side90mm steel or timber frame each side86mm overall. Framing not to touch KOROK® panel or fire flashingKOROK® metal fire flashing is installed to the top C-track. KOROK® metal KIT flashing is installed to horizontal joints.600 kg/m3Terraced housing intertenancy5171KI - Korok Inter-tenancy Wall Systems
KIT0351mm6765-and above60/60/6030-60288mm1 layer 10mm GIB Noiseline® each side90mm steel or timber frame each side86mm overall. Framing not to touch KOROK® panel or fire flashingKOROK® metal fire flashing is installed to the top C-track. KOROK® metal KIT flashing is installed to horizontal joints.600 kg/m3Terraced housing intertenancy5171KI - Korok Inter-tenancy Wall Systems
KIT0451mm6965-and above60/60/6030-60294mm1 layer 13mm GIB Noiseline® each side90mm steel or timber frame each side86mm overall. Framing not to touch KOROK® panel or fire flashingKOROK® metal fire flashing is installed to the top C-track. KOROK® metal KIT flashing is installed to horizontal joints.600 kg/m3Terraced housing intertenancy5171KI - Korok Inter-tenancy Wall Systems
KIT0551mm6665-and above60/60/6030-60294mm1 layer 13mm GIB® Standard plasterboard each side90mm steel or timber frame each side86mm overall. Framing not to touch KOROK® panel or fire flashingKOROK® metal fire flashing is installed to the top C-track. KOROK® metal KIT flashing is installed to horizontal joints.600 kg/m3Terraced housing intertenancy5171KI - Korok Inter-tenancy Wall Systems
KIT06A78mm6360-64120/120/6030-60315mm1 layer 10mm GIB® Standard plasterboard each side 90mm90mm steel or timber frame each side113mm overall. Framing not to touch KOROK® panel400 kg/m3Terraced housing intertenancy
5171KI - Korok Inter-tenancy Wall Systems
KIT0678mm6360-64120/120/120120315mm1 layer 10mm GIB® Standard plasterboard each side90mm steel or timber frame each side113mm overall. Framing not to touch KOROK® panel or fire flashingKOROK® metal fire flashing is installed to the top C-track. KOROK® metal KIT flashing is installed to horizontal joints.400 kg/m3Terraced housing intertenancy5171KI - Korok Inter-tenancy Wall Systems
KIT0778mm6665-and above120/120/120120315mm1 layer 10mm GIB® Standard plasterboard one side, 1 layer 10mm GIB Noiseline® other side90mm steel or timber frame each side113mm overall. Framing not to touch KOROK® panel or fire flashingKOROK® metal fire flashing is installed to the top C-track. KOROK® metal KIT flashing is installed to horizontal joints.400 kg/m3Terraced housing intertenancy5171KI - Korok Inter-tenancy Wall Systems
KIT0878mm6765-and above120/120/120120315mm1 layer 10mm GIB Noiseline® one side, 1 layer 10mm GIB Aqualine (wet) or 10mm GIB Noiseline® (dry) other side90mm steel or timber frame each side113mm overall. Framing not to touch KOROK® panel or fire flashingKOROK® metal fire flashing is installed to the top C-track. KOROK® metal KIT flashing is installed to horizontal joints.400 kg/m3Terraced housing intertenancy5171KI - Korok Inter-tenancy Wall Systems
KIT0978mm6965-and above120/120/6030-60321mm1 layer 13mm GIB Noiseline® one side, 1 layer 13mm GIB Aqualine (wet) or 13mm Noiseline (dry) other side90mm steel or timber frame each side113mm overall. Framing not to touch KOROK® panel400 kg/m3Terraced housing intertenancy5171KI - Korok Inter-tenancy Wall Systems
KIT1078mm6665-and above120/120/120120321mm1 layer 13mm GIB® Standard plasterboard each side90mm steel or timber frame each side113mm overall. Framing not to touch KOROK® panel or fire flashingKOROK® metal fire flashing is installed to the top C-track. KOROK® metal KIT flashing is installed to horizontal joints.400 kg/m3Terraced housing intertenancy5171KI - Korok Inter-tenancy Wall Systems
KLSD678mm3636-40 -/120/6030-6078mmno linings n/an/a400 kg/m3Riser / shafts / ducts

5216KC - Korok® Commercial Interior Wall Systems
KLSD678mm3636-40 -/120/12012078mmno linings n/an/aKOROK® metal fire flashing is installed to the top C-track. KOROK® metal KIT flashing is installed to horizontal joints.400 kg/m3Riser / shafts / ducts

5216KC - Korok® Commercial Interior Wall Systems
KLSD6
78mm4241-54 -/180/18018097mm1 layer 19mm GIB Fyreline® direct-fixed one side OR 2 layers 10mm GIB Fyreline® direct-fix one side n/an/a400 kg/m3Riser / shafts / ducts

5216KC - Korok® Commercial Interior Wall Systems
KLSD6
78mm5855-59 -/120/120120175mm1 layer 13mm GIB Noiseline® one side64mm steel frame one sideMinimum 20mm400 kg/m3Riser / shafts / ducts

5216KC - Korok® Commercial Interior Wall Systems
KWR1
78mm3636-40 -/120/6030-6078mmno linings n/an/a400 kg/m3Warehouse / retail / factory5216KC - Korok® Commercial Interior Wall Systems
KWR2
78mm3636-40 -/120/12012078mmno linings n/an/aKOROK® metal fire flashing is installed to the top C-track. KOROK® metal KIT flashing is installed to horizontal joints.400 kg/m3Warehouse / retail / factory5216KC - Korok® Commercial Interior Wall Systems
KWR3A
78mm4241-54 -/180/18018098mm2 layers 10mm GIB Fyreline® direct-fixed one side n/an/a400 kg/m3Warehouse / retail / factory5216KC - Korok® Commercial Interior Wall Systems
KWR3B
78mm4241-54 -/180/18018097mm1 layer 19mm GIB Fyreline® one side n/an/a400 kg/m3Warehouse / retail / factory5216KC - Korok® Commercial Interior Wall Systems
KWR3
78mm4241-54 -/180/180180104mm1 layer 13mm GIB Fyreline® each side n/an/a400 kg/m3Warehouse / retail / factory5216KC - Korok® Commercial Interior Wall Systems
KWR4
78mm x25555-59 -/240/240240206mmno linings n/aMinimum 50mm between KOROK® panels400 kg/m3Warehouse / retail / factory5216KC - Korok® Commercial Interior Wall Systems
KWR5
78mm5855-59 -/120/120120175mm1 layer 13mm GIB Noiseline® one side64mm steel frame one sideMinimum 20mm400 kg/m3Warehouse / retail / factory5216KC - Korok® Commercial Interior Wall Systems
KWR6
78mm5955-59 -/120/120120188mm1 layer 13mm GIB Noiseline® one side, 1 layer 13mm GIB® Standard other side64mm steel frame one sideMinimum 20mm400 kg/m3Warehouse / retail / factory5216KC - Korok® Commercial Interior Wall Systems
NCS178mm3636-40 -/120/6030-6078mmno linings n/an/a400 kg/m3Noise control<img decoding="async" src="https://korok.com/wp-content/uploads/2024/06/FS1-vertical-150x150.png" alt="" width="150" height="150" 5216KC - Korok® Commercial Interior Wall Systems
NCS278mm5855-59 -/120/120120175mm1 layer of 13mm GIB Noiseline® + R1.8 insulation64mm steel frame one sideMinimum 20mm400 kg/m3Noise control
5216KC - Korok® Commercial Interior Wall Systems
NCS378mm5955-59 -/120/120120188mm1 layer of 13mm GIB Noiseline® on one side with R1.8 insulation, 1 layer of 13mm GIB® Standard on the other side64mm steel frame one sideMinimum 20mm400 kg/m3Noise control
5216KC - Korok® Commercial Interior Wall Systems
NCS478mm x27665-and above -/120/120120600mm1 layer 90mm x 42kg/m3 insulation attached to one internal facen/a444mm between KOROK® panels600 kg/m3Cinema

5216KC - Korok® Commercial Interior Wall Systems
K5151mm3636-40 -/60/6030-6051mmno linings n/an/aKOROK® metal fire flashing is installed to the top C-track OR 13 mm GIB Fyreline® or equivalent x 120 mm strip with sealant is fixed at 250 mm centres top and bottom, using 6g x 32 mm drywall screws.600 kg/m3Fire system5216KC - Korok® Commercial Interior Wall Systems
See Scissor Stair information hereScissor stairs
See Passive Fire / Penetrations information here Passive fire / penetrations
See Connections to Steel information here Connections to steel
Noise Control Systems information here Noise control
Read more
Intertenancy Terraced Housing Systems Fire and Acoustic Rated Protection

Intertenancy Terraced Housing Systems Fire and Acoustic Rated Protection

Slide 1

KOROK® Intertenancy Terraced Housing Systems

Fire and Acoustic Rated Protection

Quick to Install, Built to Protect

In modern terraced housing and townhouses, intertenancy walls must do more than divide spaces – they must protect lives, property, and privacy. The KOROK® Intertenancy System delivers high-performance fire- and acoustic-rated protection walls that’s fast to install, robust, and fully compliant with both the New Zealand Building Code (NZBC) and the Building Code of Australia (BCA).

How the System Works

The KOROK® system uses steel-shelled, aerated-concrete panels positioned between double wall frames. Aluminium brackets connect the panels to both sides. In the event of a fire, brackets on the fire-exposed side melt – allowing that side to safely detach – while the opposite side remains intact. This keeps the fire barrier securely in place, maintaining structural stability and preventing fire spread to the neighbouring unit. Unlike conventional wall systems that rely on internal plasterboard linings for protection, the KOROK® panel itself is the primary fire barrier, providing enduring strength and resilience.

Engineered for Modern Terraced Living

Whether you’re building townhouses, apartments, or multi-unit developments, KOROK® Intertenancy Systems combine with construction efficiency – delivering fire safety, acoustic comfort, and peace of mind for occupants and builders alike.

KOROK Intertenancy Terraced Housing Systems Manual

Code Compliance Highlights

The KOROK® Intertenancy System meets or exceeds NZBC requirements for:

  • Clause B1 – Structure: Resists self-weight, wind, seismic, and impact loads
  • Clause B2 – Durability: Service life exceeding 50 years under normal internal conditions
  • Clause C3 – Spread of Fire: Provides passive fire protection between adjoining units
  • Clause C6 – Structural Stability: Maintains integrity during and after fire exposure
  • Clause G6 – Airborne and Impact Sound: Exceeds minimum acoustic requirements

Key Performance Ratings

  • Fire Resistance Rating (FRR): Up to 120 / 120 / 120 minutes
  • Sound Transmission Class (STC): Up to STC 69
  • Panel Composition: Roll-formed galvanised or colour steel shell with a lightweight aerated-concrete core
  • Panel Options: 51mm or 78mm panels available, depending on project and performance requirements
  • BRANZ Appraised and fully compliant with NZBC and BCA “discontinuous construction” standards

KOROK Intertenancy Terraced Housing Systems

Link to System SpecPanelsSTCSTC RatingFRRFire RatingOverall System ThicknessLiningFrameCavityFlashingDensityApplicationView CAD Files in LibraryMasterSpec Work Section
EX1


78mm3636-40 -/120/12012078mmno linings n/an/a400 kg/m3External4259KE - Korok Exterior Wall Systems
EX278mm4241-54 -/180/18018078mm1 layer 19mm GIB Fyreline® or acceptable GIB® alternatives or 2 layers 10mm GIB Fyreline® or acceptable GIB® alternativesn/an/a400 kg/m3External4259KE - Korok Exterior Wall Systems
EX378mm3636-40 -/120/12012078mmLongrun profiled steel cladding system as selectedn/an/a400 kg/m3External4259KE - Korok Exterior Wall Systems
EX478mm4241-54 -/180/18018078mmThe internal side lined with 1 layer 19mm GIB Fyreline® or acceptable GIB® alternatives or 2 layers 10mm GIB Fyreline® or acceptable GIB® alternatives.
Longrun profiled steel cladding system as selected.
n/an/a400 kg/m3External

4259KE - Korok Exterior Wall Systems
EX578mm4241-54 -/180/18018078mmThe internal side lined with 1 layer 19mm GIB Fyreline® or acceptable GIB® alternatives or 2 layers 10mm GIB Fyreline® or acceptable GIB® alternatives. Longrun profiled steel cladding system as selectedn/an/a400 kg/m3External
4259KE - Korok Exterior Wall Systems
FS178mm3636-40 -/120/6030-6078mmno linings n/an/a400 kg/m3Fire system5216KC - Korok® Commercial Interior Wall Systems
FS278mm3636-40 -/120/12012078mmno linings n/an/aKOROK® metal fire flashing is installed to the top C-track.400 kg/m3Fire system5216KC - Korok® Commercial Interior Wall Systems
FS378mm4036-40 -/180/180180104mm1 layer 13mm GIB Fyreline® each side n/an/a400 kg/m3Fire system5216KC - Korok® Commercial Interior Wall Systems
FS478mm x25555-59 -/240/240240206mmno linings n/aMinimum 50mm between KOROK® panels400 kg/m3Fire system5216KC - Korok® Commercial Interior Wall Systems
KIM0151mm5855-59 -/60/6030-60194mm1 layer 13mm GIB® Standard plasterboard or equivalent each side64mm steel frame one side28mm Furring channel on direct fix clips the other. Minimum 20mm600 kg/m3Apartment / multilevel5171KI - Korok Inter-tenancy Wall Systems
KIM0251mm5755-59 -/60/6030-60122mm1 layer 13mm GIB Noiseline® or equivalent each side28mm Furring channel on resilient mounts one siden/a600 kg/m3Apartment / multilevel5171KI - Korok Inter-tenancy Wall Systems
KIM0351mm5955-59 -/60/6030-60167mm1 layer 13mm GIB Noiseline® or equivalent each side28mm Furring channel on resilient mounts each siden/a600 kg/m3Apartment / multilevel5171KI - Korok Inter-tenancy Wall Systems
KIM0451mm5955-59 -/60/6030-60161mm1 layer 13mm GIB® Standard plasterboard or equivalent each side64mm steel frame one sideMinimum 20mm600 kg/m3Apartment / multilevel5171KI - Korok Inter-tenancy Wall Systems
KIM0551mm6865-and above -/60/6030-60240mm1 layer 13mm GIB® Standard plasterboard or equivalent each side64mm steel frame each sideMinimum 86mm between the framing. Framing not to touch KOROK® panel600 kg/m3Apartment / multilevel5171KI - Korok Inter-tenancy Wall Systems
KIM0678mm5955-59 -/120/120120188mm1 layer 13mm GIB Noiseline® one side, 1 layer 13mm GIB® Standard other side64mm steel frame one sideMinimum 20mm400 kg/m3Apartment / multilevel5171KI - Korok Inter-tenancy Wall Systems
KIM0778mm5955-59 -/120/120120188mm1 layer 13mm GIB® Standard plasterboard each side64mm steel frame one sideMinimum 20mm400 kg/m3Apartment / multilevel5171KI - Korok Inter-tenancy Wall Systems
KIM0851mm6160-64 -/60/6030-60181mm1 layer 13mm GIB Noiseline® or equivalent each side64mm steel frame one side16mm Furring channel on 237 clips direct fix the other. Minimum 20mm600 kg/m3Apartment / multilevel5171KI - Korok Inter-tenancy Wall Systems
KIM0951mm6060-64 -/60/6030-60175mm1 layer 13mm GIB Noiseline® or equivalent each side28mm Furring channel on BetaFix clips each siden/a600 kg/m3Apartment / multilevel5171KI - Korok Inter-tenancy Wall Systems
KIM1251mm6160-64 -/60/6030-60167mm1 layer 13mm GIB Noiseline® or equivalent each side64mm steel frame one side16mm Furring channel directly fixed the other. Minimum 10mm600 kg/m3Apartment / multilevel5171KI - Korok Inter-tenancy Wall Systems
KIM1351mm6460-64 -/60/6030-60194mm1 layer 13mm GIB® Noiseline or equivalent one side +2 layers 13mm GIB® Noiseline or equivalent the other64mm steel frame one side16mm Furring channel on direct fix clips the other. Minimum 20mm600 kg/m3Apartment / multilevel5171KI - Korok Inter-tenancy Wall Systems
KIM1451mm5555-59 -/60/6030-60109mm1 layer 13mm GIB® Noiseline plasterboard or equivalent one side
28mm Furring channel on resilient mounts one siden/a600 kg/m3Apartment / multilevel5171KI - Korok Inter-tenancy Wall Systems
KIM1578mm5655-59 -/120/120120141mm1 layer 13mm GIB Noiseline® or equivalent one side
28mm Furring channel on BETAGRIP® Clips one siden/a400 kg/m3Apartment / multilevel5171KI - Korok Inter-tenancy Wall Systems
KIM1678mm5755-59 -/120/120120154mm1 layer 13mm GIB Noiseline® or equivalent each side
28mm Furring channel on BETAGRIP® Clips one siden/a400 kg/m3Apartment / multilevel5171KI - Korok Inter-tenancy Wall Systems
KIM1778mm6160-64 -/120/120120204mm1 layer 13mm GIB Noiseline® or equivalent each side
28mm Furring channel on BETAGRIP® Clips each siden/a400 kg/m3Apartment / multilevel5171KI - Korok Inter-tenancy Wall Systems
KIM1878mm5855-59 -/120/120120204mm1 layer 13mm GIB Noiseline® or equivalent one side + 1 layer 13mm GIB® Standard plasterboard or equivalent other side
28mm Furring channel on BETAGRIP® Clips each siden/a400 kg/m3Apartment / multilevel5171KI - Korok Inter-tenancy Wall Systems
KIM1978mm5555-59 -/120/120120204mm1 layer 13mm GIB® Standard plasterboard or equivalent each side
28mm Furring channel on BETAGRIP® Clips each siden/a400 kg/m3Apartment / multilevel5171KI - Korok Inter-tenancy Wall Systems
KIM2078mm6060-64 -/120/120120233mm1 layer 13mm GIB Noiseline® or equivalent one side + 1 layer 13mm GIB® Standard plasterboard or equivalent the other side
64mm steel frame one side, 28mm Furring channel on BETAGRIP® Clips the other sideMinimum 15mm400 kg/m3Apartment / multilevel5171KI - Korok Inter-tenancy Wall Systems
KIM2178mm6965-and above -/120/120120262mm1 layer 13mm GIB Noiseline® or equivalent each side
64mm steel frame each sideMinimum 108mm between the framing. Framing not to touch KOROK® panel400 kg/m3Apartment / multilevel5171KI - Korok Inter-tenancy Wall Systems
KIR0151mm5855-59 -/60/6030-60194mm1 layer 13mm GIB® Standard plasterboard or equivalent each side
64mm steel frame one side, 28mm Furring channel on direct fix clips the otherMinimum 20mm600 kg/m3Apartment / multilevel
5171KI - Korok Inter-tenancy Wall Systems
KIR0251mm5755-59 -/60/6030-60122mm1 layer 13mm GIB Noiseline® or equivalent each side
28mm Furring channel on resilient mounts one siden/a600 kg/m3Apartment / multilevel5171KI - Korok Inter-tenancy Wall Systems
KIR0351mm5955-59 -/60/6030-60167mm1 layer 13mm GIB Noiseline® or equivalent each side
28mm Furring channel on resilient mounts each siden/a600 kg/m3Apartment / multilevel5171KI - Korok Inter-tenancy Wall Systems
KIR0451mm5955-59 -/60/6030-60161mm1 layer 13mm GIB® Standard plasterboard or equivalent each side
64mm steel frame one sideMinimum 20mm600 kg/m3Apartment / multilevel5171KI - Korok Inter-tenancy Wall Systems
KIR0551mm6865-and above -/60/6030-60240mm1 layer 13mm GIB® Standard plasterboard or equivalent each side
64mm steel frame each sideMinimum 86mm between the framing. Framing not to touch KOROK® panel600 kg/m3Apartment / multilevel5171KI - Korok Inter-tenancy Wall Systems
KIR0678mm5955-59 -/120/120120188mm1 layer 13mm GIB Noiseline® or equivalent one side + 1 layer 13mm GIB® Standard plasterboard or equivalent other side
64mm steel frame one sideMinimum 20mm400 kg/m3Apartment / multilevel5171KI - Korok Inter-tenancy Wall Systems
KIR0778mm5955-59 -/120/120120188mm1 layer 13mm GIB® Standard plasterboard or equivalent each side
64mm steel frame one sideMinimum 20mm400 kg/m3Apartment / multilevel5171KI - Korok Inter-tenancy Wall Systems
KIR0851mm6160-64 -/60/6030-60181mm1 layer 13mm GIB® Noiseline or equivalent each side
64mm steel frame one side, 16mm Furring channel on direct fix clips the otherMinimum 20mm600 kg/m3Apartment / multilevel5171KI - Korok Inter-tenancy Wall Systems
KIR0951mm6060-64 -/60/6030-60177mm1 layer 13mm GIB Noiseline® or equivalent each side
28mm Furring channel on BetaFix clips each siden/a600 kg/m3Apartment / multilevel5171KI - Korok Inter-tenancy Wall Systems
KIR1251mm6160-64 -/60/6030-60167mm1 layer 13mm GIB Noiseline® or equivalent each side64mm steel frame one side16mm Furring channel directly fixed the other. Minimum 10mm600 kg/m3Apartment / multilevel5171KI - Korok Inter-tenancy Wall Systems
KIR1351mm6460-64 -/60/6030-60194mm1 layer 13mm GIB® Noiseline or equivalent one side +2 layers 13mm GIB® Noiseline or equivalent the other64mm steel frame one side16mm Furring channel on direct fix clips the other. Minimum 20mm600 kg/m3Apartment / multilevel5171KI - Korok Inter-tenancy Wall Systems
KIR1451mm5555-59 -/60/6030-60109mm1 layer 13mm GIB® Noiseline plasterboard or equivalent one side
28mm Furring channel on resilient mounts one siden/a600 kg/m3Apartment / multilevel5171KI - Korok Inter-tenancy Wall Systems
KIR1578mm5655-59 -/120/120120141mm1 layer 13mm GIB Noiseline® or equivalent one side
28mm Furring channel on BETAGRIP® Clips one siden/a400 kg/m3Apartment / multilevel5171KI - Korok Inter-tenancy Wall Systems
KIR1678mm5755-59 -/120/120120154mm1 layer 13mm GIB Noiseline® or equivalent each side
28mm Furring channel on BETAGRIP® Clips one siden/a400 kg/m3Apartment / multilevel5171KI - Korok Inter-tenancy Wall Systems
KIR1778mm6160-64 -/120/120120204mm1 layer 13mm GIB Noiseline® or equivalent each side
28mm Furring channel on BETAGRIP® Clips each siden/a400 kg/m3Apartment / multilevel5171KI - Korok Inter-tenancy Wall Systems
KIR1878mm5855-59 -/120/120120204mm1 layer 13mm GIB Noiseline® or equivalent one side + 1 layer 13mm GIB® Standard plasterboard or equivalent other side
28mm Furring channel on BETAGRIP® Clips each siden/a400 kg/m3Apartment / multilevel5171KI - Korok Inter-tenancy Wall Systems
KIR1978mm5555-59 -/120/120120204mm1 layer 13mm GIB® Standard plasterboard or equivalent each side
28mm Furring channel on BETAGRIP® Clips each siden/a400 kg/m3Apartment / multilevel5171KI - Korok Inter-tenancy Wall Systems
KIR2078mm6060-64 -/120/120120233mm1 layer 13mm GIB Noiseline® or equivalent one side + 1 layer 13mm GIB® Standard plasterboard or equivalent the other side
64mm steel frame one side, 28mm Furring channel on BETAGRIP® Clips the other sideMinimum 15mm400 kg/m3Apartment / multilevel5171KI - Korok Inter-tenancy Wall Systems
KIR2178mm6965-and above -/120/120120262mm1 layer 13mm GIB Noiseline® or equivalent each side
64mm steel frame each sideMinimum 108mm between the framing. Framing not to touch KOROK® panel400 kg/m3Apartment / multilevel5171KI - Korok Inter-tenancy Wall Systems
KIT01A51mm6460-6460/60/3030-60288mm1 layer 10mm GIB® Standard plasterboard each side90mm steel or timber frame each side86mm overall. Framing not to touch KOROK® panel600 kg/m3Terraced housing intertenancy5171KI - Korok Inter-tenancy Wall Systems
KIT0151mm6460-6460/60/6030-60288mm1 layer 10mm GIB® Standard plasterboard or equivalent each side
Acoustic insulation must be either Autex GreenStuf SW90 or Pink Batts R 2.2 each side.
KOROK® metal fire flashing is installed to the top C-track.
KOROK® metal KIT flashing is installed to horizontal joints.
90mm steel or timber frame each side86mm overall. Framing not to touch KOROK® panel or fire flashingKOROK® metal fire flashing is installed to the top C-track. KOROK® metal KIT flashing is installed to horizontal joints.600 kg/m3Terraced housing intertenancy
5171KI - Korok Inter-tenancy Wall Systems
KIT01 Modified51mm6360-6460/60/6030-60282mm1 layer 10mm GIB® Standard plasterboard or equivalent each side
Acoustic insulation must be either Autex GreenStuf SW90 or Pink Batts R 2.2 each side.
KOROK® metal fire flashing is installed to the top C-track.
KOROK® metal KIT flashing is installed to horizontal joints.
90mm steel or timber frame each side80mm overall. Framing not to touch KOROK® panel or fire flashingKOROK® metal fire flashing is installed to the top C-track. KOROK® metal KIT flashing is installed to horizontal joints.600 kg/m3Terraced housing intertenancy
5171KI - Korok Inter-tenancy Wall Systems
KIT0251mm6665-and above60/60/6030-60288mm1 layer 10mm GIB® Standard plasterboard one side, 1 layer 10mm GIB Noiseline® other side90mm steel or timber frame each side86mm overall. Framing not to touch KOROK® panel or fire flashingKOROK® metal fire flashing is installed to the top C-track. KOROK® metal KIT flashing is installed to horizontal joints.600 kg/m3Terraced housing intertenancy5171KI - Korok Inter-tenancy Wall Systems
KIT0351mm6765-and above60/60/6030-60288mm1 layer 10mm GIB Noiseline® each side90mm steel or timber frame each side86mm overall. Framing not to touch KOROK® panel or fire flashingKOROK® metal fire flashing is installed to the top C-track. KOROK® metal KIT flashing is installed to horizontal joints.600 kg/m3Terraced housing intertenancy5171KI - Korok Inter-tenancy Wall Systems
KIT0451mm6965-and above60/60/6030-60294mm1 layer 13mm GIB Noiseline® each side90mm steel or timber frame each side86mm overall. Framing not to touch KOROK® panel or fire flashingKOROK® metal fire flashing is installed to the top C-track. KOROK® metal KIT flashing is installed to horizontal joints.600 kg/m3Terraced housing intertenancy5171KI - Korok Inter-tenancy Wall Systems
KIT0551mm6665-and above60/60/6030-60294mm1 layer 13mm GIB® Standard plasterboard each side90mm steel or timber frame each side86mm overall. Framing not to touch KOROK® panel or fire flashingKOROK® metal fire flashing is installed to the top C-track. KOROK® metal KIT flashing is installed to horizontal joints.600 kg/m3Terraced housing intertenancy5171KI - Korok Inter-tenancy Wall Systems
KIT06A78mm6360-64120/120/6030-60315mm1 layer 10mm GIB® Standard plasterboard each side 90mm90mm steel or timber frame each side113mm overall. Framing not to touch KOROK® panel400 kg/m3Terraced housing intertenancy
5171KI - Korok Inter-tenancy Wall Systems
KIT0678mm6360-64120/120/120120315mm1 layer 10mm GIB® Standard plasterboard each side90mm steel or timber frame each side113mm overall. Framing not to touch KOROK® panel or fire flashingKOROK® metal fire flashing is installed to the top C-track. KOROK® metal KIT flashing is installed to horizontal joints.400 kg/m3Terraced housing intertenancy5171KI - Korok Inter-tenancy Wall Systems
KIT0778mm6665-and above120/120/120120315mm1 layer 10mm GIB® Standard plasterboard one side, 1 layer 10mm GIB Noiseline® other side90mm steel or timber frame each side113mm overall. Framing not to touch KOROK® panel or fire flashingKOROK® metal fire flashing is installed to the top C-track. KOROK® metal KIT flashing is installed to horizontal joints.400 kg/m3Terraced housing intertenancy5171KI - Korok Inter-tenancy Wall Systems
KIT0878mm6765-and above120/120/120120315mm1 layer 10mm GIB Noiseline® one side, 1 layer 10mm GIB Aqualine (wet) or 10mm GIB Noiseline® (dry) other side90mm steel or timber frame each side113mm overall. Framing not to touch KOROK® panel or fire flashingKOROK® metal fire flashing is installed to the top C-track. KOROK® metal KIT flashing is installed to horizontal joints.400 kg/m3Terraced housing intertenancy5171KI - Korok Inter-tenancy Wall Systems
KIT0978mm6965-and above120/120/6030-60321mm1 layer 13mm GIB Noiseline® one side, 1 layer 13mm GIB Aqualine (wet) or 13mm Noiseline (dry) other side90mm steel or timber frame each side113mm overall. Framing not to touch KOROK® panel400 kg/m3Terraced housing intertenancy5171KI - Korok Inter-tenancy Wall Systems
KIT1078mm6665-and above120/120/120120321mm1 layer 13mm GIB® Standard plasterboard each side90mm steel or timber frame each side113mm overall. Framing not to touch KOROK® panel or fire flashingKOROK® metal fire flashing is installed to the top C-track. KOROK® metal KIT flashing is installed to horizontal joints.400 kg/m3Terraced housing intertenancy5171KI - Korok Inter-tenancy Wall Systems
KLSD678mm3636-40 -/120/6030-6078mmno linings n/an/a400 kg/m3Riser / shafts / ducts

5216KC - Korok® Commercial Interior Wall Systems
KLSD678mm3636-40 -/120/12012078mmno linings n/an/aKOROK® metal fire flashing is installed to the top C-track. KOROK® metal KIT flashing is installed to horizontal joints.400 kg/m3Riser / shafts / ducts

5216KC - Korok® Commercial Interior Wall Systems
KLSD6
78mm4241-54 -/180/18018097mm1 layer 19mm GIB Fyreline® direct-fixed one side OR 2 layers 10mm GIB Fyreline® direct-fix one side n/an/a400 kg/m3Riser / shafts / ducts

5216KC - Korok® Commercial Interior Wall Systems
KLSD6
78mm5855-59 -/120/120120175mm1 layer 13mm GIB Noiseline® one side64mm steel frame one sideMinimum 20mm400 kg/m3Riser / shafts / ducts

5216KC - Korok® Commercial Interior Wall Systems
KWR1
78mm3636-40 -/120/6030-6078mmno linings n/an/a400 kg/m3Warehouse / retail / factory5216KC - Korok® Commercial Interior Wall Systems
KWR2
78mm3636-40 -/120/12012078mmno linings n/an/aKOROK® metal fire flashing is installed to the top C-track. KOROK® metal KIT flashing is installed to horizontal joints.400 kg/m3Warehouse / retail / factory5216KC - Korok® Commercial Interior Wall Systems
KWR3A
78mm4241-54 -/180/18018098mm2 layers 10mm GIB Fyreline® direct-fixed one side n/an/a400 kg/m3Warehouse / retail / factory5216KC - Korok® Commercial Interior Wall Systems
KWR3B
78mm4241-54 -/180/18018097mm1 layer 19mm GIB Fyreline® one side n/an/a400 kg/m3Warehouse / retail / factory5216KC - Korok® Commercial Interior Wall Systems
KWR3
78mm4241-54 -/180/180180104mm1 layer 13mm GIB Fyreline® each side n/an/a400 kg/m3Warehouse / retail / factory5216KC - Korok® Commercial Interior Wall Systems
KWR4
78mm x25555-59 -/240/240240206mmno linings n/aMinimum 50mm between KOROK® panels400 kg/m3Warehouse / retail / factory5216KC - Korok® Commercial Interior Wall Systems
KWR5
78mm5855-59 -/120/120120175mm1 layer 13mm GIB Noiseline® one side64mm steel frame one sideMinimum 20mm400 kg/m3Warehouse / retail / factory5216KC - Korok® Commercial Interior Wall Systems
KWR6
78mm5955-59 -/120/120120188mm1 layer 13mm GIB Noiseline® one side, 1 layer 13mm GIB® Standard other side64mm steel frame one sideMinimum 20mm400 kg/m3Warehouse / retail / factory5216KC - Korok® Commercial Interior Wall Systems
NCS178mm3636-40 -/120/6030-6078mmno linings n/an/a400 kg/m3Noise control<img decoding="async" src="https://korok.com/wp-content/uploads/2024/06/FS1-vertical-150x150.png" alt="" width="150" height="150" 5216KC - Korok® Commercial Interior Wall Systems
NCS278mm5855-59 -/120/120120175mm1 layer of 13mm GIB Noiseline® + R1.8 insulation64mm steel frame one sideMinimum 20mm400 kg/m3Noise control
5216KC - Korok® Commercial Interior Wall Systems
NCS378mm5955-59 -/120/120120188mm1 layer of 13mm GIB Noiseline® on one side with R1.8 insulation, 1 layer of 13mm GIB® Standard on the other side64mm steel frame one sideMinimum 20mm400 kg/m3Noise control
5216KC - Korok® Commercial Interior Wall Systems
NCS478mm x27665-and above -/120/120120600mm1 layer 90mm x 42kg/m3 insulation attached to one internal facen/a444mm between KOROK® panels600 kg/m3Cinema

5216KC - Korok® Commercial Interior Wall Systems
K5151mm3636-40 -/60/6030-6051mmno linings n/an/aKOROK® metal fire flashing is installed to the top C-track OR 13 mm GIB Fyreline® or equivalent x 120 mm strip with sealant is fixed at 250 mm centres top and bottom, using 6g x 32 mm drywall screws.600 kg/m3Fire system5216KC - Korok® Commercial Interior Wall Systems
See Scissor Stair information hereScissor stairs
See Passive Fire / Penetrations information here Passive fire / penetrations
See Connections to Steel information here Connections to steel
Noise Control Systems information here Noise control
Read more