132 Halsey Street, Wynyard Quarter

132 Halsey Street, Wynyard Quarter

CASE STUDY

132 Halsey Street, Wynyard Quarter

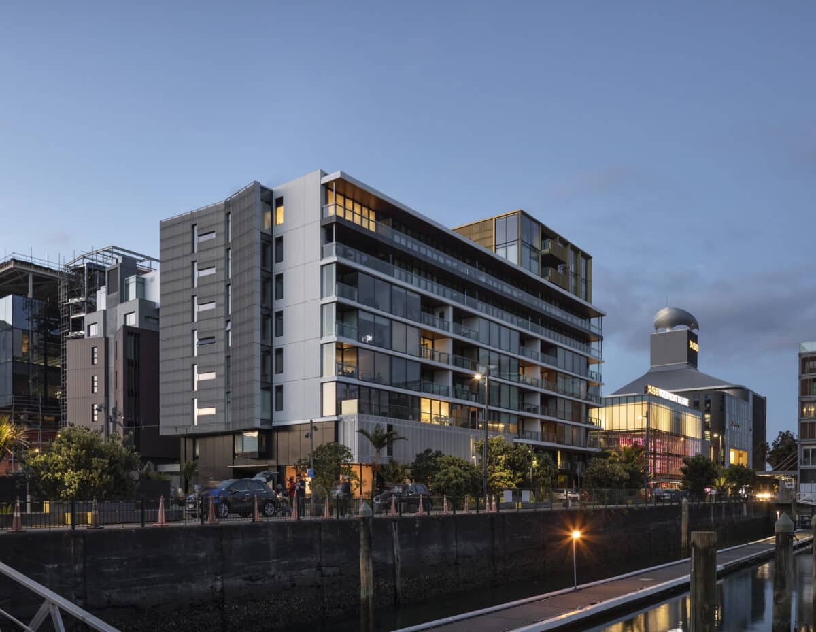
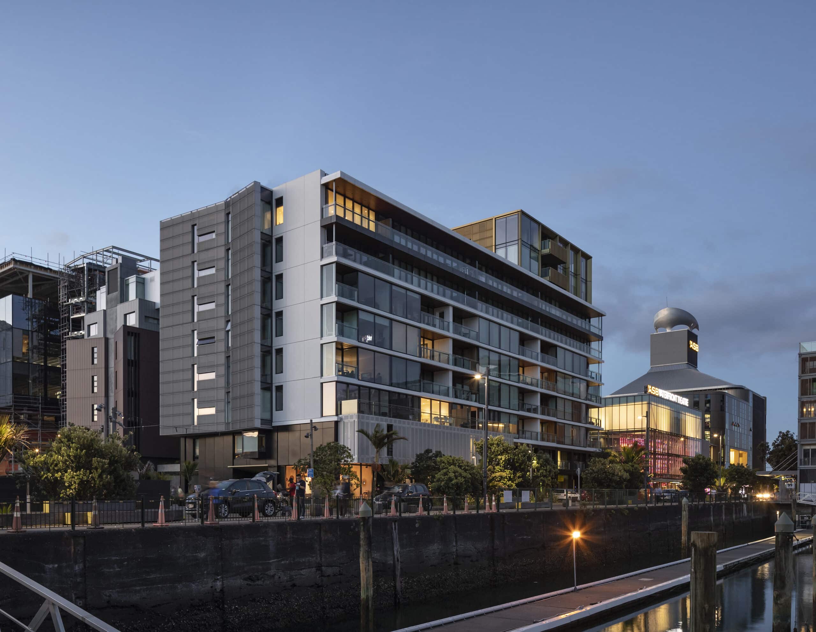
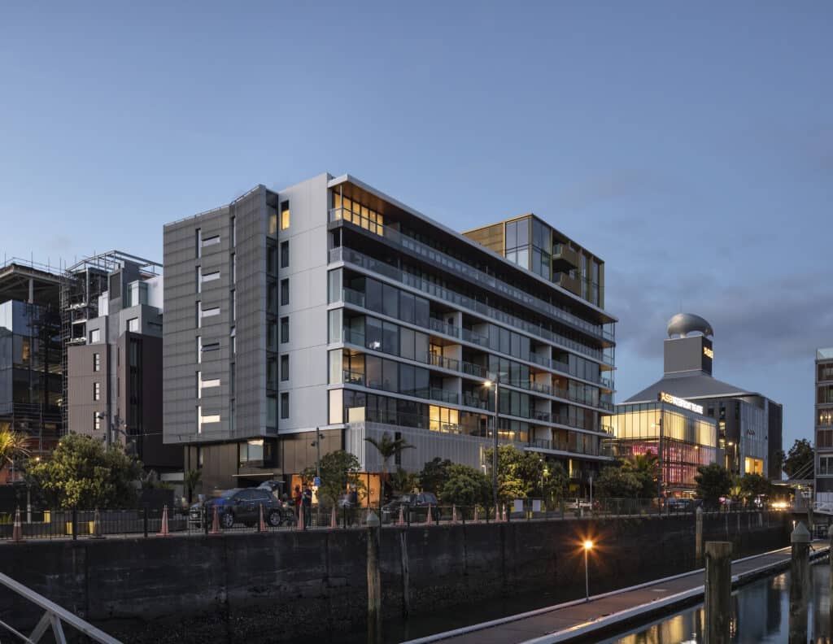
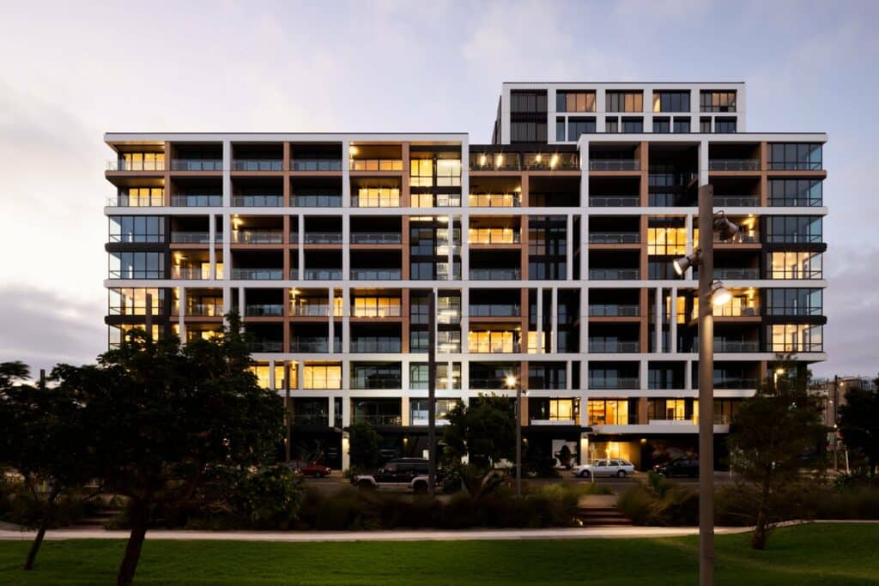
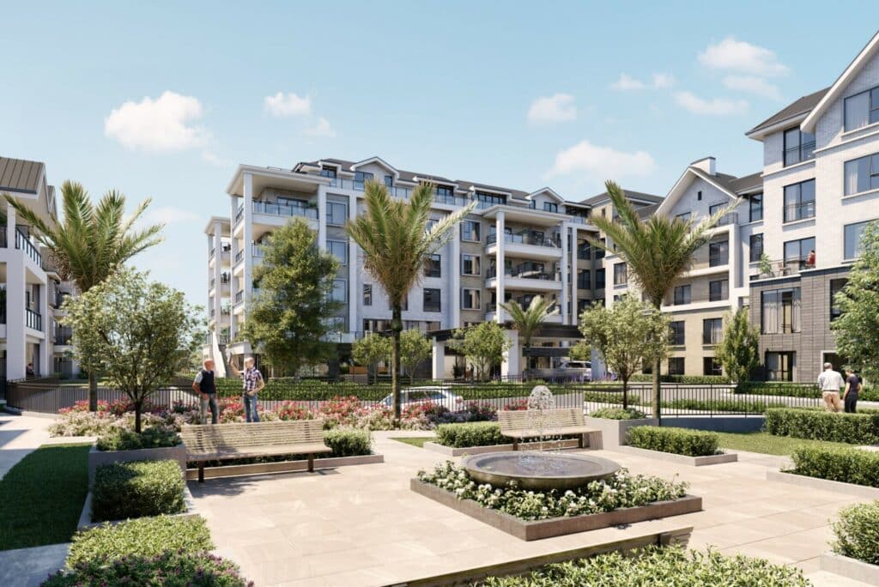
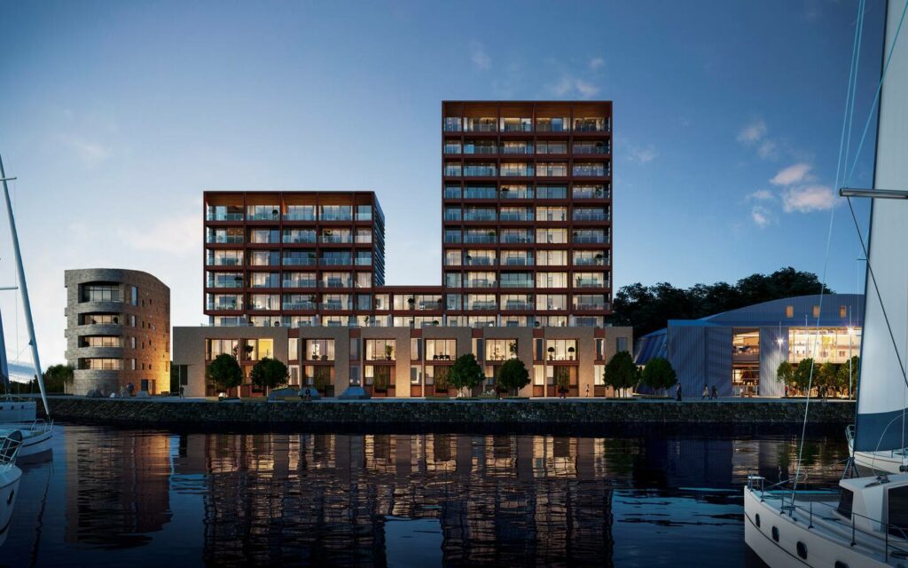
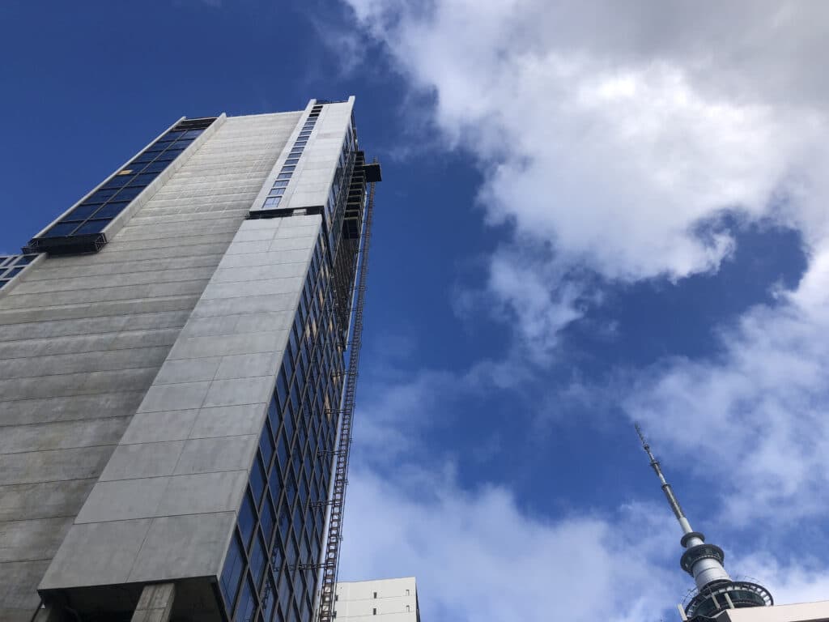
132 Halsey Street is a high‑end waterfront residential development in Auckland’s Wynyard Quarter, comprising 51 luxury apartments with ground‑floor retail. Designed by Athfield Architects and delivered by Haydn & Rollett, the project presented significant complexity, including reclaimed land, a multi‑slab basement below sea level, and bespoke apartment layouts within a tight urban site.

The development was instrumental in establishing the NZGBC Homestar Multi‑Residential tool, achieving 7‑ and 8‑star ratings for both design and as‑built performance.

Supporting Efficiency on a Challenging Site

Given the constrained waterfront location and concurrent construction activity across Wynyard Quarter, efficient material handling and installation were critical. The lightweight nature of KOROK panels eased transport to upper levels and simplified on‑site handling, particularly beneficial in a multi‑storey environment with limited laydown space.

Minimal on‑site modification requirements further reduced labour time and potential delays, supporting Haydn & Rollett’s need to problem‑solve effectively while maintaining a high standard of finish throughout the project.

KOROK Technical Contribution

KOROK supplied fire and acoustic rated wall systems for critical building infrastructure, including lift shafts, risers and ducts, where performance, efficiency and buildability were paramount.

KOROK® 78mm panels are precision roll‑formed from high‑quality zinc‑coated steel meeting AS/NZS 1397:2001, with a 0.4 mm base metal thickness and Z275 coating, enclosing a lightweight aerated concrete core. With a nominal weight of just 10.2 kg per lineal metre, the panels provided an ideal balance of strength, durability and handling efficiency. This lightweight yet robust construction made the panels ideal for multi‑storey installation in a constrained waterfront environment.

132 Halsey Street, Wynyard Quarter

A Benchmark Outcome

Together with neighbouring developments, 132 Halsey Street played a pivotal role in shaping the NZGBC Homestar Multi‑Residential tool, achieving 7‑ and 8‑star Homestar ratings across both design and as‑built categories. The integration of high‑performance building systems—including KOROK’s fire and acoustic solutions—contributed to the project’s overall environmental and technical success.

Today, 132 Halsey stands as one of Auckland’s most exclusive waterfront residential addresses: a development that engages seamlessly with its public realm, delivers exceptional living environments, and sets a new benchmark for sustainable, high‑quality urban living.

Related Projects

Read more
Arahia Townhouses

Arahia Townhouses

CASE STUDY

Arahia Townhouses

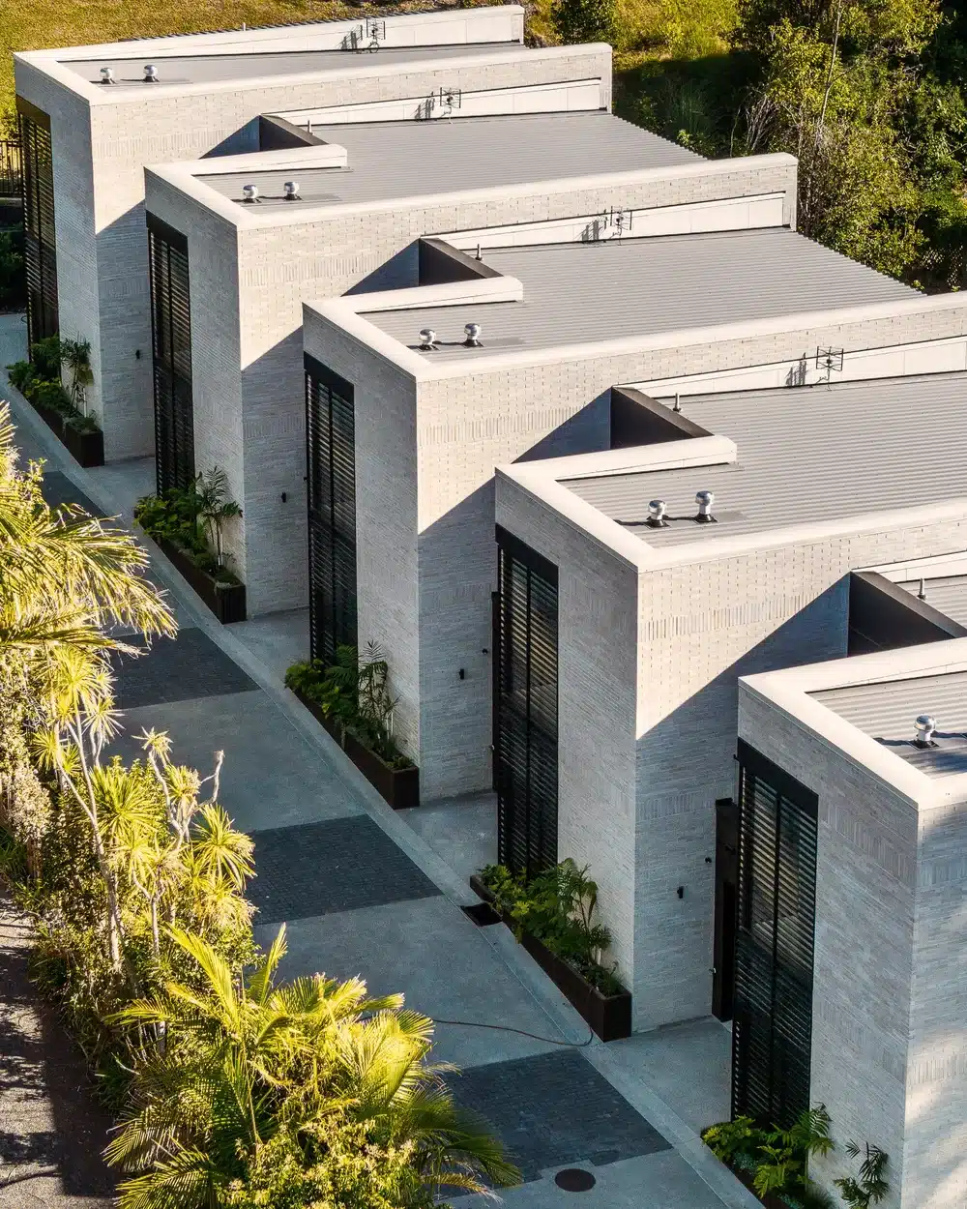
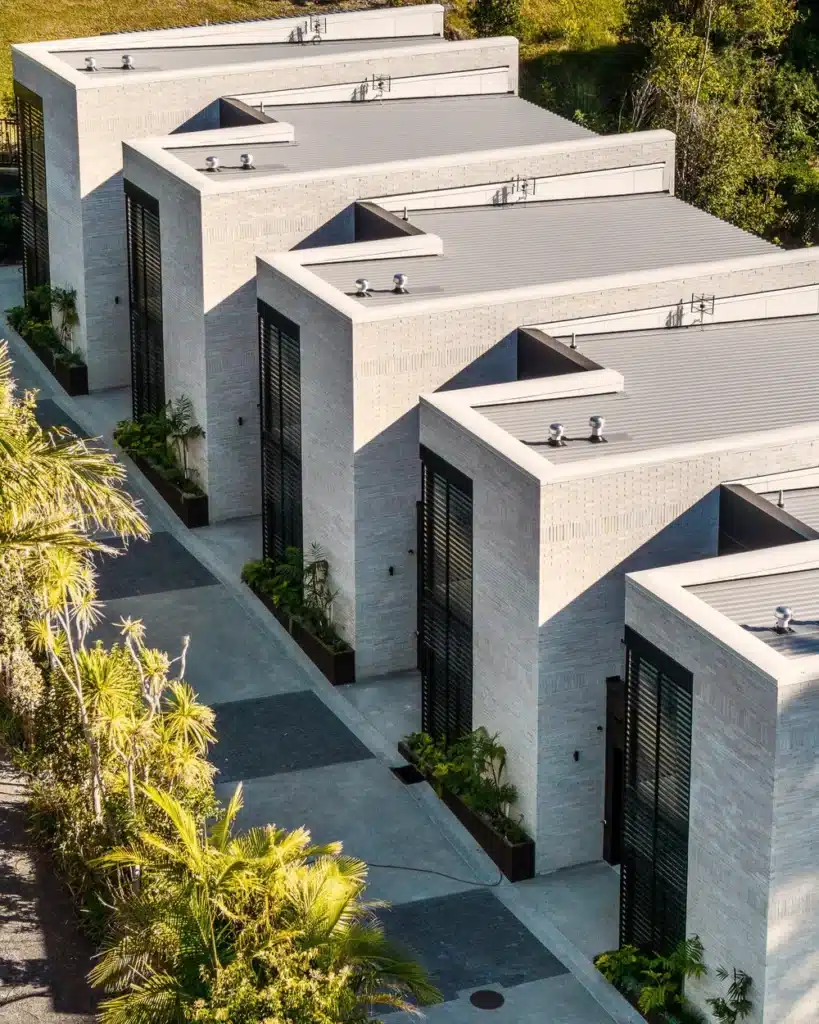
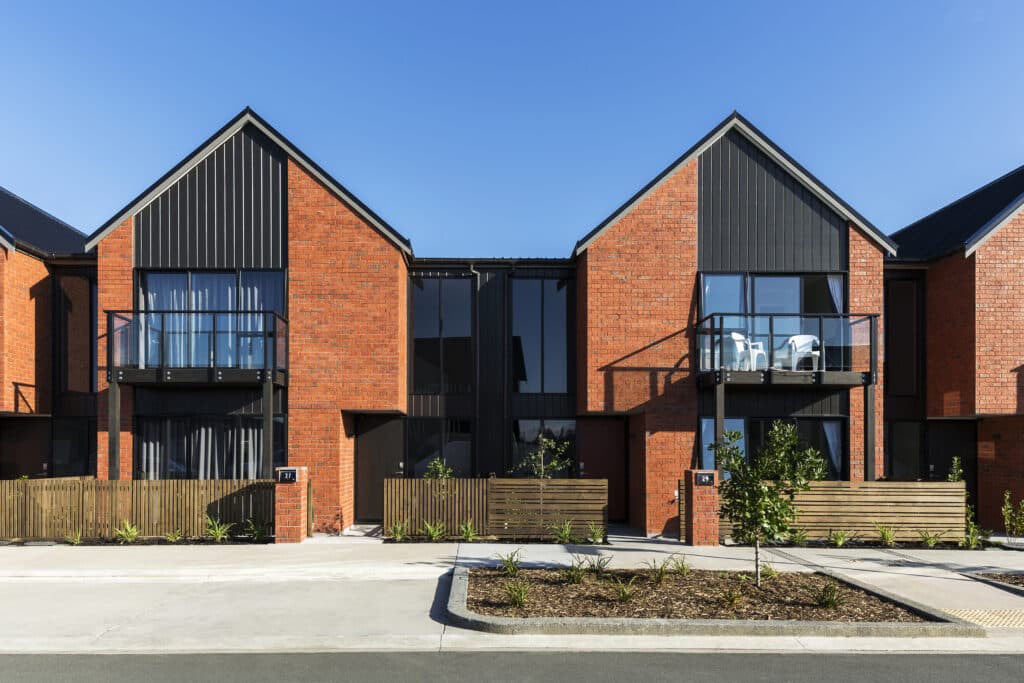
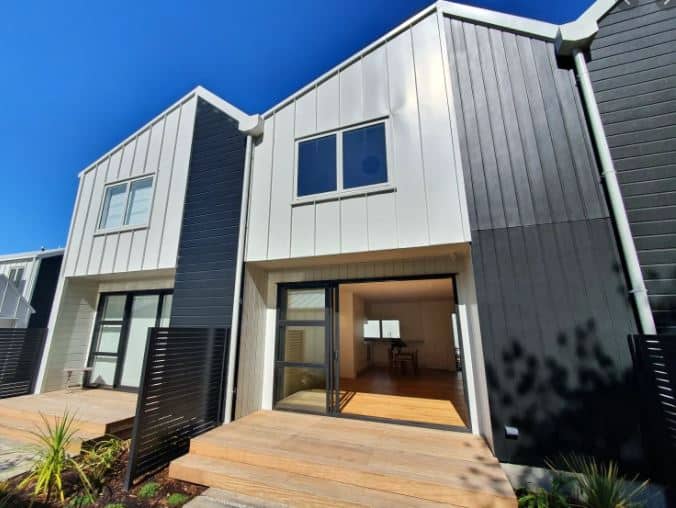
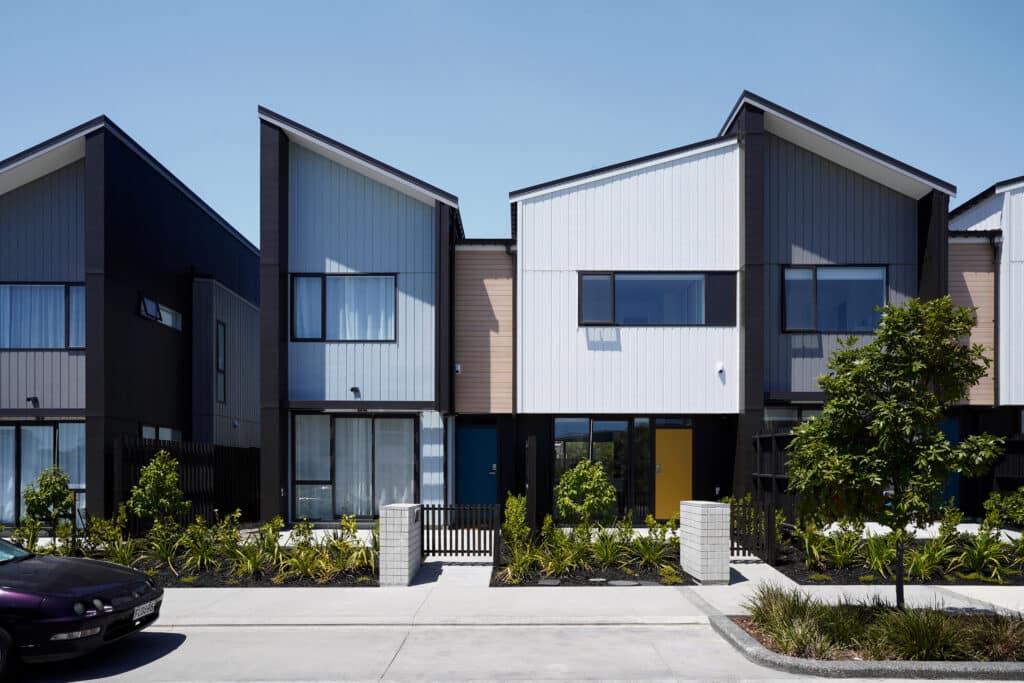
Arahia is a five-townhouse development on a compact urban site, requiring precise coordination between architectural intent, spatial efficiency, and regulatory performance. The design comprises two-level white bagged brick volumes stepping up the site, with interstitial garages providing clear articulation between units while supporting privacy and rhythm along the façade. Dense landscaping reinforces separation between dwellings and circulation zones. Central to the project was the performance of the intertenancy walls, which needed to meet fire, acoustic, and spatial requirements without adding construction complexity or compromising internal floor area.
Arahia Townhouses

The Challenge: Intertenancy Performance Without Compromise

As with many terraced housing developments, intertenancy walls at Arahia needed to achieve more than structural separation. The walls were required to:
  • Meet stringent fire resistance requirements for attached dwellings
  • Deliver strong acoustic performance to support quiet, comfortable living
  • Be space-efficient, preserving valuable internal floor area
  • Integrate seamlessly with a modern construction programme

Meeting all of these criteria within a compact building envelope demanded a system that was robust, compliant, and efficient to install.

KOROK® Intertenancy Solution

KOROK supplied 290m² of KOROK® 51mm Galv Panels, installed as part of the KOROK® Intertenancy Terraced Housing System.

The system delivers a -/60/60 Fire Resistance Rating, suitable for intertenancy walls in terraced housing and fully compliant with the New Zealand Building Code (NZBC). Unlike conventional framed and lined systems, the KOROK® panel itself forms the primary fire barrier, providing inherent durability and long-term resilience.

Panels are positioned between double wall frames and connected via aluminium brackets engineered to respond predictably in fire conditions—allowing the fire-exposed side to detach while maintaining the integrity of the barrier on the protected side.

KOROK® for Modern Terraced Housing

The Arahia project demonstrates how KOROK® Intertenancy Systems are well suited to contemporary townhouse developments—where protection, performance, and efficiency must coexist. By combining engineered fire resistance, acoustic control, and slimline design, KOROK continues to support safer, smarter, and more liveable medium-density housing across New Zealand.

Related Projects

Read more
Taranaki Base Hospital

Taranaki Base Hospital

CASE STUDY

Taranaki Base Hospital

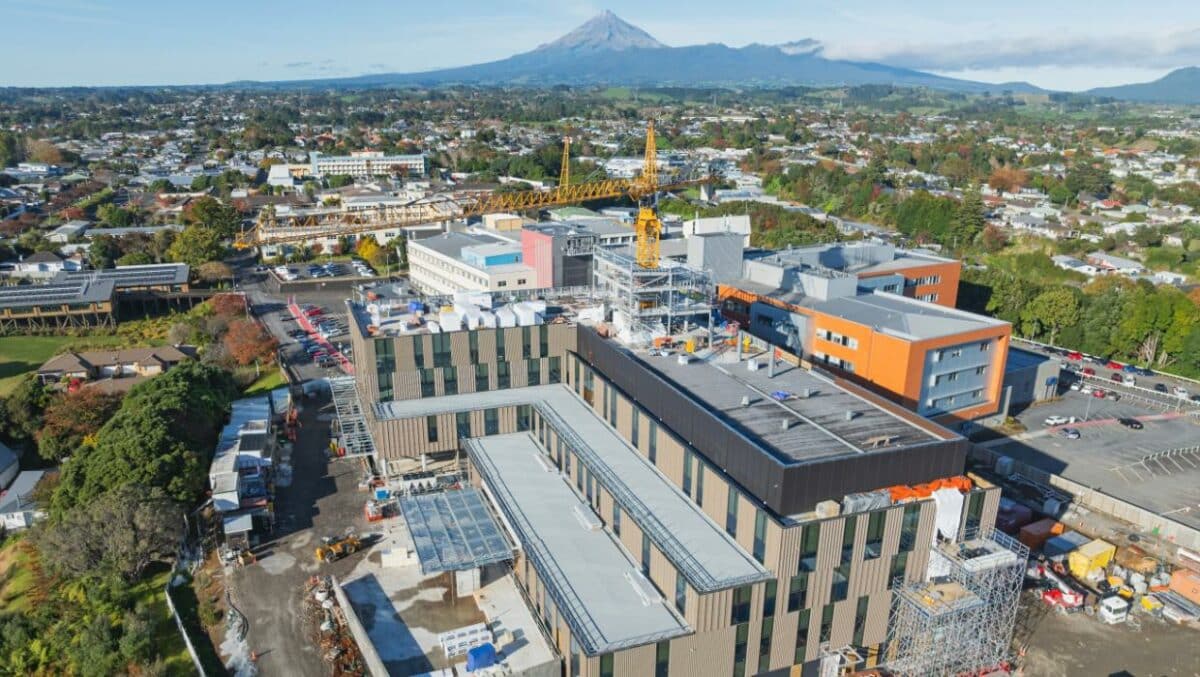
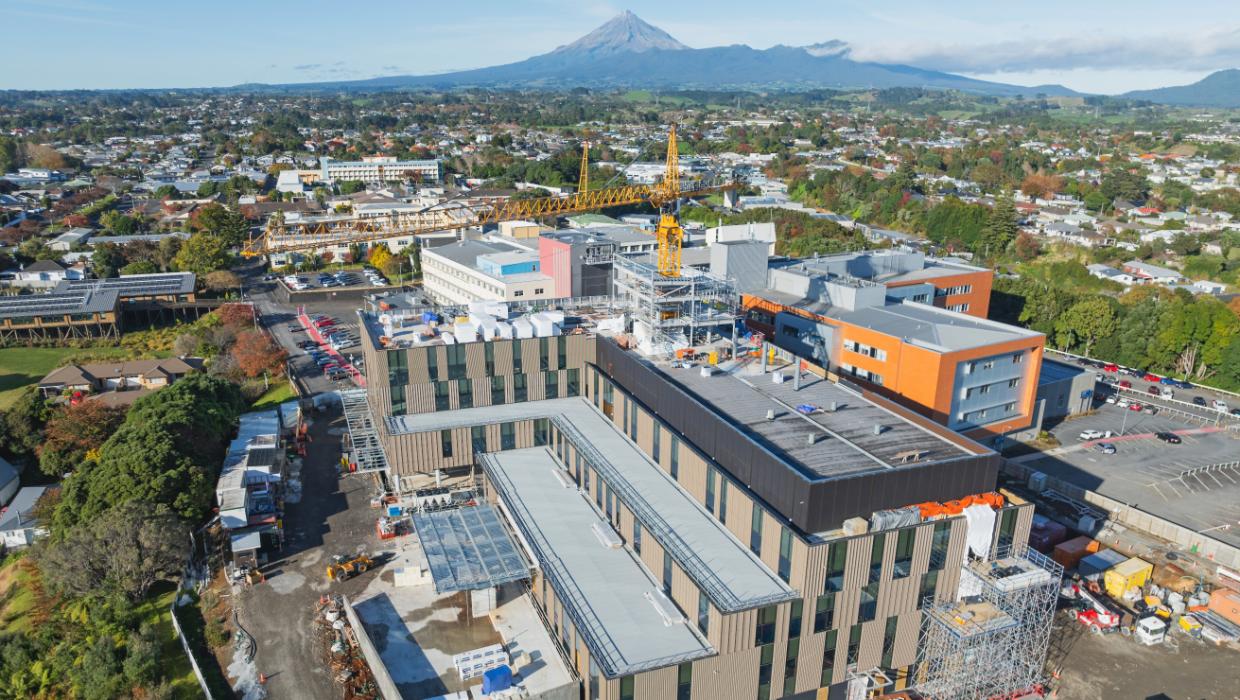
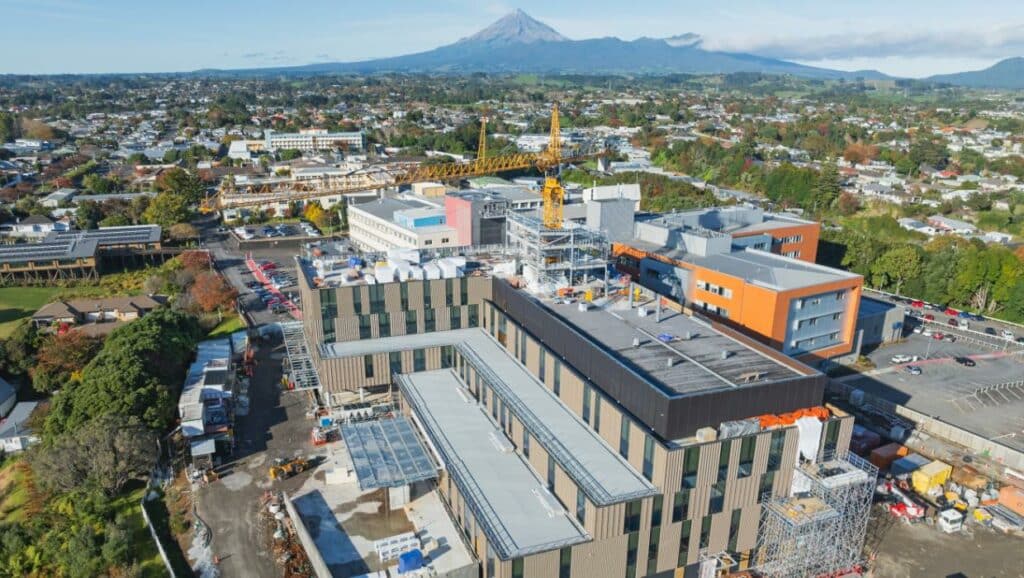
Project Maunga is the major redevelopment of Taranaki Base Hospital, delivering future‑focused healthcare facilities for the Taranaki region. The project sets new benchmarks for healthcare design, targeting Zero Energy and Zero Carbon certification through the International Living Future Institute (ILFI), while maintaining the rigorous fire, acoustic, and infection‑control standards required in a hospital environment.

Taranaki Base Hospital

Architectural Vision & Performance

Designed by Warren and Mahoney Architects, This project challenges traditional perceptions of hospital environments. The single‑level building prioritises accessibility, patient dignity, and clinical efficiency, while feeling more like a community clinic than a hospital.

After accounting for carbon‑sequestering materials, the building achieves a net upfront embodied carbon of –126 kg CO₂e/m², making it one of the first healthcare facilities globally to achieve a net‑negative carbon outcome.

Why KOROK® Was Chosen

KOROK® systems delivered the required fire resistance and acoustic performance for lift shafts, risers, and ducts, supporting patient safety, comfort, and regulatory compliance in a healthcare environment, while also enhancing construction efficiency. The system contributed to reduced construction time, and minimised programme risk.

The KOROK® 78 mm Galv Panel offered several advantages aligned with the project’s requirements:

  • Fire and acoustic performance: Providing compliant fire separation and acoustic control essential for hospital service zones.
  • Lightweight, high‑performance construction: Precision roll‑formed from AS/NZS 1397:2001 compliant zinc‑coated steel with a lightweight aerated concrete core, delivering strength at a nominal weight of just 10.2 kg per lineal metre.
  • Efficient installation in confined spaces: Single‑side installation reduced the need for internal scaffolding within shafts, improving safety and construction efficiency.
  • Reduced programme risk: Faster installation and minimal on‑site modification supported delivery within a complex, live hospital environment.

Outcome

The integration of KOROK® fire and acoustic rated wall systems supported the delivery of a world‑leading healthcare facility – one that combines sustainability leadership, patient‑centred design, and robust technical performance. At Taranaki Base Hospital, KOROK® has contributed to a building that is not only safe and durable, but also aligned with the project’s wider vision of resilience, efficiency, and long‑term environmental responsibility.

Related Projects

Read more
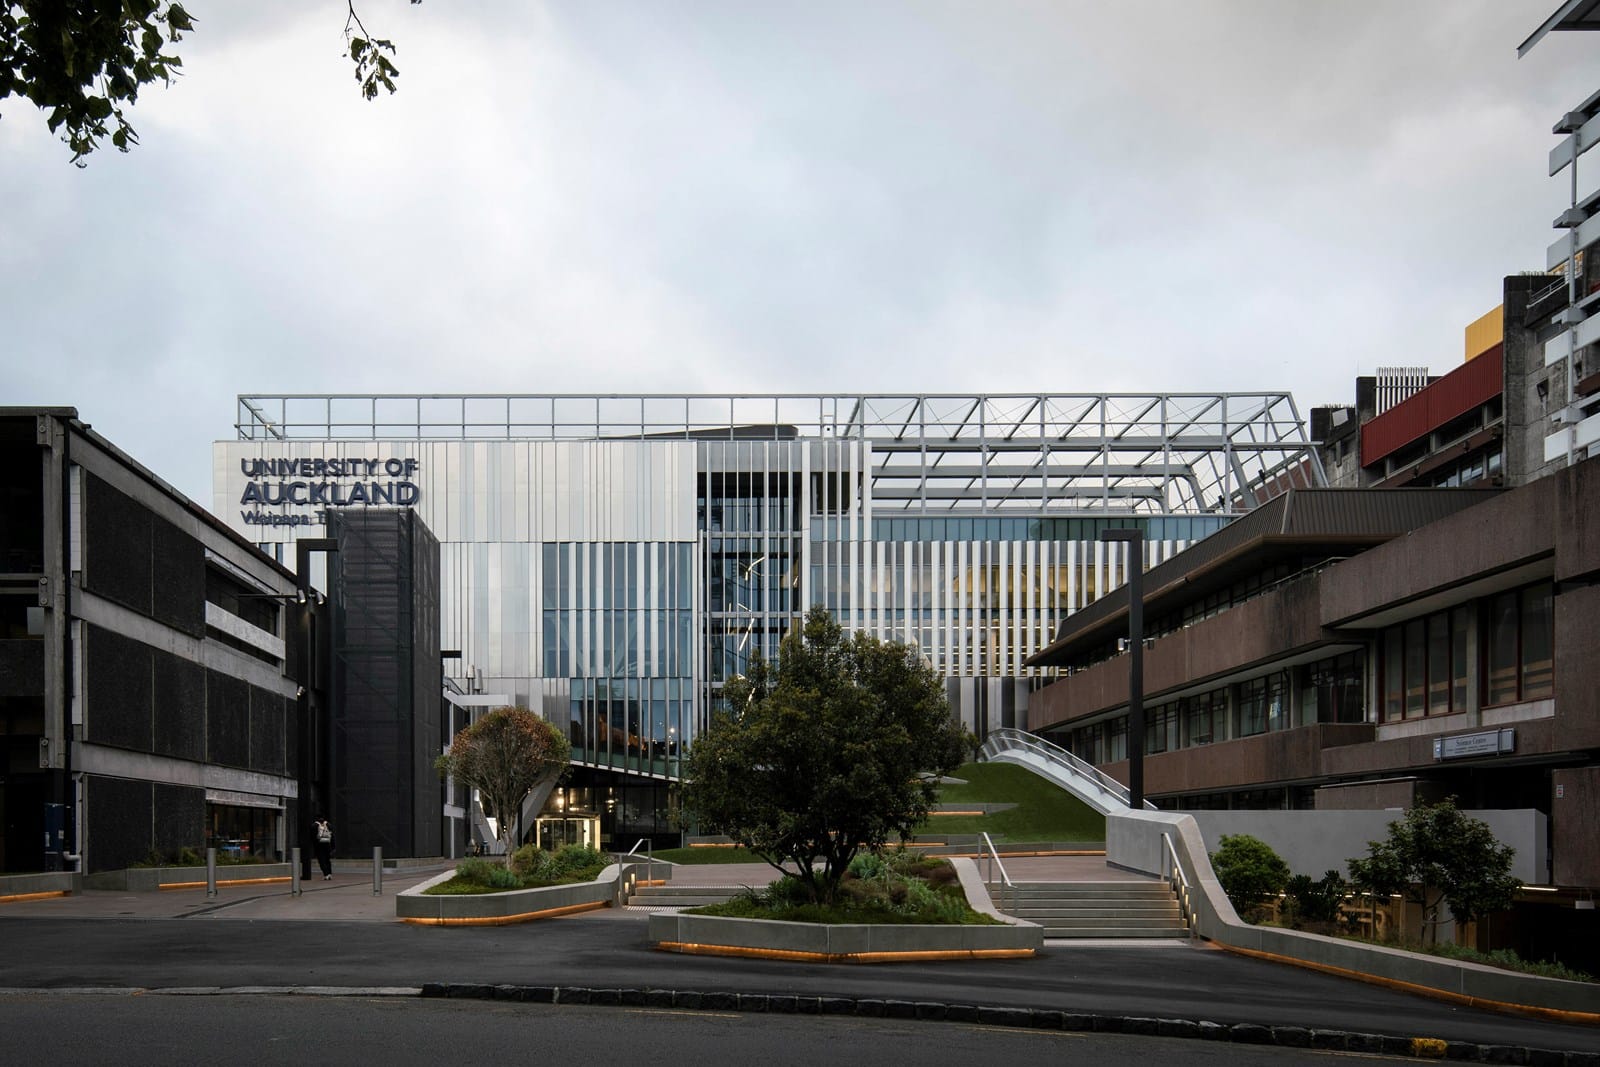
Hiwa – University of Auckland Recreation Centre

Hiwa – University of Auckland Recreation Centre

CASE STUDY

Hiwa – University of Auckland Recreation Centre

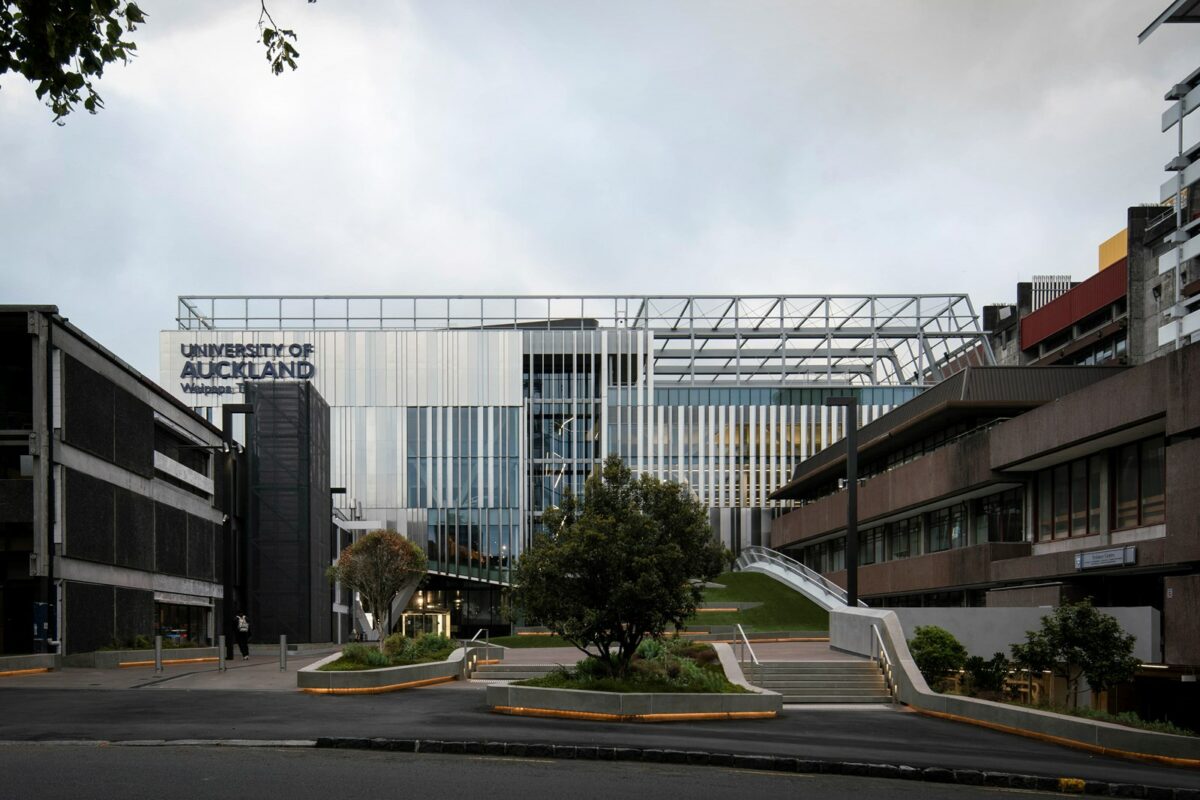
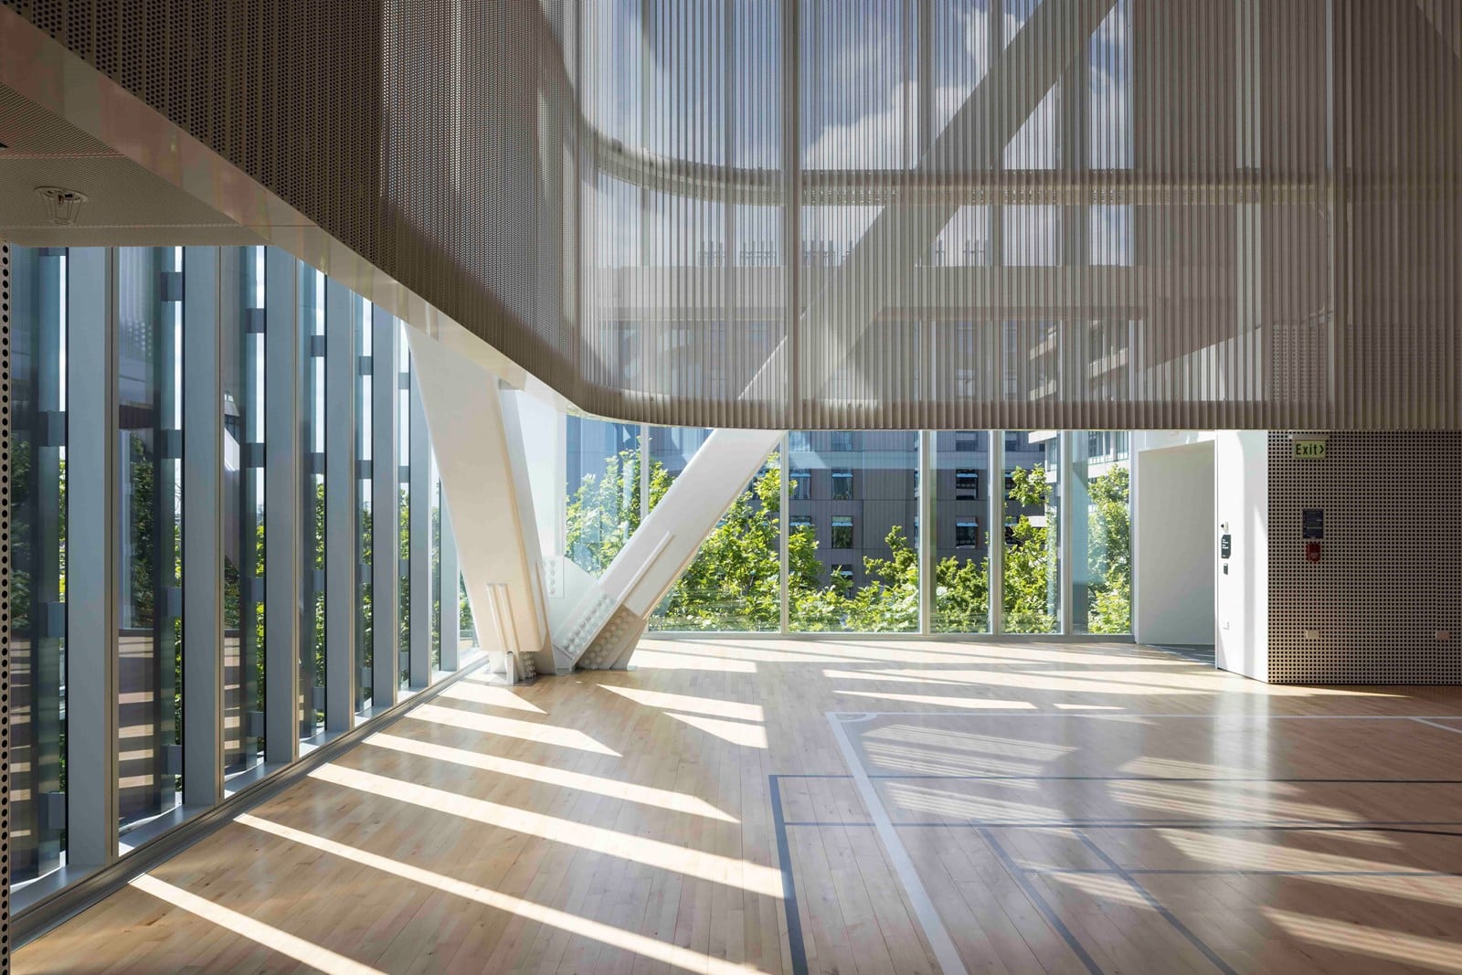
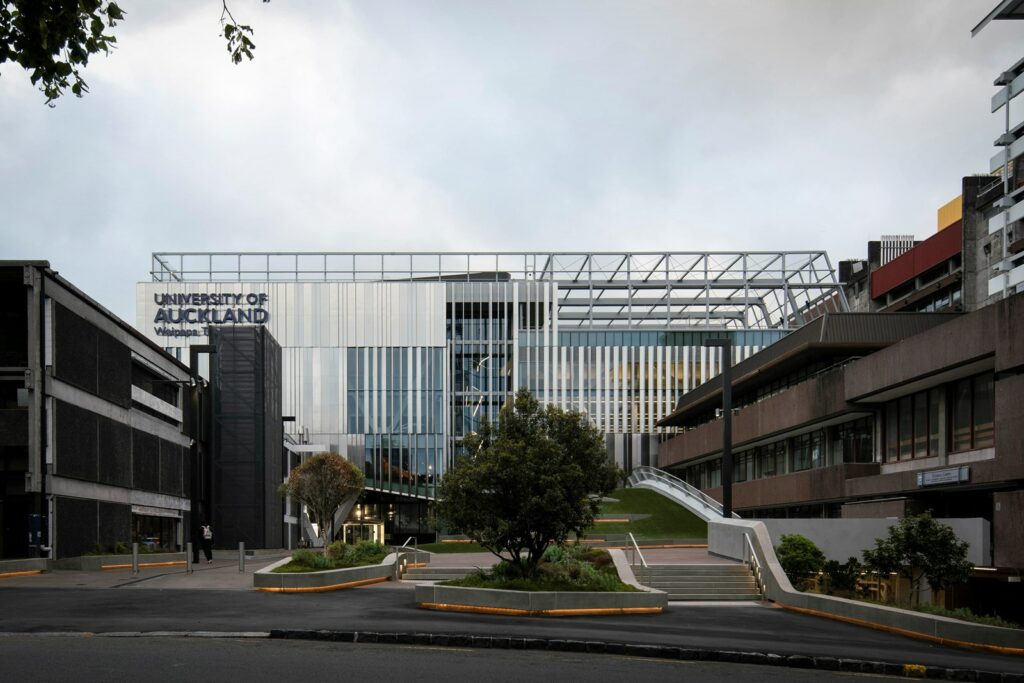
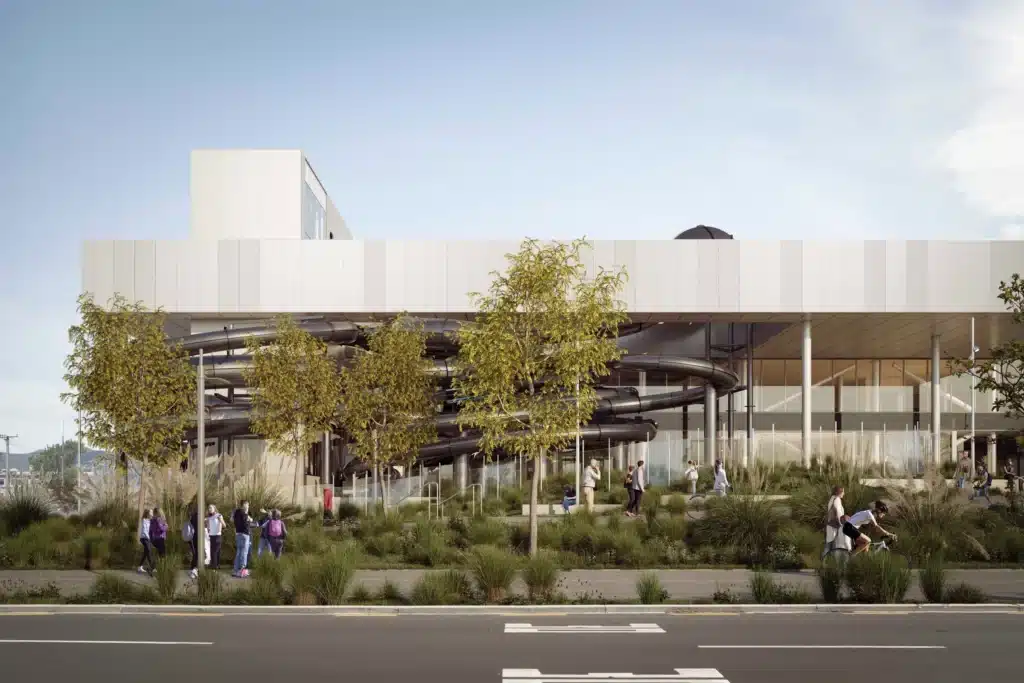
Hiwa – The University of Auckland Recreation Centre is a landmark, vertically stacked wellness facility at the heart of the university’s student precinct. Designed to support physical, social, and mental wellbeing, the 20,000 m² building responds to a constrained urban site through an innovative split-level configuration organised around a central fitness core. Since opening, Hiwa has become a major hub of campus life, with over 500,000 visits in its first months. KOROK contributed to this nationally and internationally recognised project by supplying high-performance fire and acoustic wall systems for lift shafts, risers, and service ducts, supporting both the building’s technical and architectural ambitions.

Hiwa – University of Auckland Recreation Centre

 Technical Challenge

The project faced significant technical complexity due to its eight-level vertical stacking, requiring robust fire separation between lift shafts, risers, and occupied spaces. Construction occurred within a tightly constrained urban site, limiting access and traditional installation methods, while extensive service coordination was required across stacked programme zones. These challenges demanded a wall system that could deliver certified fire and acoustic performance without adding unnecessary weight, complexity, or installation time—particularly for multi-storey shaft construction.

Why KOROK Was Specified

KOROK was specified to support the project’s fire safety strategy while simplifying construction within confined vertical spaces. The KOROK® lift shaft, riser, and duct systems offered several advantages aligned with the project’s requirements:

  • Single-side installation, eliminating the need for internal scaffolding within shafts
  • Proven fire and acoustic performance, essential for large, publicly occupied buildings
  • Lightweight construction, reducing load impacts on the stacked structure
  • Speed and efficiency, supporting programme certainty in a complex build environment

For a project of this scale and intensity, the ability to install from one side only was particularly valuable, improving safety, access, and sequencing across multiple floors.

System Selected

The project utilised KOROK® Lift Shafts, Risers & Ducts systems, constructed with KOROK® 78mm Galv Panels.

The panels are precision roll‑formed from high‑quality zinc‑coated steel in accordance with AS/NZS 1397:2001 standards and house a lightweight aerated concrete core. With a nominal weight of approximately 10.2 kg per lineal metre, the panels provided excellent handling characteristics while maintaining structural integrity and high-performance fire and acoustic outcomes.

This system was particularly well suited to the vertical nature of the building and the high level of service coordination required throughout the facility.

Benefits, Compliance & Performance Outcomes

KOROK systems at Hiwa delivered compliant, high‑performance fire and acoustic solutions for lift shafts, risers, and ducts, supporting both occupant safety and user comfort. The BRANZ‑appraised systems provided confidence in compliance, reduced consenting risk, and aligned seamlessly with the project’s advanced fire engineering strategy. Fast, single‑sided installation improved programme certainty and coordination within the vertically stacked building, while long‑term durability ensured reliable performance for this landmark education facility.

Related Projects

Read more

Projects

Slide 1

Projects

Engineered Fire & Acoustic Solutions Proven On-Site

.vc_custom_1419258058654{padding-left: 15px !important;background-color: #282828 !important;}
  • All
  • 51mm Galv Panel
  • 78mm Colour Panel
  • 78mm Galv Panels
  • Acoustic Wall Systems
  • Apartment Wall Solutions
  • award
  • Cantilevers
  • Case Studies
  • Cinema
  • Ducts
  • External
  • Factory
  • Firewall Systems
  • Healthcare
  • Hospitals
  • Innovation
  • Installation
  • Intertenancy Apartment Systems
  • Intertenancy Terraced Housing
  • Intertenancy Wall Systems
  • Lift Shafts
  • Noise Control System
  • Passive Fire
  • Penetrations
  • Projects
  • Retail
  • Retirement
  • Risers
  • Sustainability
  • Warehouse
All          51mm Galv Panel          78mm Colour Panel          78mm Galv Panels          Acoustic Wall Systems          Apartment Wall Solutions          award          Cantilevers          Case Studies          Cinema          Ducts          External          Factory          Firewall Systems          Healthcare          Hospitals          Innovation          Installation          Intertenancy Apartment Systems          Intertenancy Terraced Housing          Intertenancy Wall Systems          Lift Shafts          Noise Control System          Passive Fire          Penetrations          Projects          Retail          Retirement          Risers          Sustainability          Warehouse          
Read more
Parakiore Recreation and Sports Centre

Parakiore Recreation and Sports Centre

CASE STUDY

Parakiore Recreation and Sports Centre

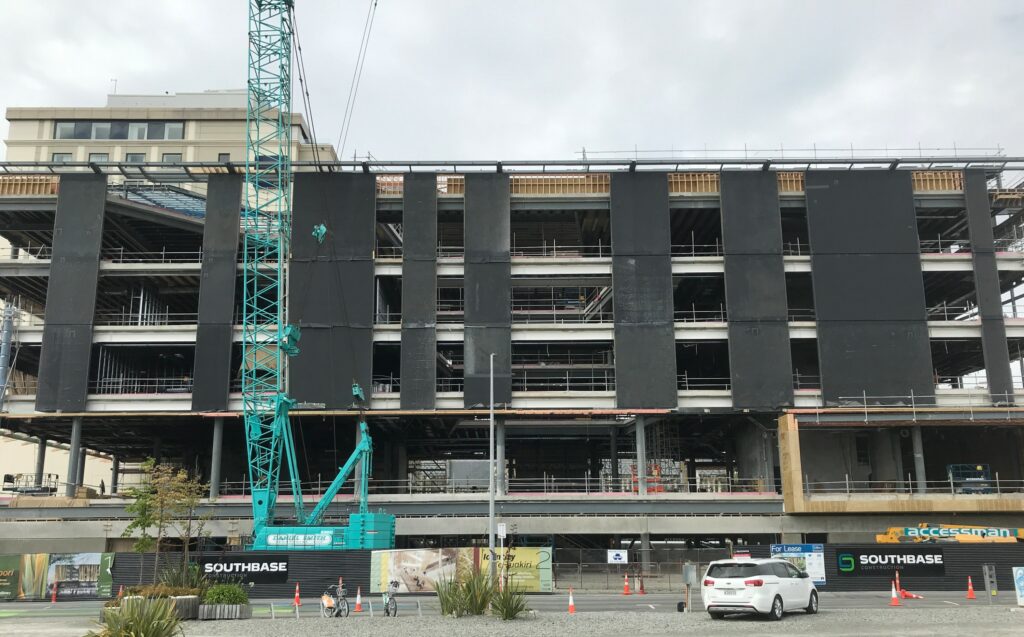
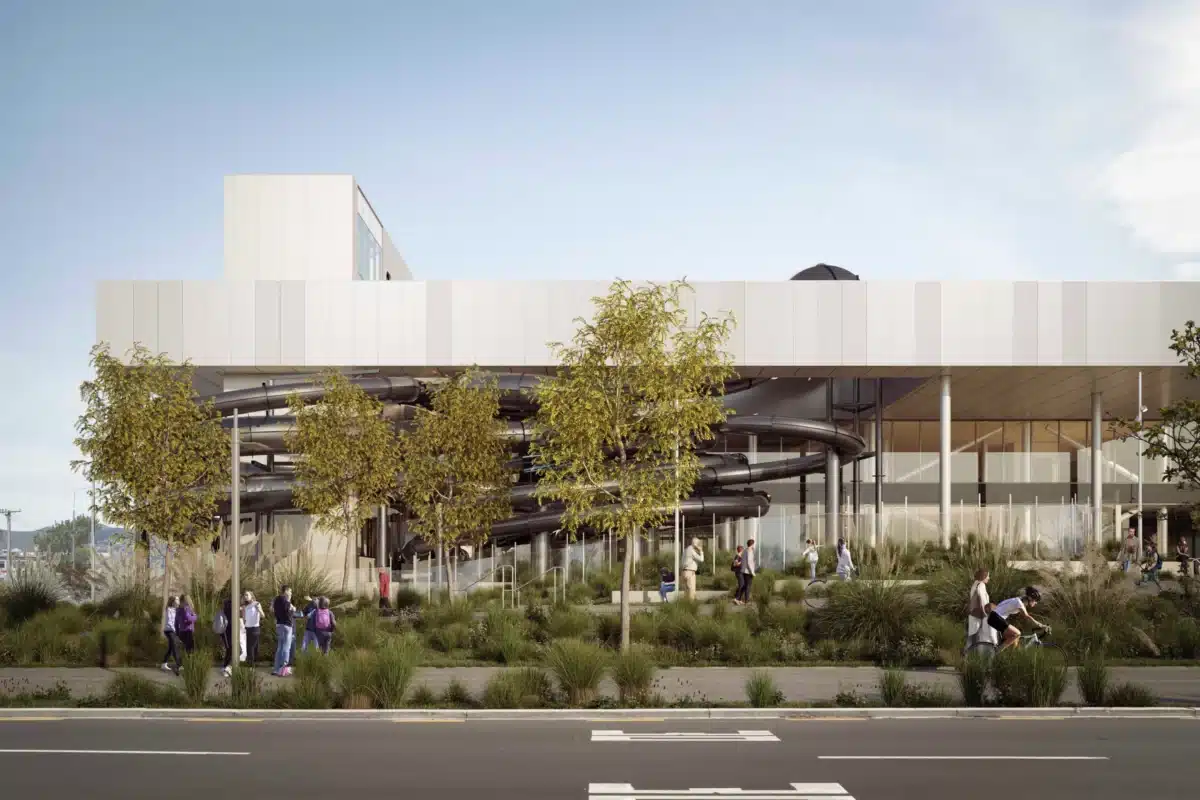
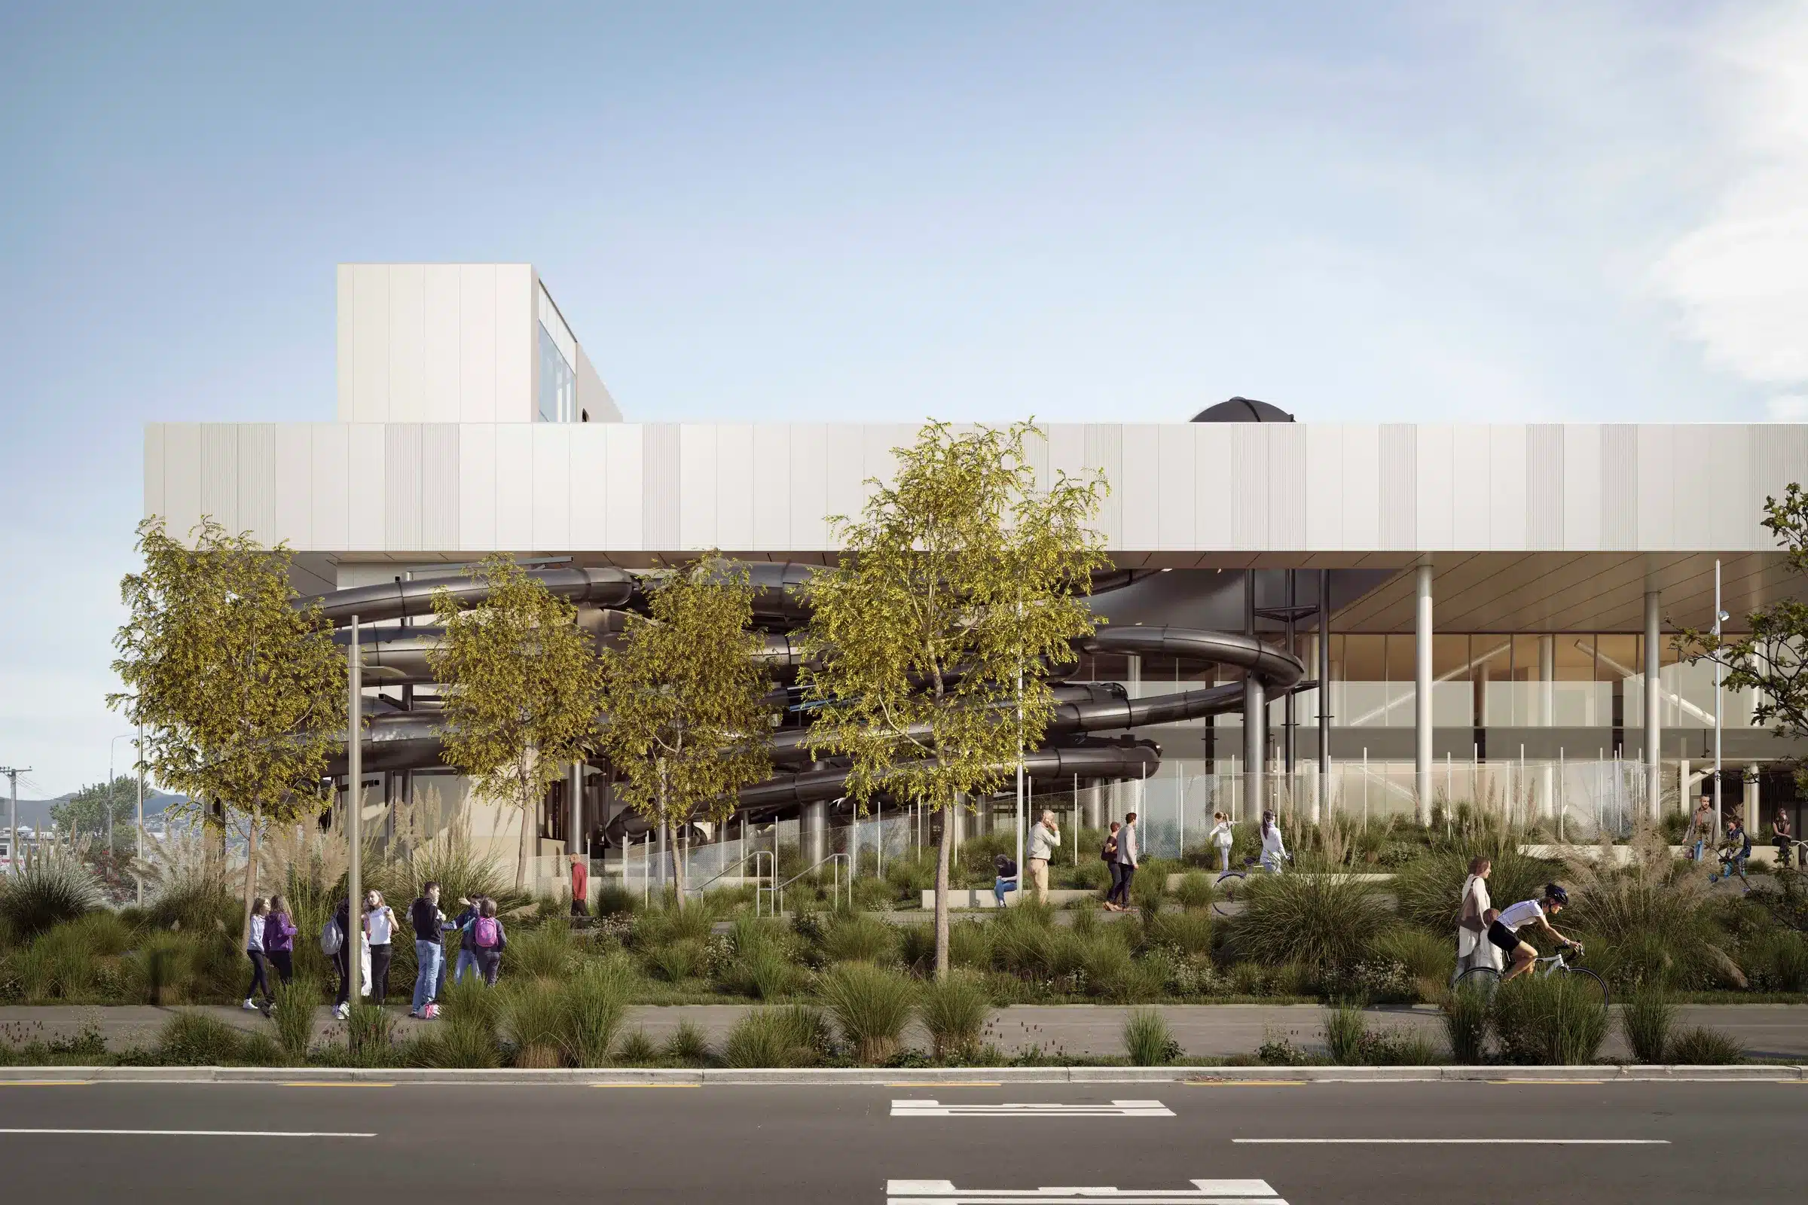
Parakiore Recreation and Sports Centre stands as one of Aotearoa New Zealand’s most ambitious community and high-performance sporting developments – a 32,000m² hub designed to support everyday recreation through to elite national and international events. Designed by Warren and Mahoney in association with Peddle Thorp and MJMA, and delivered on behalf of Crown Infrastructure Delivery for Christchurch City Council, the project required building systems that could perform at the highest level – structurally, acoustically, and in fire protection. KOROK was proud to contribute to this nationally significant development, supplying 300m² of KOROK® 78mm Galv Panel for key internal fire and acoustic separations within the complex.

Parakiore Recreation and Sports Centre

The Challenge: Performance Across Scale, Safety & Sound

A building of this scale brings significant fire-safety and acoustic requirements. With large wet and dry zones, interconnected public spaces, high-performance training areas, and major event facilities, the project team required internal wall systems that delivered:

  • High fire resistance for critical separation zones
  • Reliable acoustic performance to manage noise transfer between pools, courts, fitness areas, and specialist spaces
  • Lightweight construction to integrate efficiently into the steel-driven structural design
  • Durability and compliance within a major civic facility expected to host two million visitors annually

This combination of acoustic control, fire protection, and constructability made KOROK’s systems an ideal fit.

KOROK® Solution

KOROK supplied 300m² of KOROK® 78mm Galv Panels, providing a robust fire- and acoustic-rated solution for internal separations within the facility. Why the 78mm Galv Panel Was Chosen:

  • High-Performance Fire Rating. Manufactured from zinc-coated steel shells conforming to AS/NZS1397:2001 with a Z275 coating, the panels offer reliable and tested fire protection essential for a public facility of this scale.
  • Excellent Acoustic Control. The aerated concrete core delivers strong airborne sound reduction — critical in a building that includes hydroslides, aquatic halls, gym spaces, and nine active courts.
  • Lightweight & Efficient to Install. At just 10.2kg per lineal metre, the 78mm panel is easily handled on a complex construction site, allowing rapid installation and smoother coordination with other trades.
  • Durability for Heavy-Use Environments. Designed to stand up to the demands of high-traffic public recreation centres and high-performance training areas.

The KOROK system contributed to meeting the project’s stringent fire-safety requirements while supporting the acoustic conditions necessary to create a functional and enjoyable environment across vastly different activity zones.

KOROK’s contribution helped ensure safe, durable, and high-performing internal environments within one of New Zealand’s most significant sport and recreation developments. The Parakiore facility will host community users, school groups, local clubs, and elite athletes alike – supported by dependable fire and acoustic separation systems designed to perform over decades of intensive use. KOROK is proud to support a project that not only enhances Christchurch’s sporting infrastructure but also delivers long-term social, economic, and recreational benefit for the region.

Related Projects

Read more
IKEA Auckland

IKEA Auckland

CASE STUDY

IKEA Auckland

Fire and Acoustic Protection for New Zealand’s First IKEA

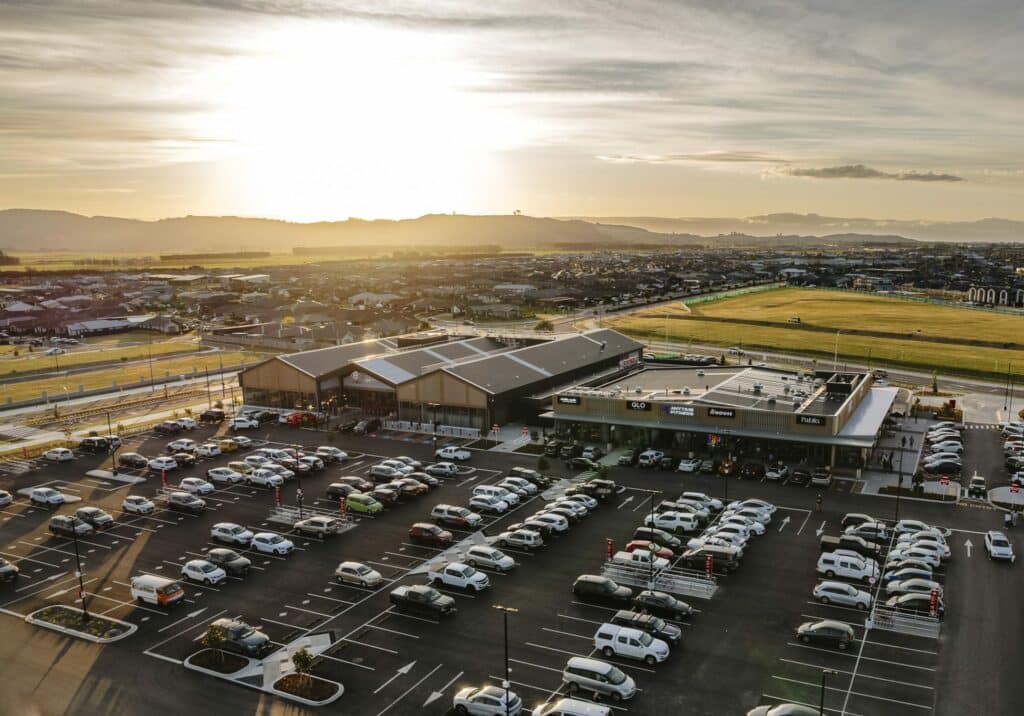
The highly anticipated IKEA Auckland has officially opened its doors – marking the Swedish retailer’s first store in New Zealand and a major milestone for the Sylvia Park precinct.

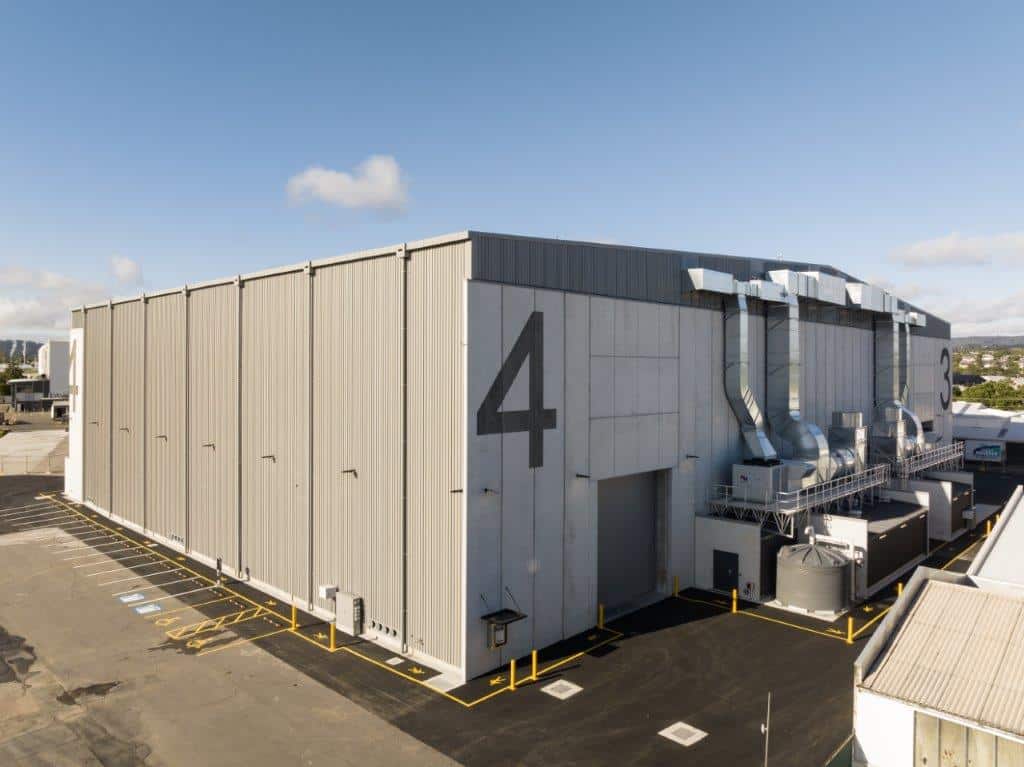
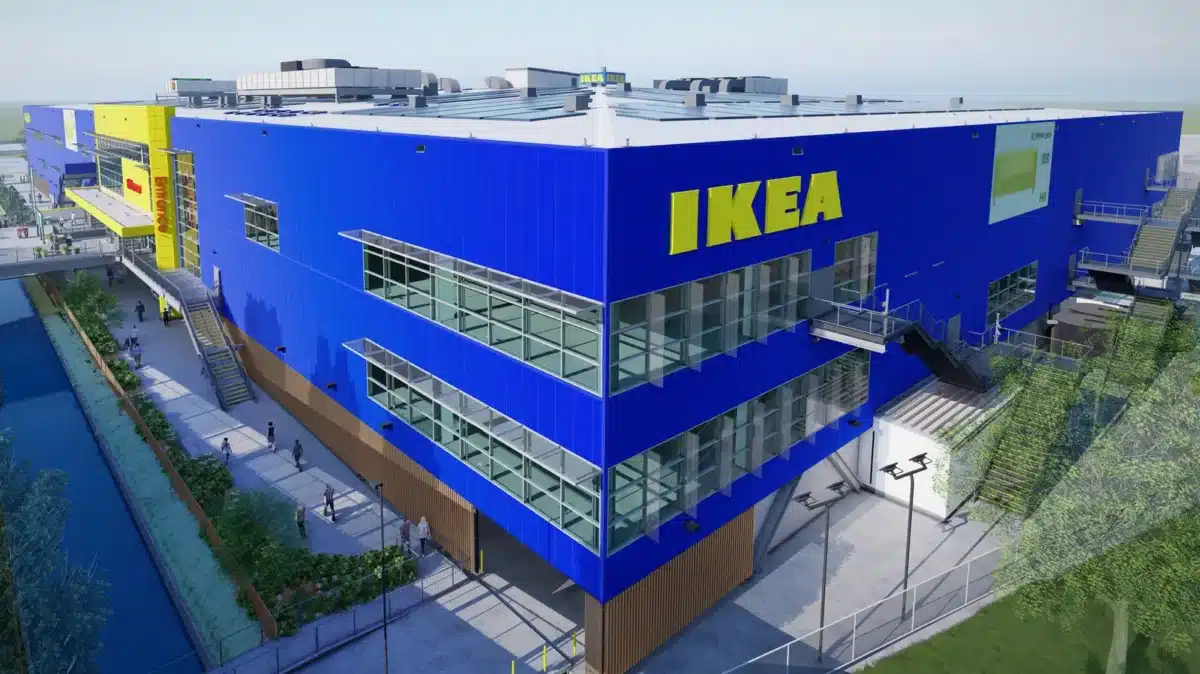
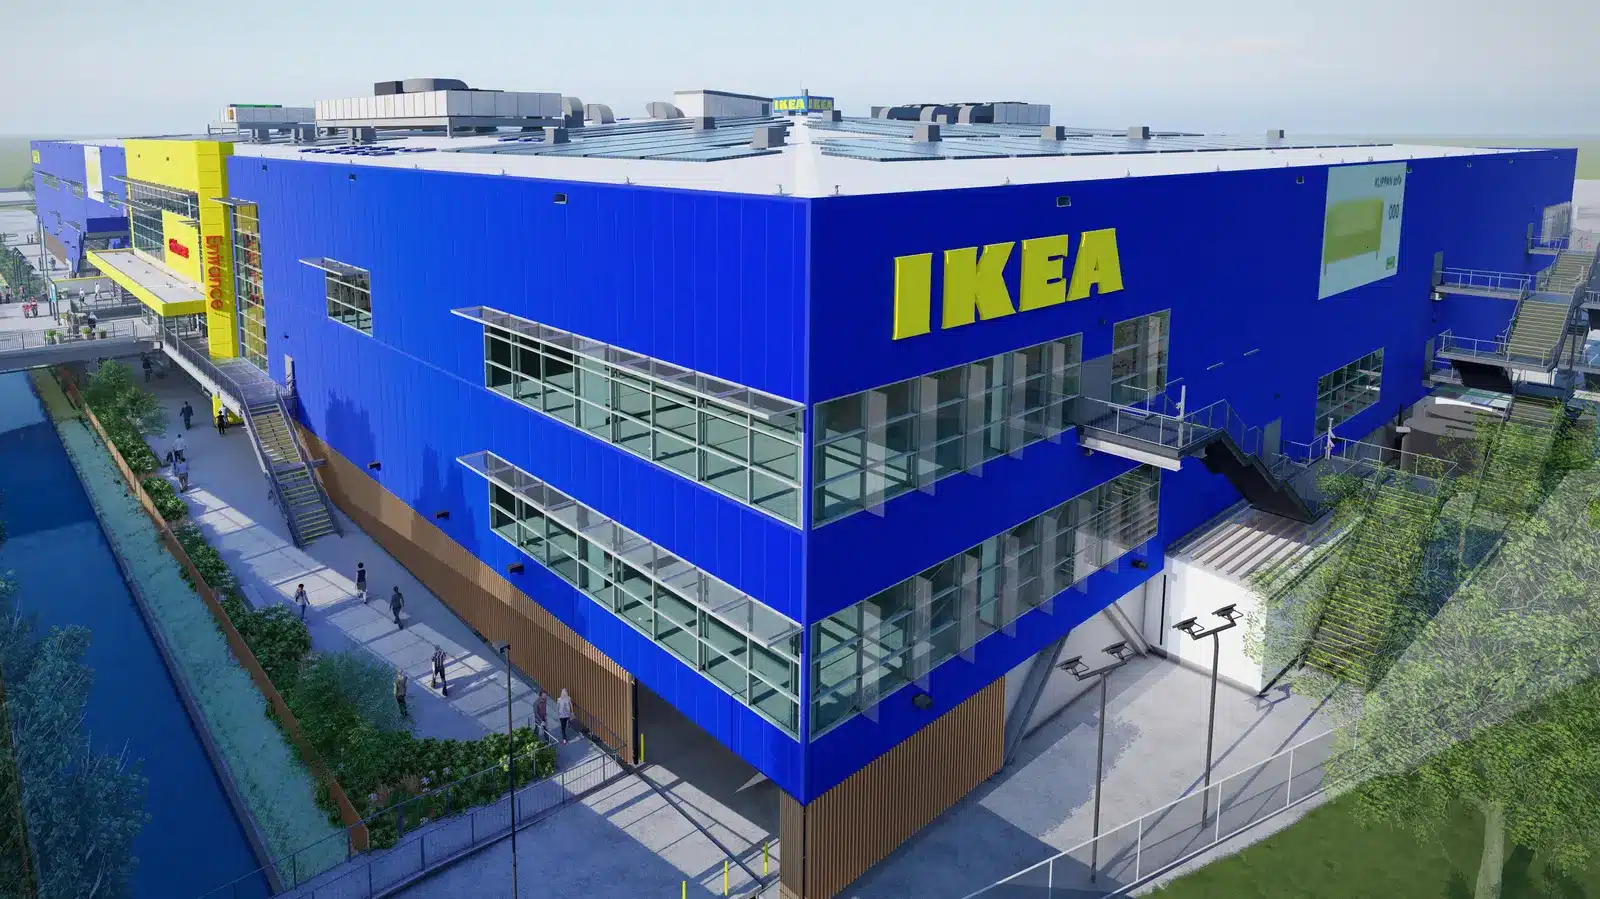
Spanning 34,000 m², the store is the size of three rugby fields and was designed to deliver IKEA’s global retail experience while meeting New Zealand’s seismic and building performance standards. Developed by Kiwi Property Group and constructed by Naylor Love, the store opened in December 2025, just in time for the busy Christmas season.

IKEA Auckland

KOROK’s Contribution

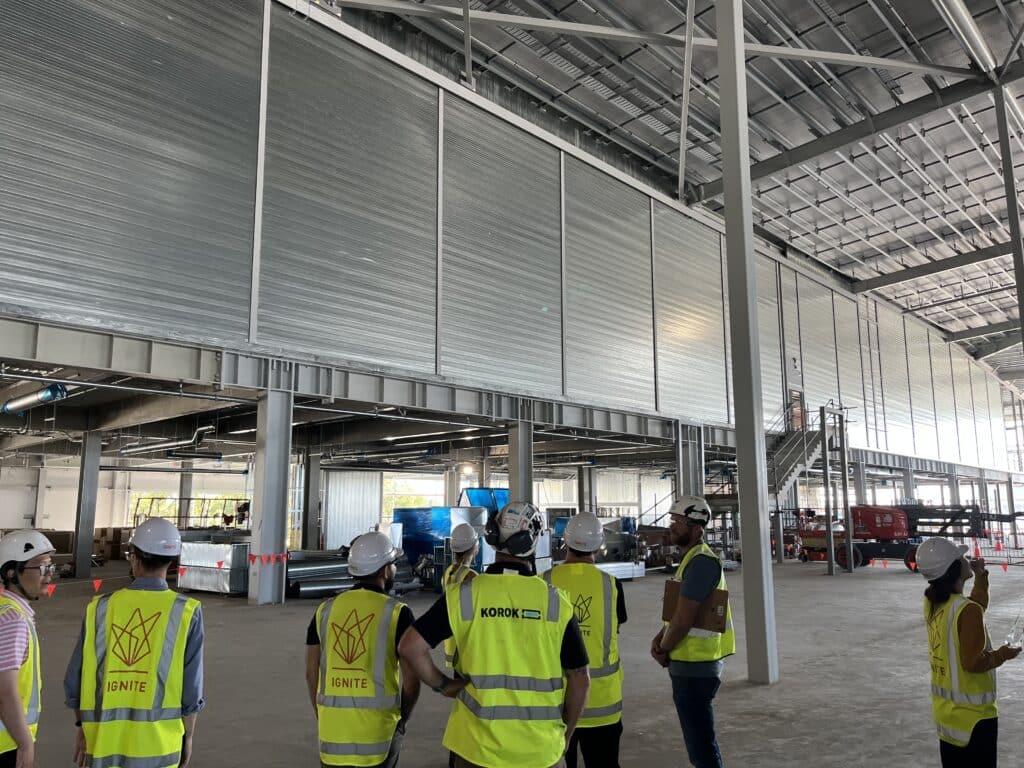
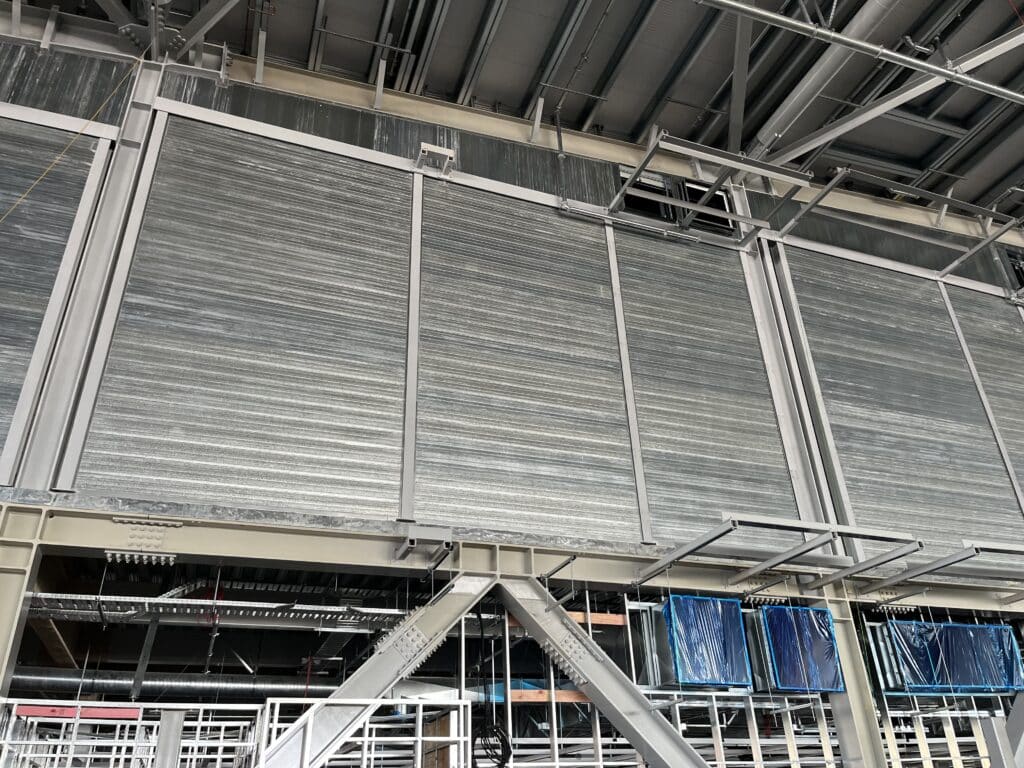
KOROK® was proud to play a key role in the construction of New Zealand’s first IKEA, supplying approximately 5,500 m² of our 78mm Gen 2 Fire and Acoustic-Rated Wall Systems.  Our panels were used as part of the KOROK® External Wall Systems (Factory & Warehouse System) – providing the strength, speed, and performance required for such a large-scale commercial facility.

Collaboration and Delivery

The project was managed and built by Naylor Love, who also oversaw mental health and safety initiatives on site through MATES in Construction accreditation – promoting wellbeing across the workforce. Designed by Australian architects, the Auckland IKEA incorporates enhanced seismic resilience, setting a new benchmark for large-format retail design in New Zealand.

Project Outcome

The completion of IKEA Auckland represents a significant achievement in New Zealand’s construction and retail sectors. The store showcases a blend of Swedish design principles and Kiwi engineering expertise, delivered through a collaborative effort across the project team.  KOROK® is proud to have contributed to this landmark development, helping ensure the store’s fire safety, acoustic performance, and long-term durability – all while supporting efficient construction and high-quality results.

IKEA Auckland

Related Projects

Read more

Te Iwitahi – Whangārei Civic Centre

CASE STUDY

Te Iwitahi – Whangārei Civic Centre

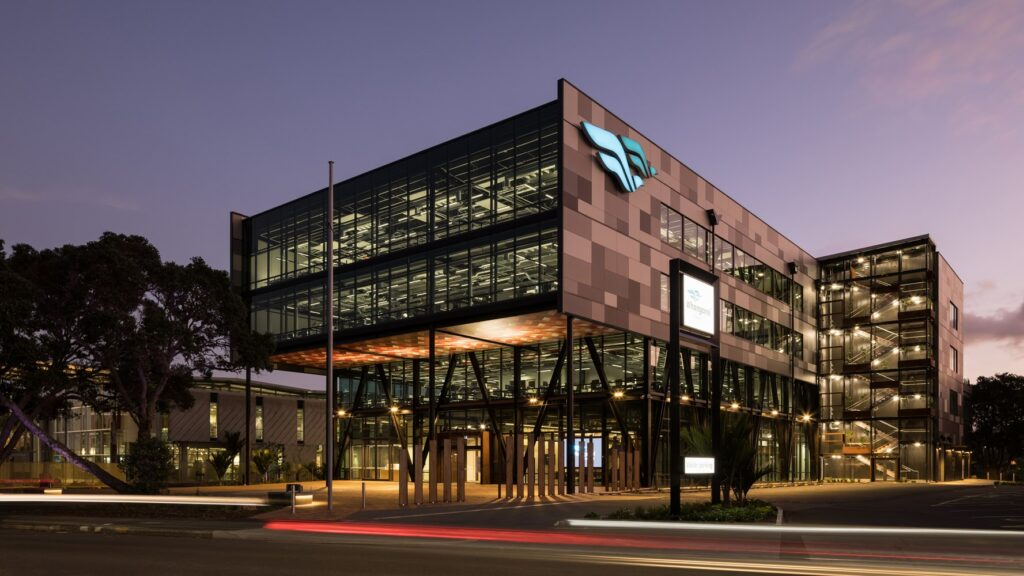
The Project

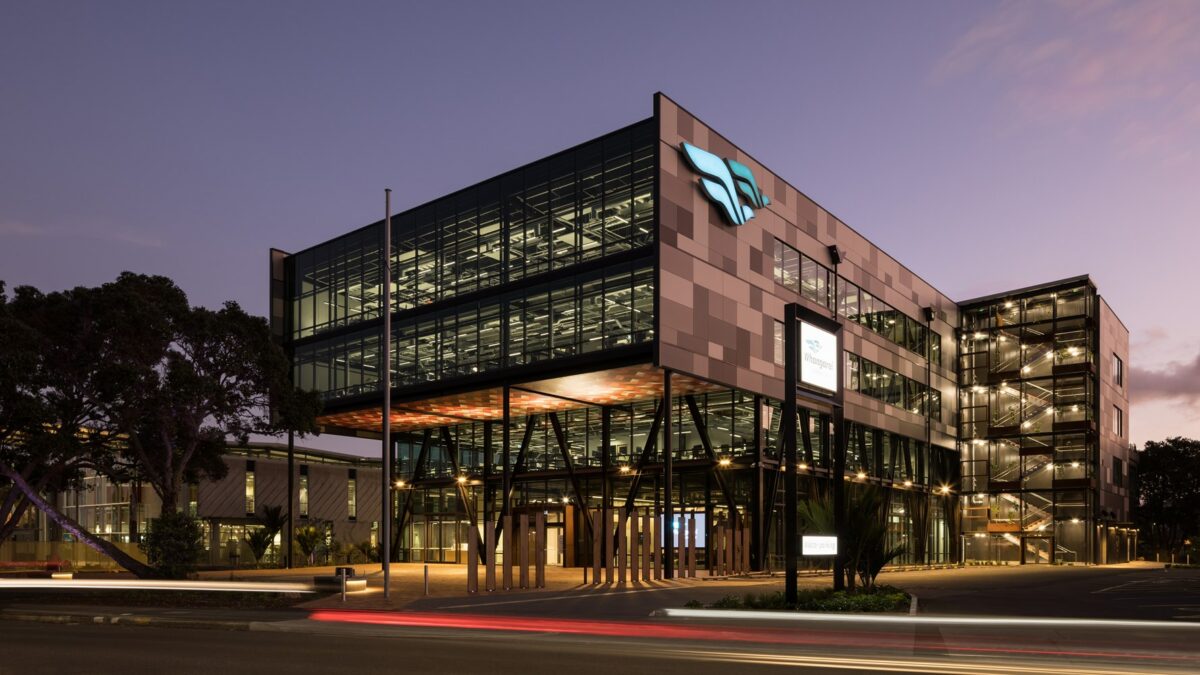
The Te Iwitahi – Whangārei Civic Centre was conceived as a gateway project for Whangārei, reflecting multicultural themes, Tikanga Māori, and a transparent form to embody democracy in action. The four-storey building centralises council services, bringing together community, customer-facing functions, and staff workplaces in a single hub.

With a design anchored by a striking light-filled atrium, flexible open-plan workspaces, and biophilic design principles, the Civic Centre has become a vibrant, welcoming environment for both staff and community.

KOROK is proud to have supplied our fire and acoustic-rated wall systems to a project that has already achieved national recognition and set a benchmark for civic architecture in New Zealand.

KOROK’s Role

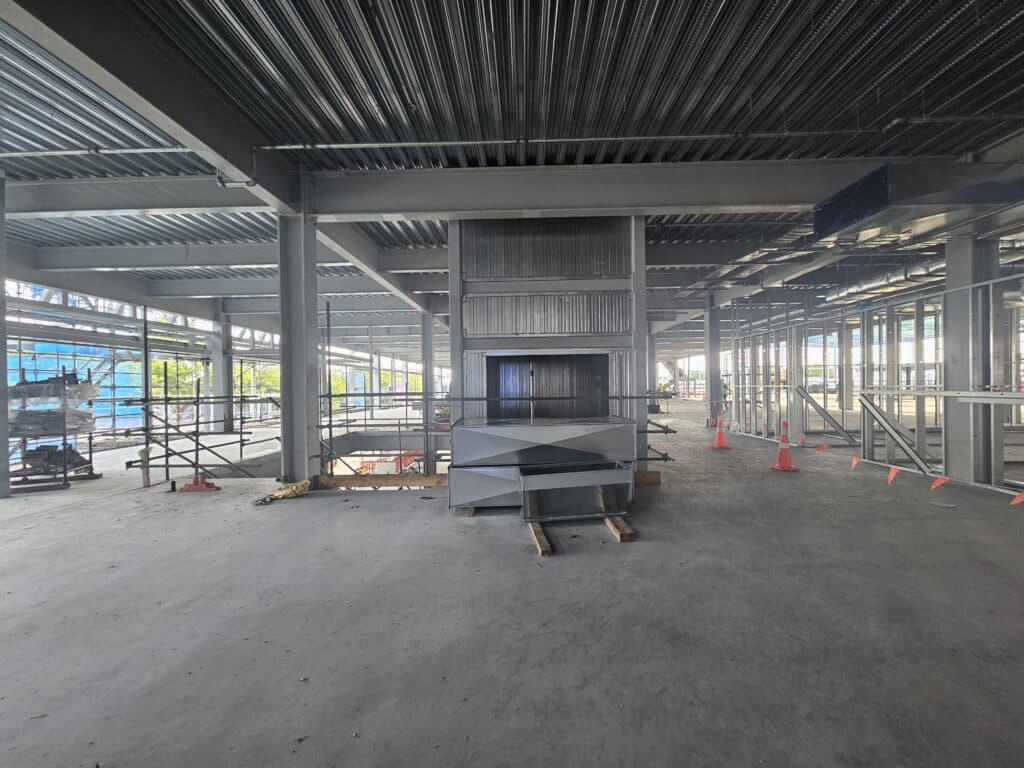
KOROK was proud to contribute to this award-winning project by supplying over 500m² of our fire and acoustic-rated wall panels. Our systems were installed across all lift shafts, risers, and ducts, delivering the critical fire safety and noise control performance the building required. These elements are essential in large civic projects, where high volumes of staff and community members move through the building daily. By providing a lightweight, robust, and compliant wall system, KOROK helped ensure safety, comfort, and efficiency throughout the construction process.

The Outcome

The Whangārei Civic Centre is now recognised not only for its architectural excellence but also for the way it serves the community. For KOROK, being part of such a landmark civic development showcases the reliability of our systems in high-performance, large-scale projects. Our involvement demonstrates how KOROK panels provide trusted solutions for critical infrastructure, meeting stringent fire and acoustic requirements while supporting project efficiency.

Related Projects

Read more
New Zealand International Convention Centre (NZICC)

New Zealand International Convention Centre (NZICC)

CASE STUDY

New Zealand International Convention Centre (NZICC)

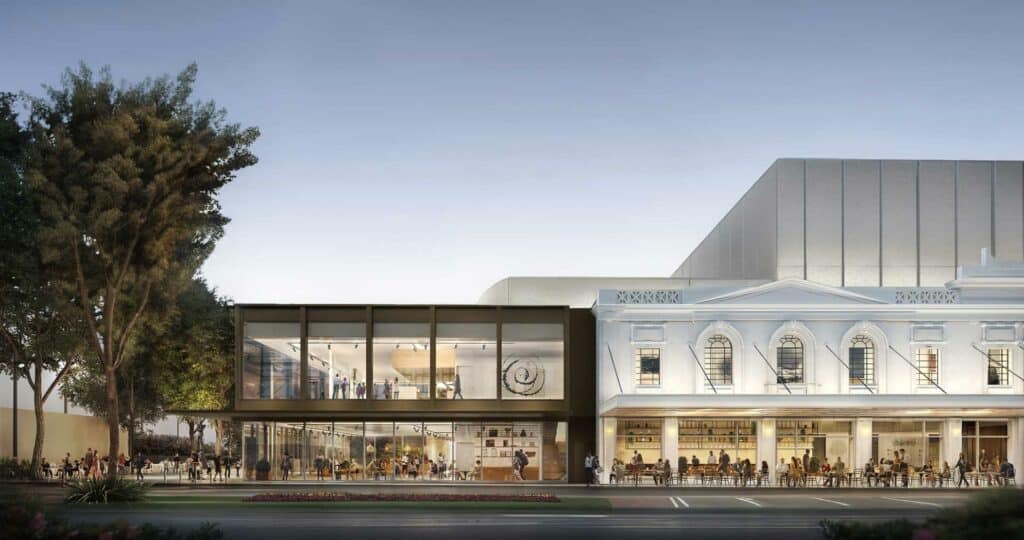
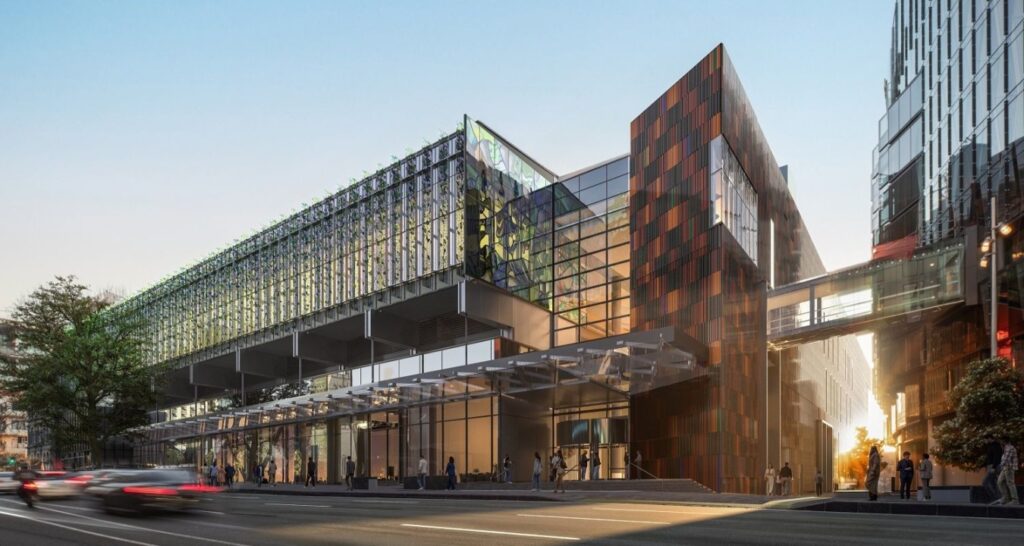
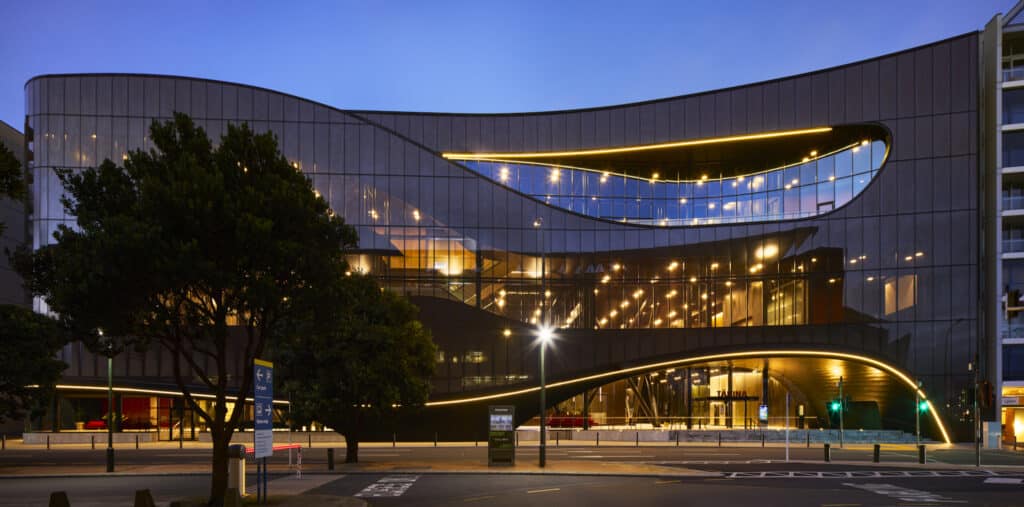
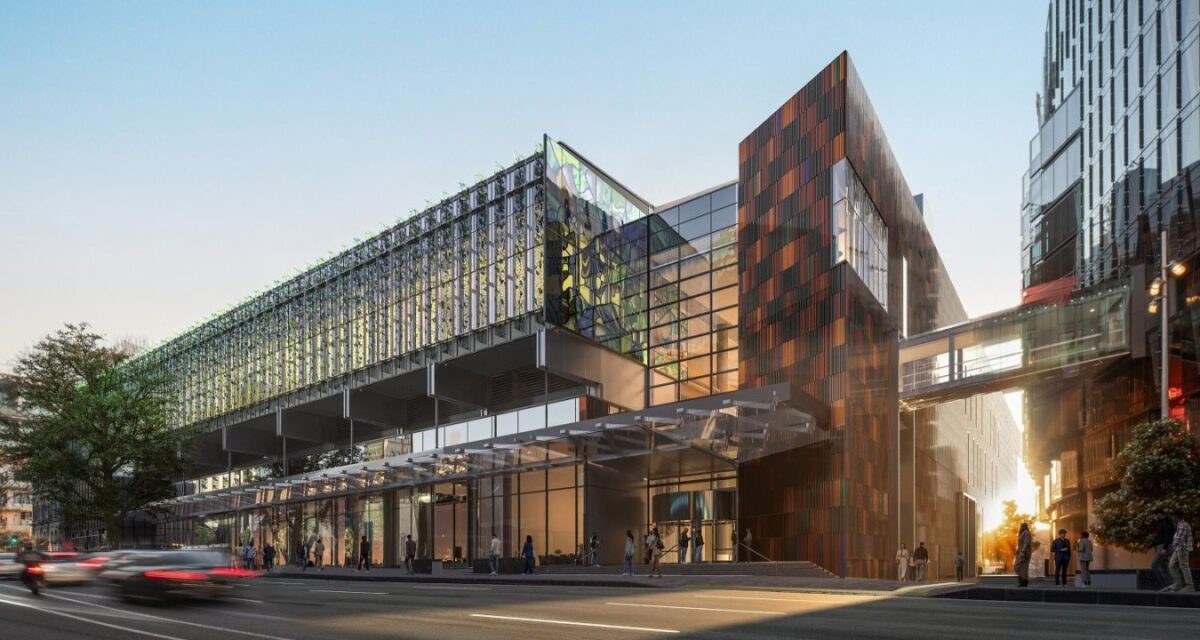
The New Zealand International Convention Centre (NZICC) sets a bold new standard for large-scale civic infrastructure. Located in the heart of Auckland and occupying half a city block, the NZICC is not just a building, it’s a redefinition of what it means to host the world in a uniquely New Zealand way. KOROK is proud to have played a vital role in supporting the success of this landmark project through the supply of our fire and acoustic rated systems.

Designed by Warren and Mahoney in collaboration with Moller Architects and Woods Bagot, and built by Fletcher Building, the NZICC features a vertical stacking layout and an extensive program of flexible, high-performance spaces. With a 2,850-seat plenary hall, over 8,000 square metres of exhibition space, and a dedicated multi-use theatre, the structure demanded robust and adaptable building solutions at every level.

KOROK® Systems: Protecting the Heart of the Building

KOROK supplied our fire and acoustic rated wall systems for all lift shafts, risers, and duct enclosures throughout the NZICC. In a facility of this scale and complexity, these core services are central to both life safety and operational efficiency. Our systems delivered key advantages to the project team, helping them stay on schedule while maintaining the highest standards of safety and performance:

  • Single-side installation meant that lift shafts could be enclosed without the need for internal scaffolding—eliminating logistical complications and reducing time on site.
  • Superior fire and acoustic performance provided assurance in both regulatory compliance and end-user comfort. In a convention centre where large crowds and simultaneous events are the norm, effective noise separation and passive fire protection are non-negotiable.
New Zealand International Convention Centre (NZICC)

Building for the Future

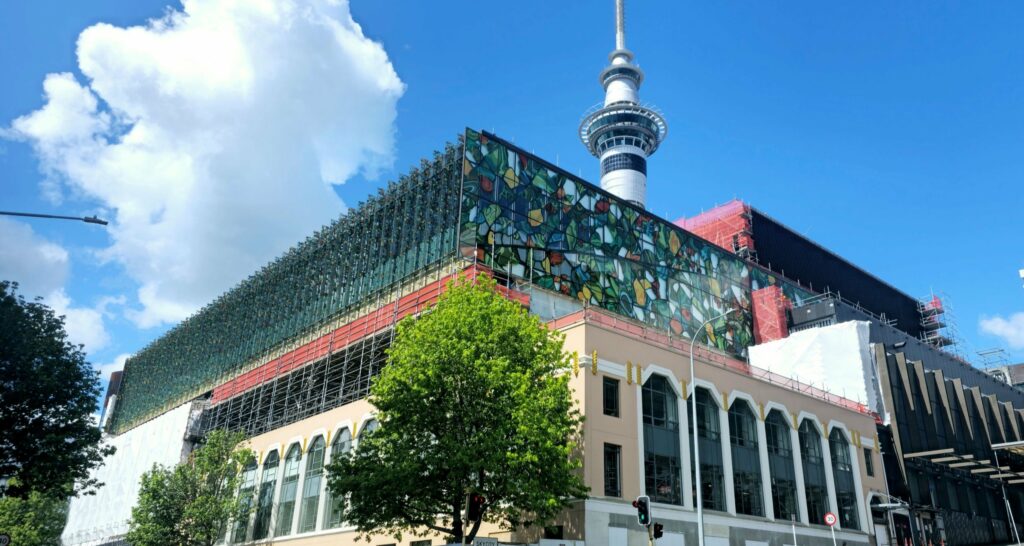
As the NZICC moves toward completion at the end of 2024, it will stand as a global benchmark for hospitality and cultural expression—featuring expansive glass façades, stunning Māori and New Zealand landscape-inspired artwork, and a new pedestrian laneway that connects people across the city.

We’re proud that KOROK systems contributed to the delivery of a project that not only transforms its urban surroundings but also brings safety, performance, and durability to the heart of one of New Zealand’s most significant public venues.

Related Projects

[ymc_filter id=”3454″]

Read more
Xtreme Zero Waste Recycling Center

Sound Solutions for Loud Workspaces: How KOROK Panels Tame Machinery Noise

Sound Solutions for Loud Workspaces: How KOROK Panels Tame Machinery Noise

When machinery is operating at high intensity, the noise can be just as intense as the output. Whether it’s recycling, manufacturing, or any high-impact industrial process, managing sound is not just a comfort issue – it’s a health, safety, and productivity one.

At KOROK, we understand the challenges that come with acoustic performances. That’s why our fire and acoustic wall systems are engineered to offer more than just compliance – they’re built to perform under pressure, especially when sound control is critical.

Real-World Results in Raglan: Xtreme Zero Waste

A great example of this in action is our recent project at the Xtreme Zero Waste Recycling Center in Raglan.

The challenge? Containing the loud crashes and clinks from their glass recycling facility – an essential part of their operation, but not the easiest on the ears.

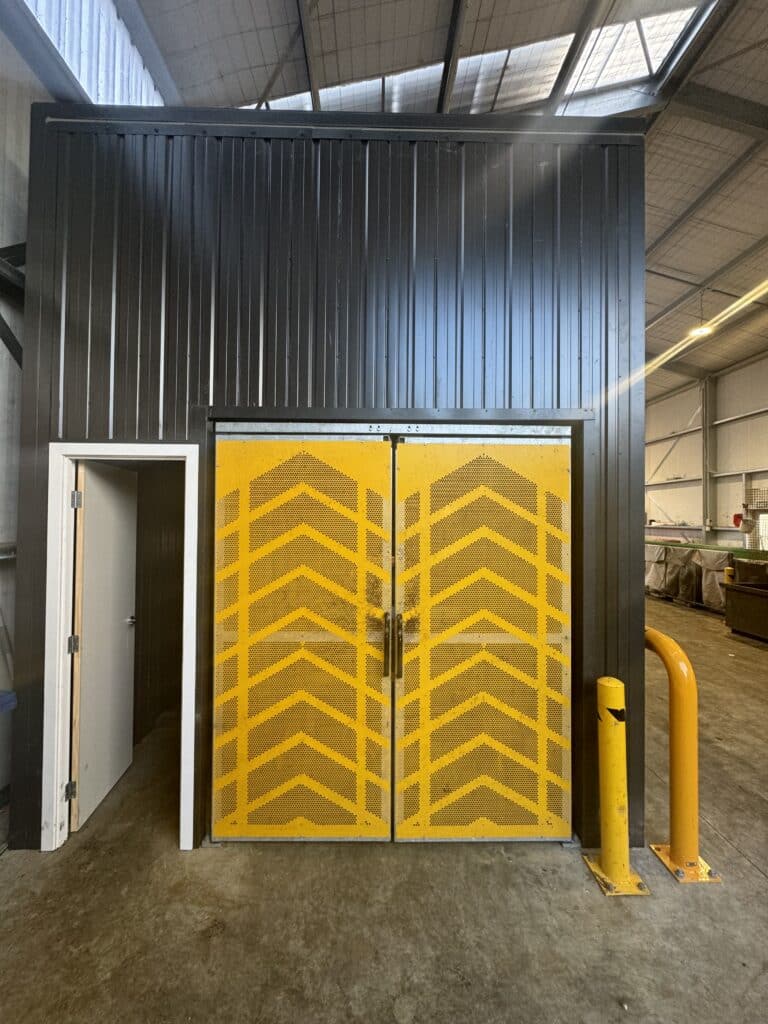
Our solution was simple but effective: construct a purpose-built enclosure using KOROK fire and acoustic panels – essentially a “box” that wrapped around the recycling machinery to absorb and block the sound.

The result? Immediate improvement.

“The box looks awesome and works well,” the Xtreme team told us. It’s now a noticeably quieter and more comfortable environment for staff and visitors alike.

Xtreme Zero Waste Recycling Center

Why KOROK Panels Work for Noisy Machinery

KOROK wall systems are purpose-built for industrial environments, offering high acoustic performance to reduce machinery noise, along with fire resistance for added safety. Their durable construction ensures reliable performance under pressure, while the modular design allows for tailored solutions—from full enclosures to partitions. Plus, they deliver a clean, professional look, as demonstrated in real-world applications like Raglan.

For facilities like Xtreme Zero Waste, acoustic control isn’t just a luxury – it’s essential to keep workers safe, comply with council noise regulations, and maintain good relationships with surrounding communities.  So, if you’re facing excessive noise from machinery, get in touch. We’ll help you design a system that keeps the sound where it belongs – inside the box.

Interested in acoustic solutions for your facility?

Read more