Seismic strengthening rules may be changing – but earthquake risk isn’t going away.
A recent BRANZ article highlights why building owners are still investing in seismic resilience: safety, insurability, asset value, and business continuity all matter beyond minimum compliance.
This aligns closely with why KOROK® has invested in seismic testing beyond code – ensuring non‑structural wall systems perform where it counts, even at high drift levels.
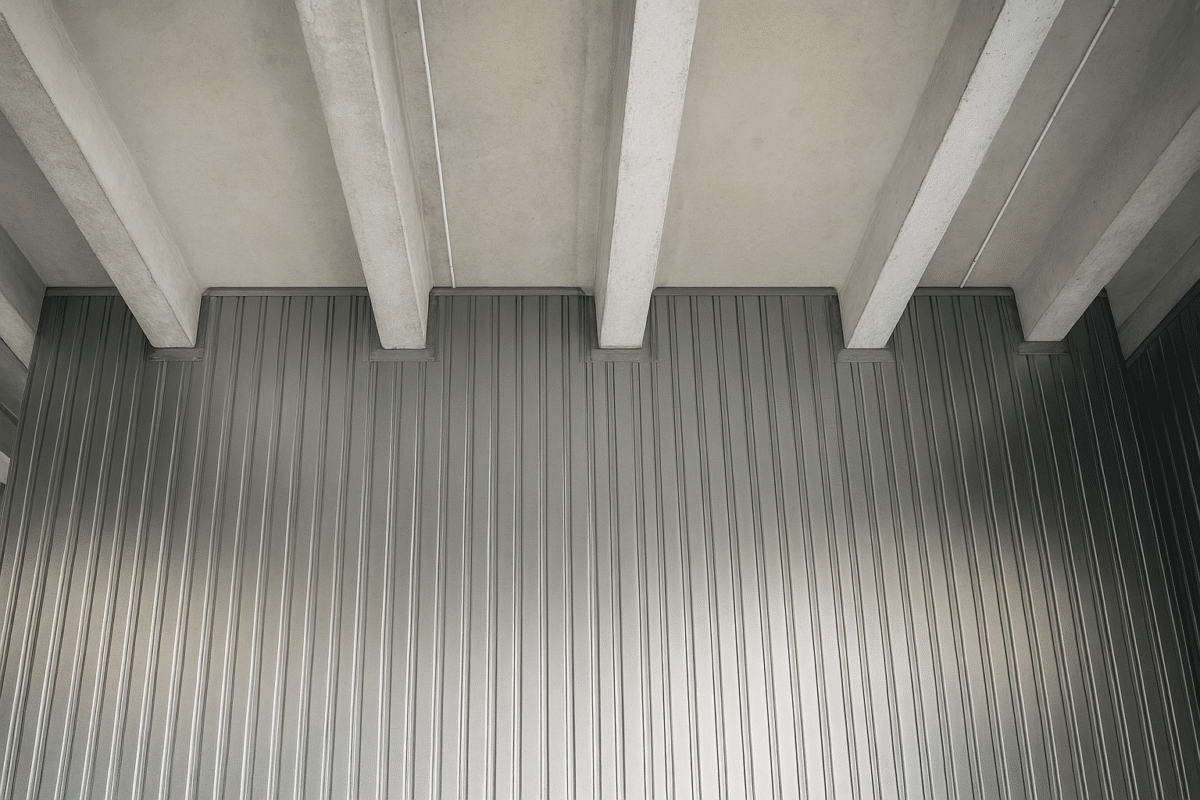
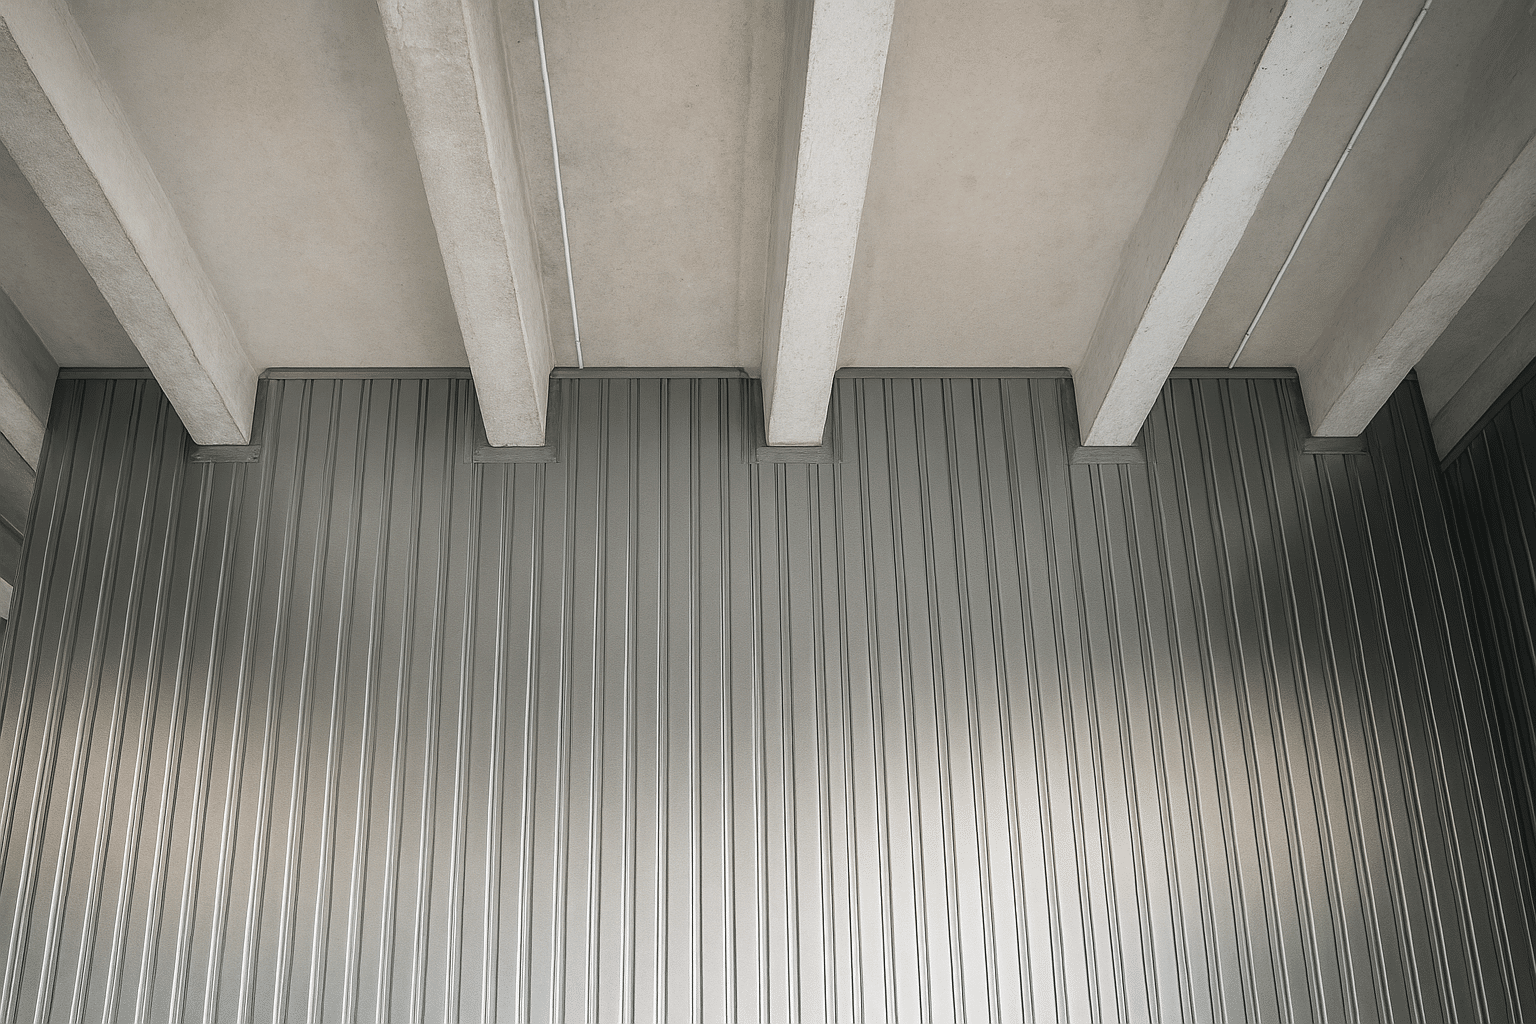
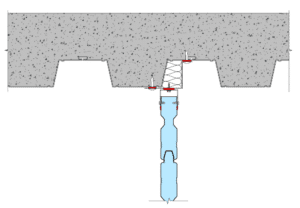
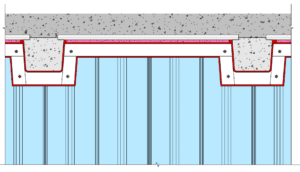
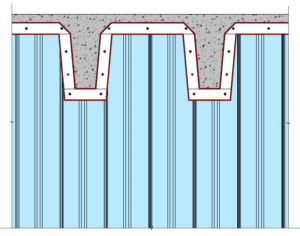
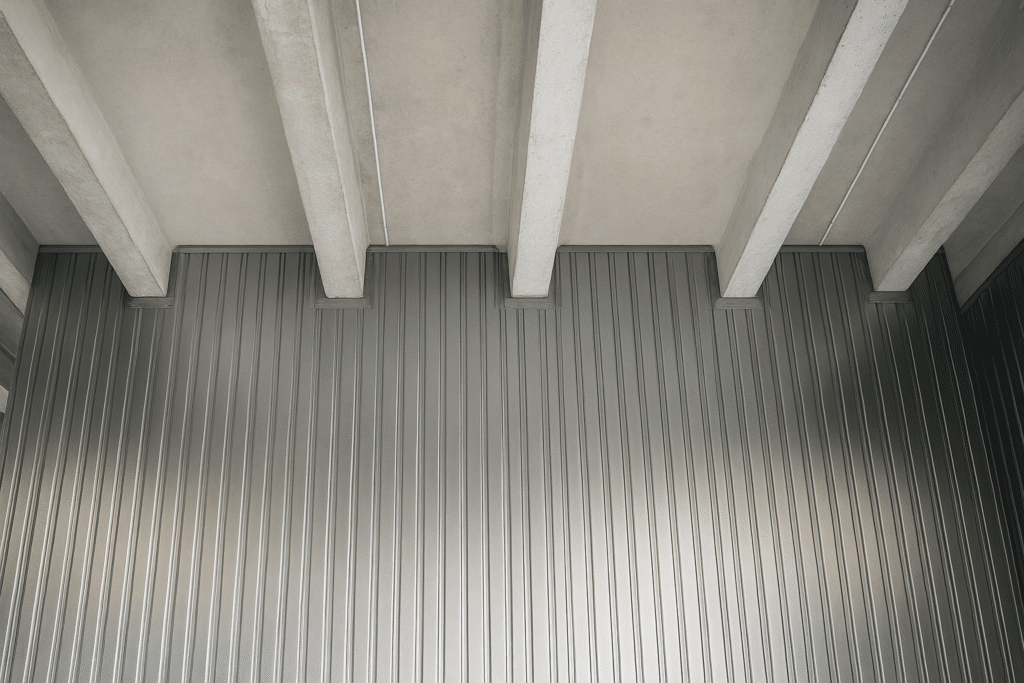
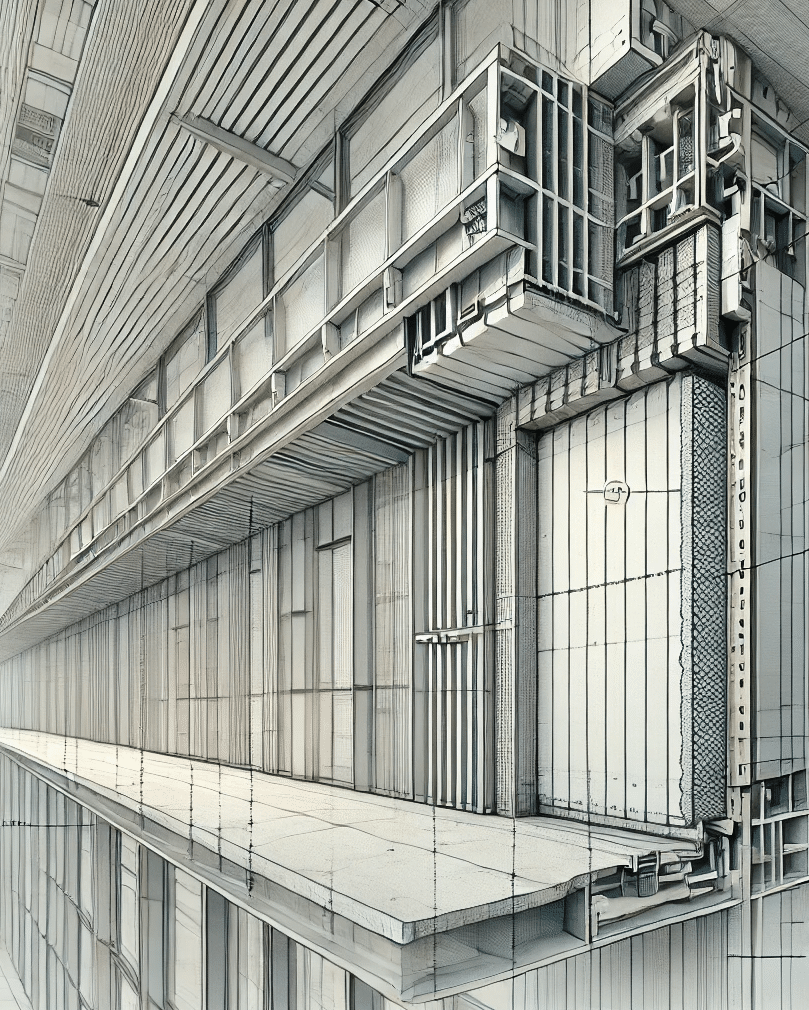
KOROK® Floor Junction Details for Comflor®, Double Tee, and CTL Floors.
Engineered Fire Integrity at the Wall‑to‑Floor Interface
Compliant Wall‑to‑Floor Solutions for Modern Construction
Created to support today’s complex building designs, KOROK® has developed a series of Floor Junction Details that strengthen, clarify, and enhance how KOROK® walls interface with modern floor construction, where fire performance matters most.
As building designs and structural systems evolve, KOROK® developed Floor Junction Details to strengthen existing requirements, increase technical clarity, and deliver more comprehensive CAD documentation – supporting accurate specification, smoother construction outcomes, and greater confidence from concept through consent and construction.
Why This Matters
In modern construction, fire performance is only as strong as the weakest interface. Unresolved wall-to-floor junctions can compromise fire separation, increase risk, and create uncertainty at design review or consent stage. KOROK® addresses this directly, ensuring continuity of fire cells where walls meet:
Profiled metal tray concrete floors
Timber formwork and Stahlton rib systems
CLT and other structural floor types
Precast concrete floor (Double Tee)
These assessed solutions remove ambiguity and support compliant detailing across a wide range of building typologies.
Proven Fire Performance
KOROK® Floor Junction Details are supported by a formal engineering assessment, delivering verified fire performance aligned with regulatory expectations.
Based on testing to AS 1530.4 fire resistance standards
Engineered Flexibility for Real‑World Projects
Designed with practical construction and coordination in mind, KOROK® Floor Junction Details provide flexibility without sacrificing compliance. These engineered solutions accommodate:
Walls running parallel or perpendicular to floor profiles
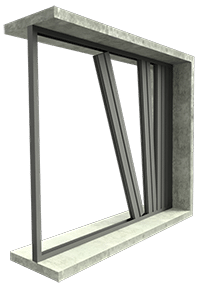
Integration with deflection and non‑deflectionhead details
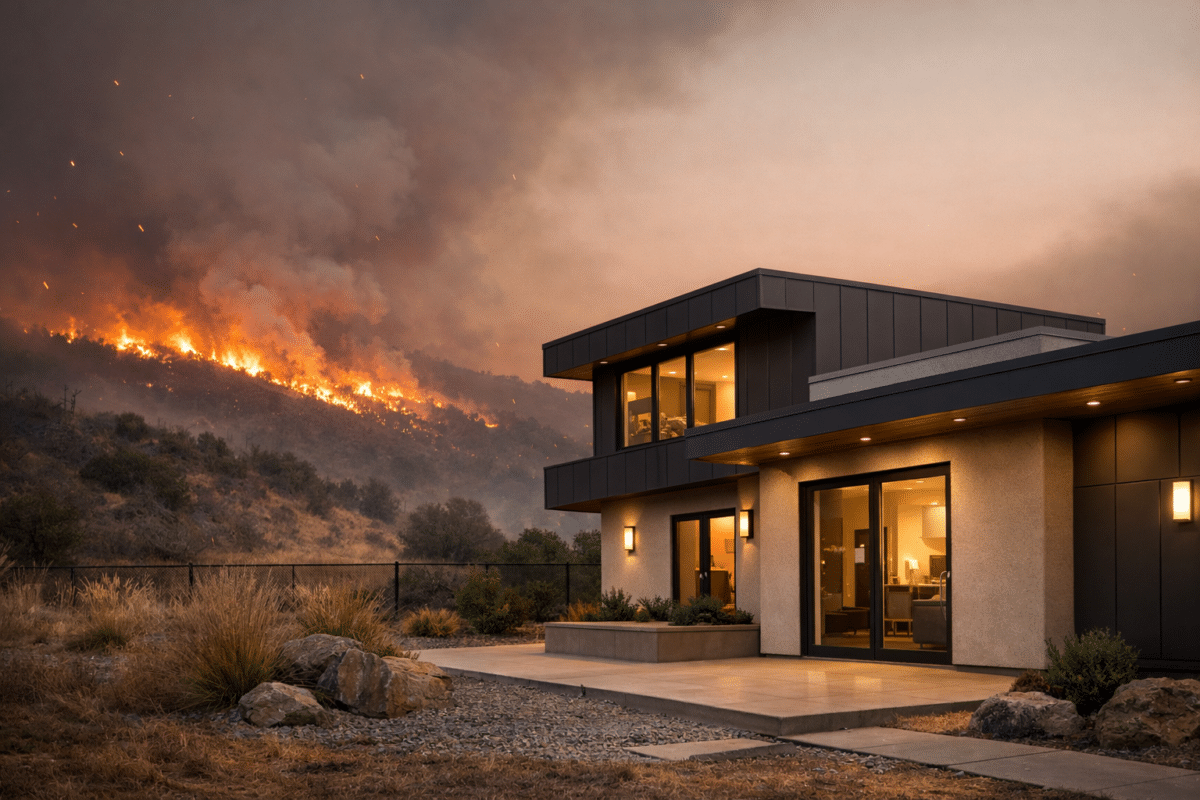
In buildmagazineIssue 207, researchers from the University of Canterbury explore how climate change is increasing wildfire risk and what this means for the way we design and build homes in Aotearoa — particularly at the wildland–urban interface.
A key message is that material choice and building envelope design play a critical role in how long a building can withstand fire exposure, helping to slow ignition and buy valuable time for occupants to evacuate. Research following events such as the Lake Ōhau fire highlights the vulnerability of combustible materials when exposed to embers, radiant heat and direct flame contact.
This reinforces the importance of using fire-resisting, non-combustible building systems as part of a broader, resilience-focused approach to fire safety. At KOROK, our fire-rated wall systems are designed to provide robust fire separation and proven performance, supported by testing and BRANZ Appraisals, helping create buildings that are better prepared for emerging fire risks. As wildfire threats continue to evolve, evidence-based design and material selection will be essential to protecting communities and improving long-term resilience.
BRANZ’s latest BUILD magazine article, “Burning for better outcomes”, highlights why understanding fire behaviour at a full-scale, real-world level is so critical to safer buildings.
The new BRANZ fire laboratory allows entire building systems – not just individual components — to be tested as they would perform in reality. This shift is essential in understanding how fire and smoke move through complex, multi-storey buildings and in helping prevent future tragedies.
This systems-based approach strongly aligns with how we work at KOROK. Our fire and acoustic wall systems are tested in the BRANZ fire laboratory as part of the BRANZ Appraisal process, giving designers, builders and building owners confidence that performance is proven at scale – not assumed.
We’re proud to work closely with BRANZ and to support the ongoing advancement of fire science that helps raise the benchmark for building safety across Aotearoa New Zealand.
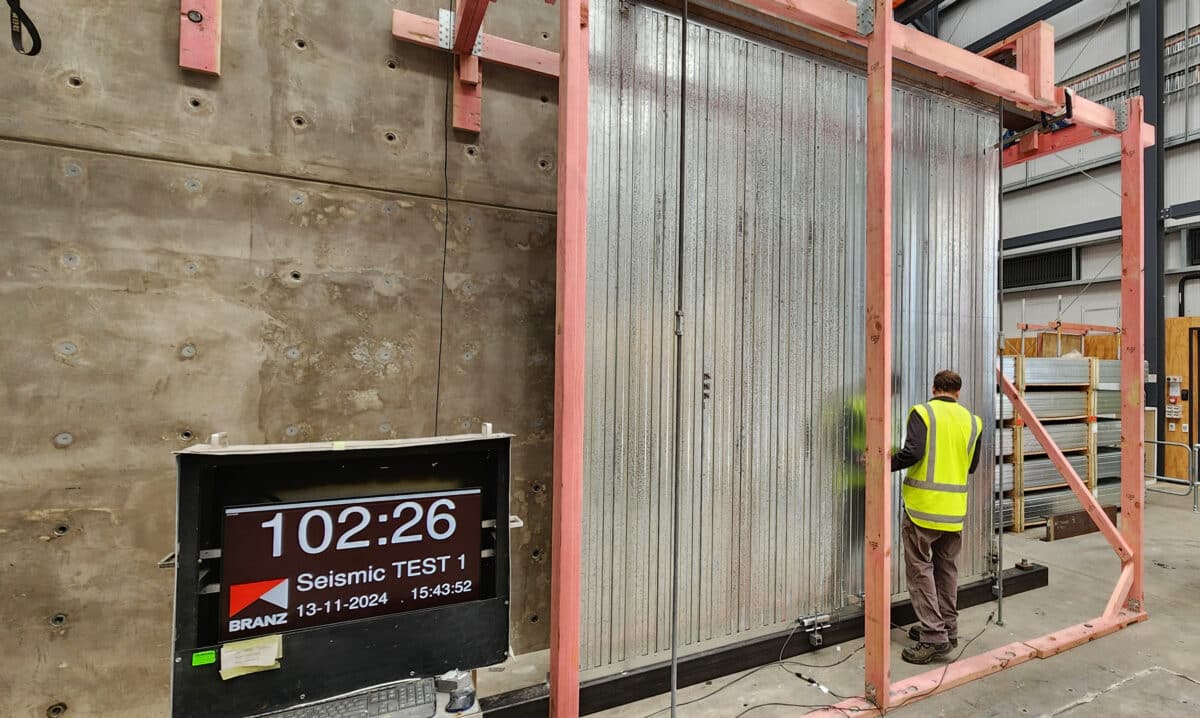
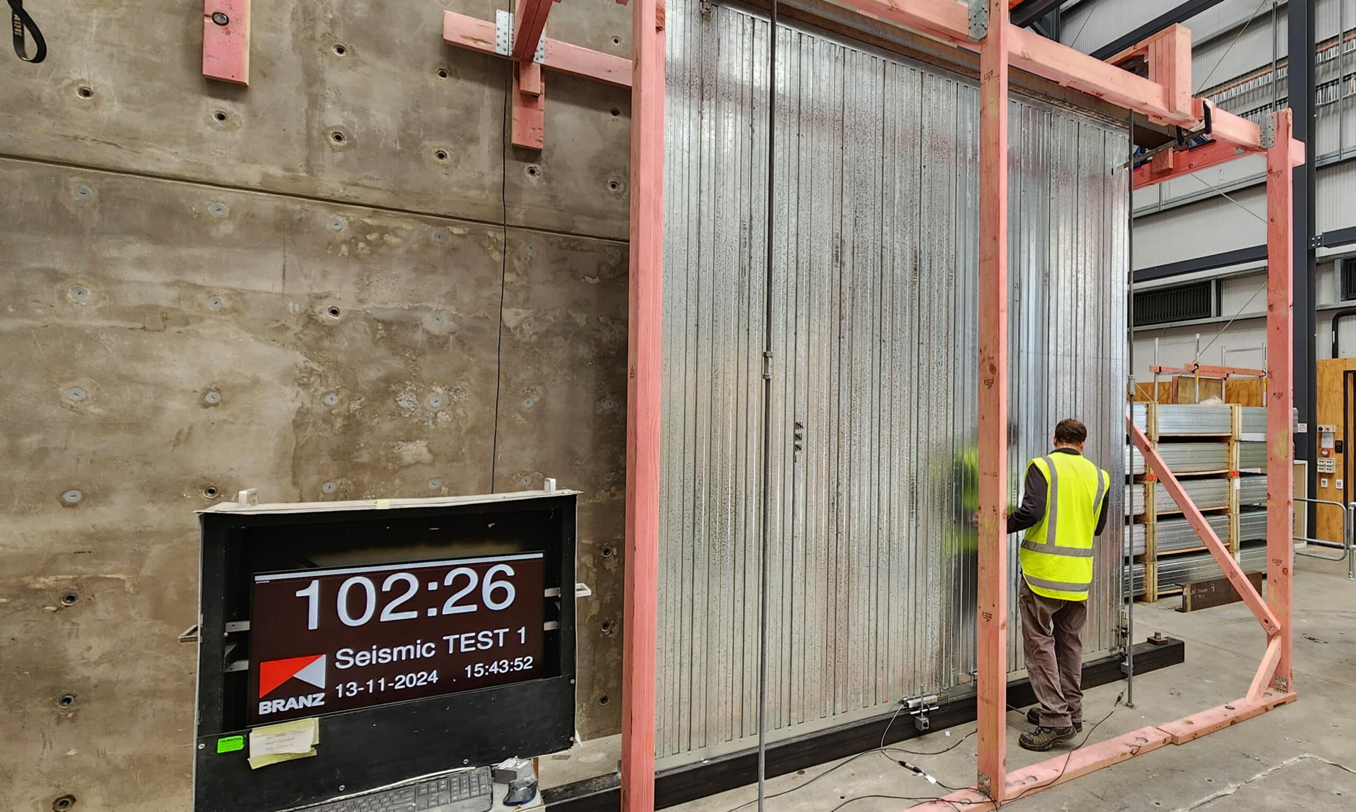
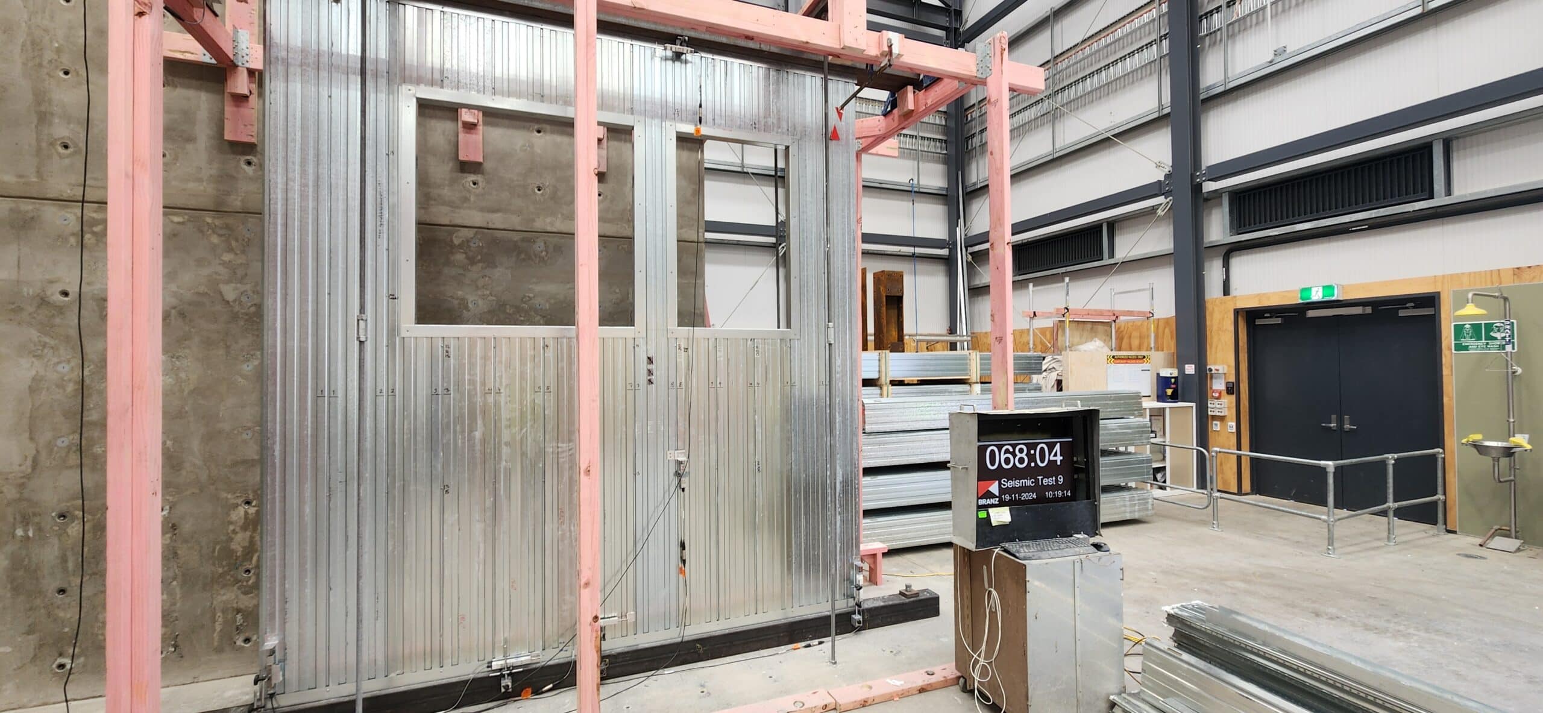
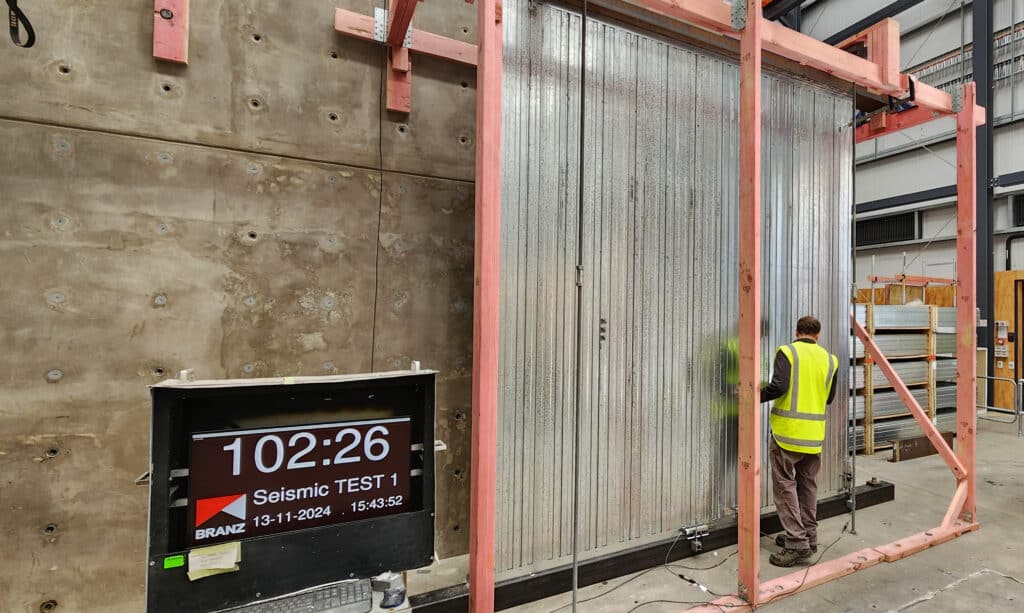
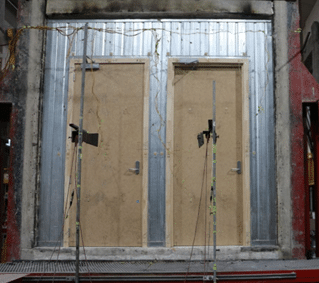
KOROK® has raised the standard for seismic resilience, proving its durability in the toughest conditions. Recent seismic testing conducted at BRANZ in 2024 confirmed that KOROK panels can withstand high levels of drift, ensuring minimal damage, reduced repair costs, and faster recovery following earthquakes.
These rigorous tests, performed in accordance with FEMA 461 and NZS 1170.5:2004 standards, evaluated KOROK panels under both in-plane and out-of-plane seismic conditions. No other system in New Zealand has undergone such extensive testing across multiple wall configurations.
With their exceptional seismic, fire, and acoustic performance, KOROK panels are the ideal choice for high-importance structures, including hospitals, emergency response centres, and essential utilities. This milestone reaffirms KOROK’s commitment to delivering market-leading solutions that enhance building resilience and safety.
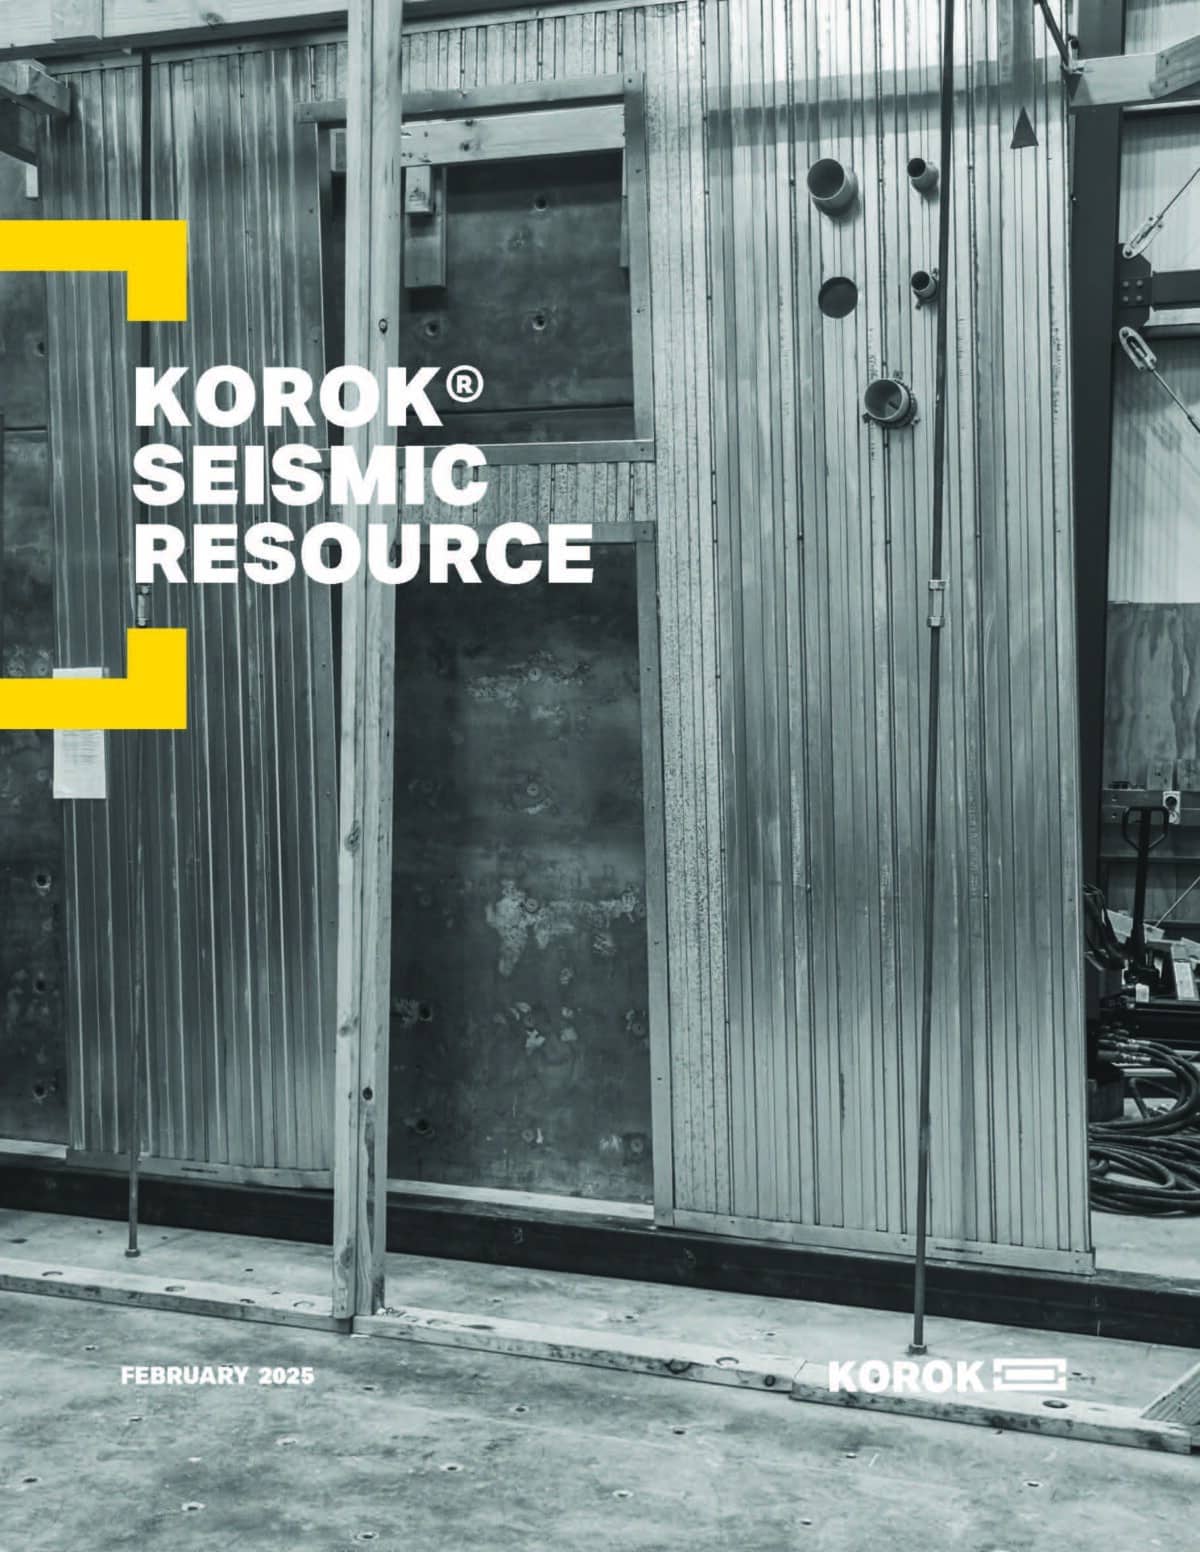
For more details, visit our Seismic Resource page and discover why KOROK is the trusted name in performance-driven wall systems.
Tested Beyond Code. Designed for Earthquake Performance.
KOROK® has set a new benchmark in seismic performance, demonstrating exceptional durability under rigorous in-plane and out-of-plane seismic testing. KOROK Panels have the ability to withstand high levels of drift , ensuring minimal damage, reduced repair costs, and faster recovery after earthquakes.
Leading the Market in Seismic Testing
KOROK® has recently undergone comprehensive seismic testing, setting a new benchmark to support our fire and acoustic wall performance. For over 25 years, we have delivered high-performance solutions across the residential, industrial, and commercial markets.
The Purpose Behind Our Testing
To understand and determine the behavior and performance of KOROK wall panels when subjected to seismic design loads occurring between structural slabs within buildings.
To demonstrate how KOROK® panels respond in correlation with drift levels for both in-plane and out-of-plane conditions, and to support the market with tested solutions. By undertaking this seismic testing, KOROK® reinforces its commitment to superior building resilience, helping to minimize damage, lower repair costs, and maintain operational continuity after earthquakes.
The 2010/2011 Christchurch earthquakes and the more recent 2013 Lower North Island earthquakes illustrated the vulnerability of building non-structural elements (partitions, building services and piping). Widespread damage and loss of business continuity due to the poor performance of non-structural elements was widely observed
The Canterbury Earthquakes Royal Commission identified the need to improve the performance of non-structural elements in earthquakes with one of the recommendations focussed on improving non-structural element performance. “To prevent or limit the amount of secondary damage, engineers and architects should collaborate to minimise the potential distortion applied to non-structural elements. Particular attention must be paid to prevent the failure of non-structural elements blocking egress routes.”
Proven Seismic Performance
Conducted at BRANZ in 2024, our seismic tests followed FEMA 461 and NZS 1170.5:2004 standards, confirming KOROK® panels has the ability to withstand high levels of drift. No other system in New Zealand has undergone such rigorous testing with multiple wall configurations and variations.
Application in High-Importance Structures
As the ultimate All-in-One solution for fire & acoustic-rated wall systems, KOROK® panels offer unmatched performance for high-importance structures. With strong seismic performance and the ability to withstand high drift limits, KOROK® panels are ideal for IL3 and IL4 buildings, such as hospitals, emergency response centres, and essential utilities. KOROK® provides stakeholders, architects, and engineers with confidence in a durable, high-performance solutions.
Test Video of Typical Wall Configuration
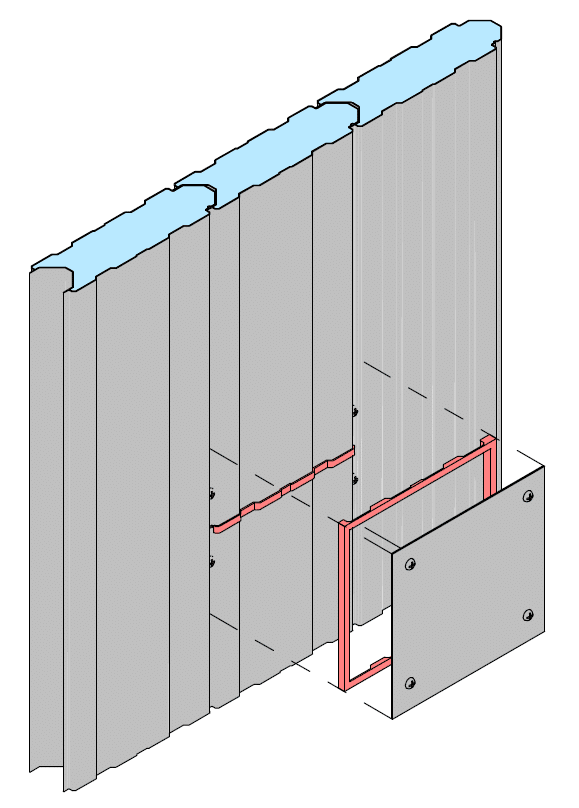
In Plane 78mm KOROK® with head track fixing. Vertical panel installation with no apertures.
In-plane loading of 78mm KOROK® with head track fixing. Vertical panel installation with apertures.
Out of plane loading of 78mm KOROK® with head track fixing. Vertical panel installation with apertures.
KOROK Noise Control Systems – Additional Acoustic Solutions
Advanced Noise Control Solutions for Targeted Acoustic Performance
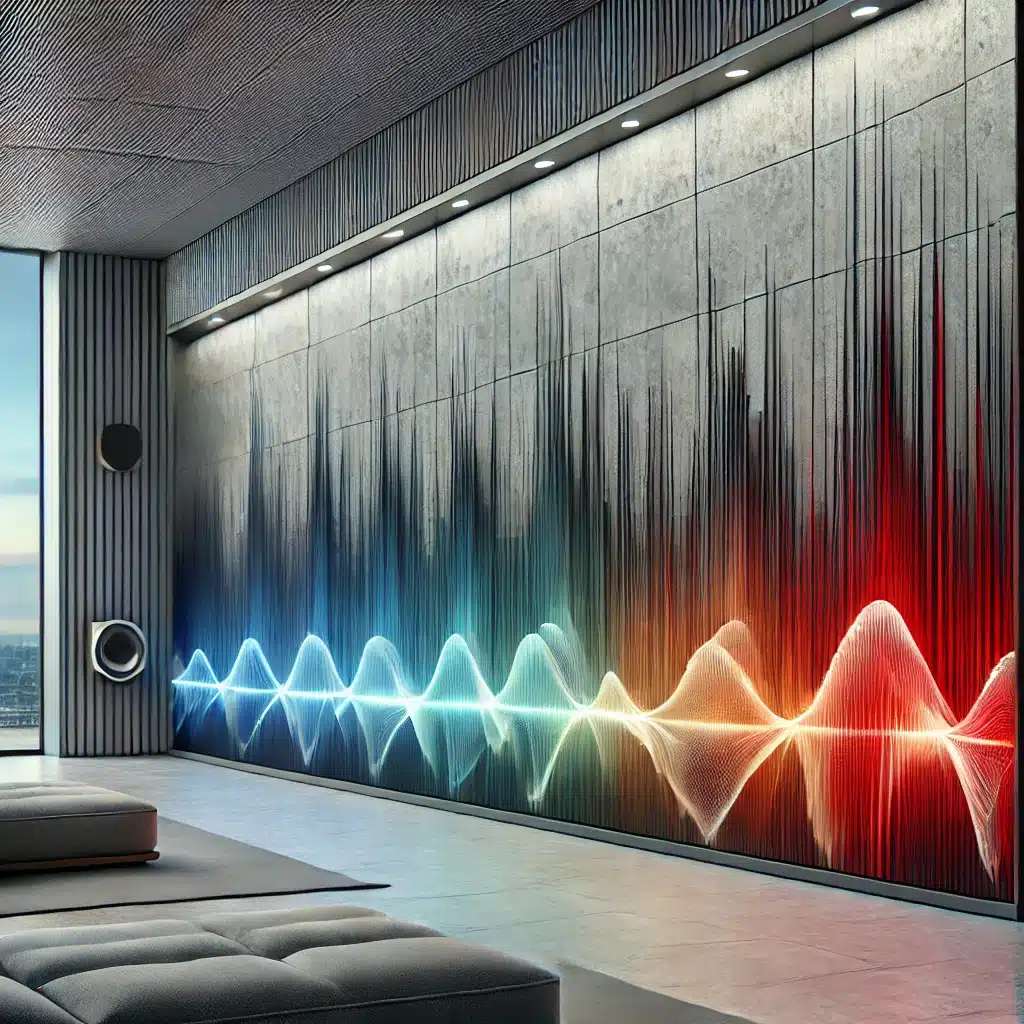
KOROK Building Systems introduces additional Acoustic solutions designed to tackle specific sound challenges in modern construction. Originally driven by the unique requirements of cinemas and terraced housing, these solutions bring versatile applications to a wide range of environments, enhancing comfort, privacy, and overall sound quality.
How Noise Control Systems Work
Our systems use a blend of wall densities and build-ups that are tailored to meet the specific acoustic needs of each project. By combining technical insights with flexible design, we provide solutions that integrate seamlessly into diverse building types while maintaining industry-leading standards in acoustic performance.
Key Applications of Noise Control Systems
Cinemas: Create immersive audio experiences without disruptive sound bleed between theaters, ensuring each audience enjoys undisturbed sound quality.
Terraced and Multi-Unit Housing: Reduce noise transfer between units to give residents a quieter, more comfortable living environment.
Other Specialized Spaces: Whether it’s office environments, hospitality spaces, or other commercial projects, our Noise Control Systems improve sound management, making shared and private spaces more acoustically efficient.
Our additional acoustic solutions were developed with a focus on solving specialized acoustic issues. By studying the effects of various wall densities and configurations, we’ve created adaptable systems that address distinct sound transmission concerns. From minimizing sound bleed in high-traffic areas to achieving optimal acoustic separation between units, KOROK Noise Control Systems meet the needs of complex acoustic demands.
Resources for Design, Compliance, and Installation
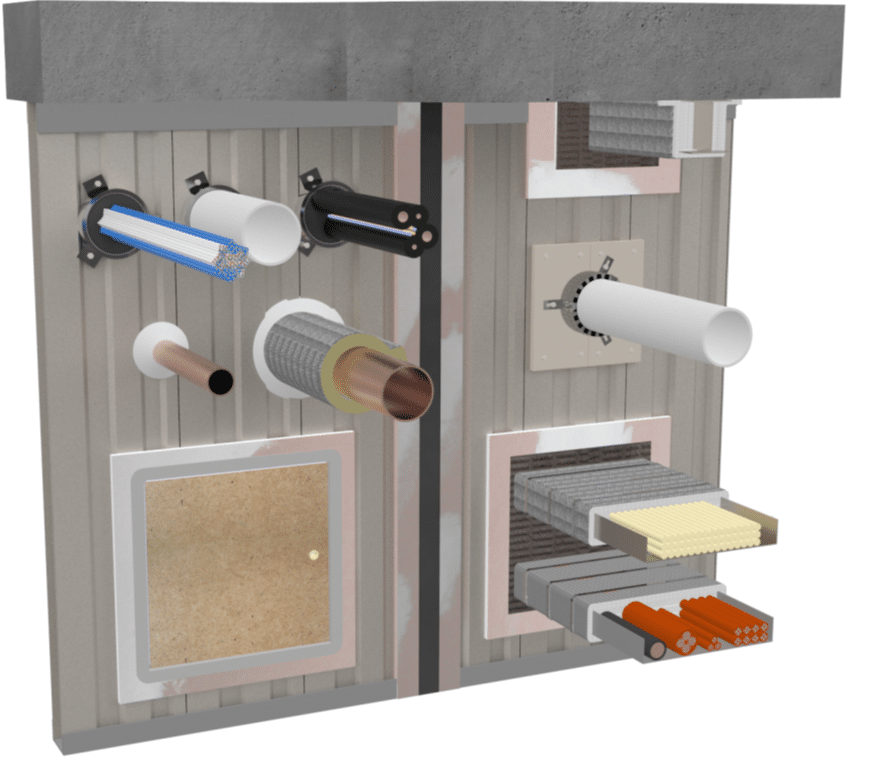
KOROK® provides a comprehensive library of technical resources to support designers, architects, engineers, and installers in achieving compliant, high‑performance fire and acoustic wall solutions. Access detailed guidance on installation, seismic performance, noise control, junction protection, fire‑rated components, and system selection all in one place.
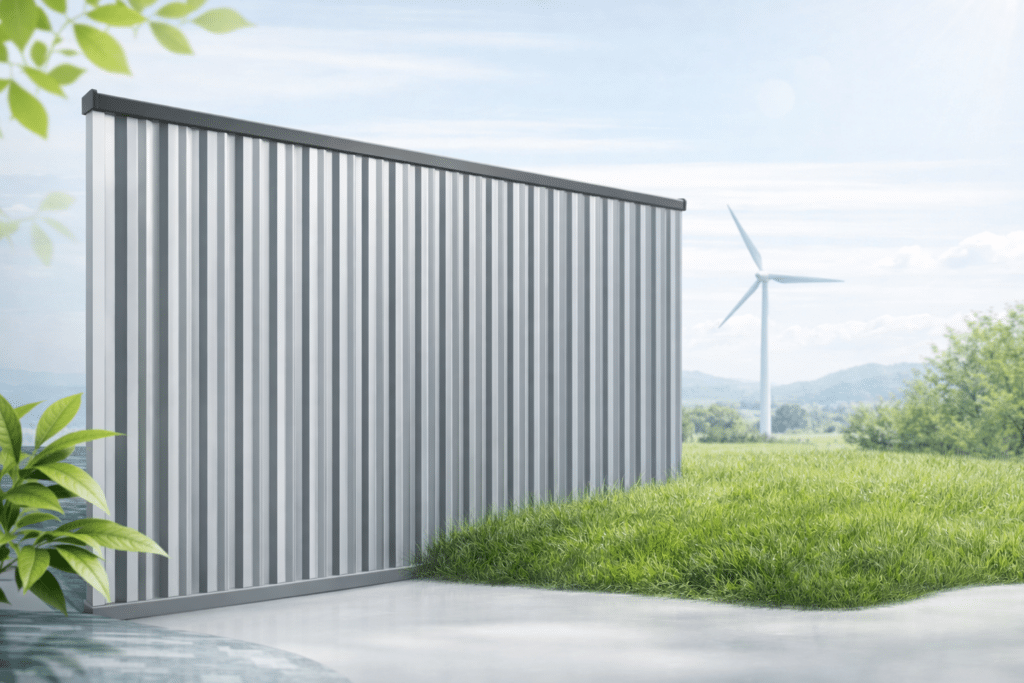
Leading Sustainable Solutions for a Cleaner Future
Our Commitment to Sustainable Waste Reduction
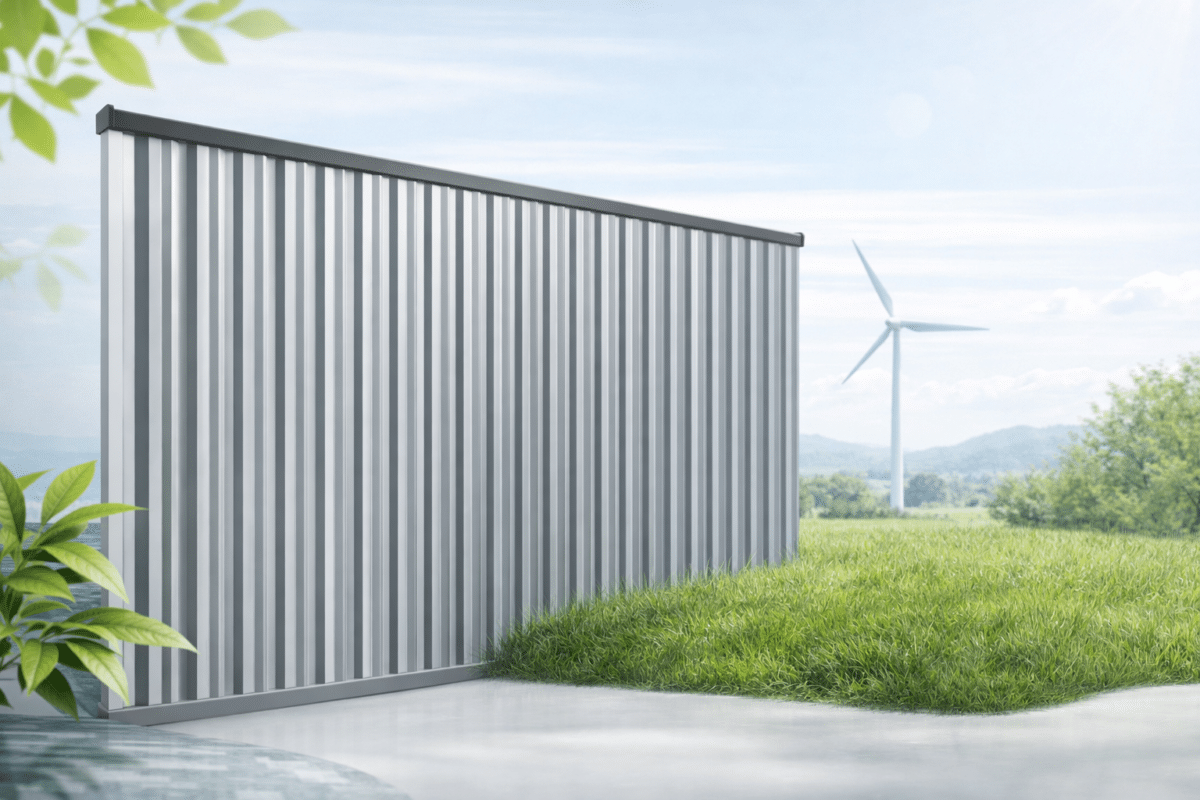
At KOROK, we’re driven by a clear mission: to deliver high‑performance fire and acoustic wall systems while actively reducing our environmental footprint. Our commitment to sustainability is reflected in every stage of our process, from smart manufacturing to product lifecycle design. By minimising waste and maximising resource efficiency, we ensure our customers receive solutions that are both technically superior and environmentally responsible.
How KOROK Reduces Waste and Supports a Circular Future
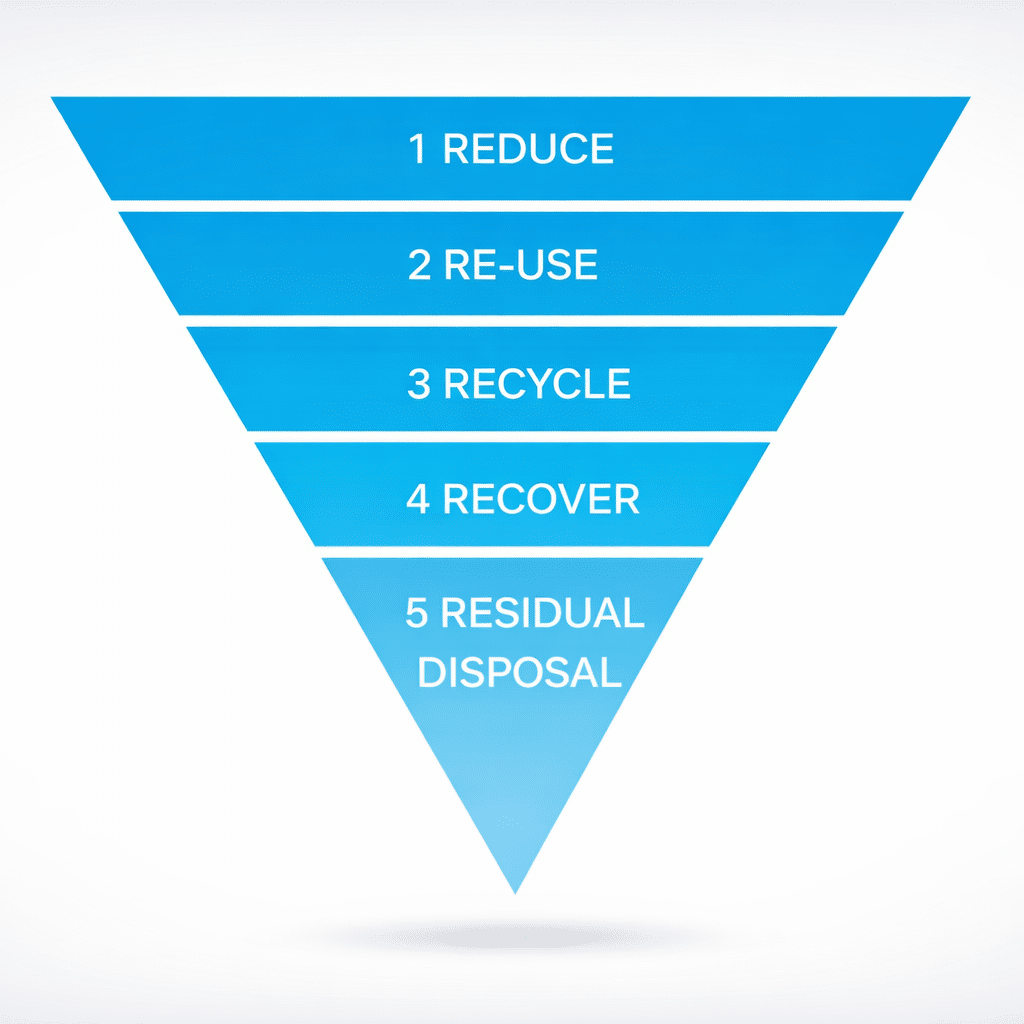
Made to Order for Minimal Waste
Our panels are manufactured to order, ensuring every product is tailored to exact project specifications. This precision approach significantly reduces off‑cuts and eliminates unnecessary waste. Because each panel fits perfectly the first time, contractors benefit from higher efficiency, cleaner installations, and fewer disposal requirements.
Fully Reusable for Long-Term Flexibility
KOROK panels are engineered with reusability in mind. They can be disassembled and reinstalled multiple times without compromising performance—ideal for evolving commercial, warehouse, and retail environments. This adaptability not only lowers material consumption but also supports businesses seeking to reduce their environmental impact.
Fully Recyclable for a Sustainable End of Life
When a KOROK panel reaches the end of its service life, it remains part of a sustainable cycle. The system can be easily separated for recycling:
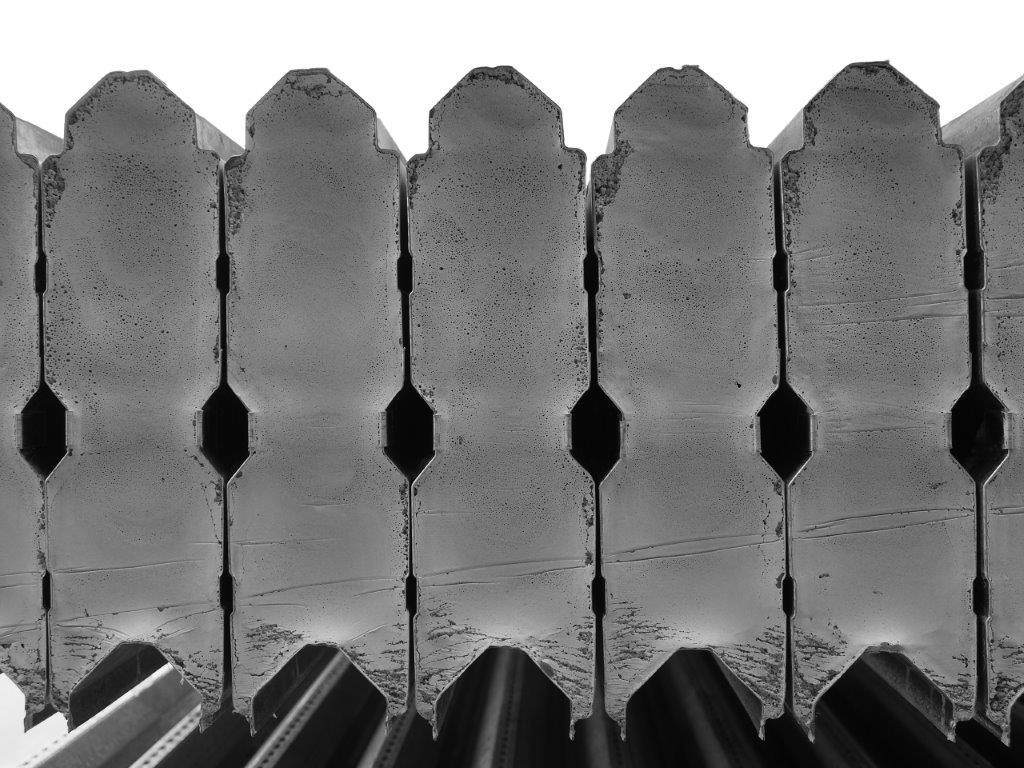
The concrete core is crushed and repurposed.
The steel casing is recycled for future use.
This closed‑loop recycling process ensures our products avoid landfill and contribute to a circular, low-waste construction ecosystem.
Environmental Product Declarations (EPDs)
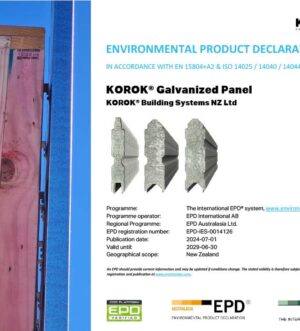
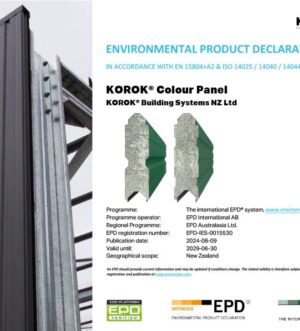
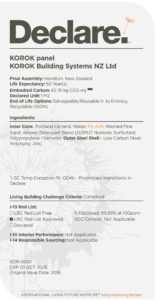
We are proud to announce the completion of our Environmental Product Declarations (EPDs), a testament to our commitment to transparency and sustainability. One for our Galv panel and one for our Colour panel.
What is an EPD?
An Environmental Product Declaration (EPD) is a certified, independently verified summary of a product’s environmental impact over its entire life cycle. It evaluates:
The materials extracted from the earth.
Energy used in the production, transportation and installation.
The environmental impacts of using, disposing, or recycling the product.
The EPD covers a range of environmental indicators, including the potential for carbon emissions, air and water pollution, and depletion of natural resources. Based on international standards (ISO 14025 and EN 15804 for building materials), our EPD is independently verified, making it a trusted and reputable source of information. It is recognized by industries, companies, and governments, and is often specified in tender documents and contracts.
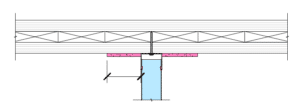
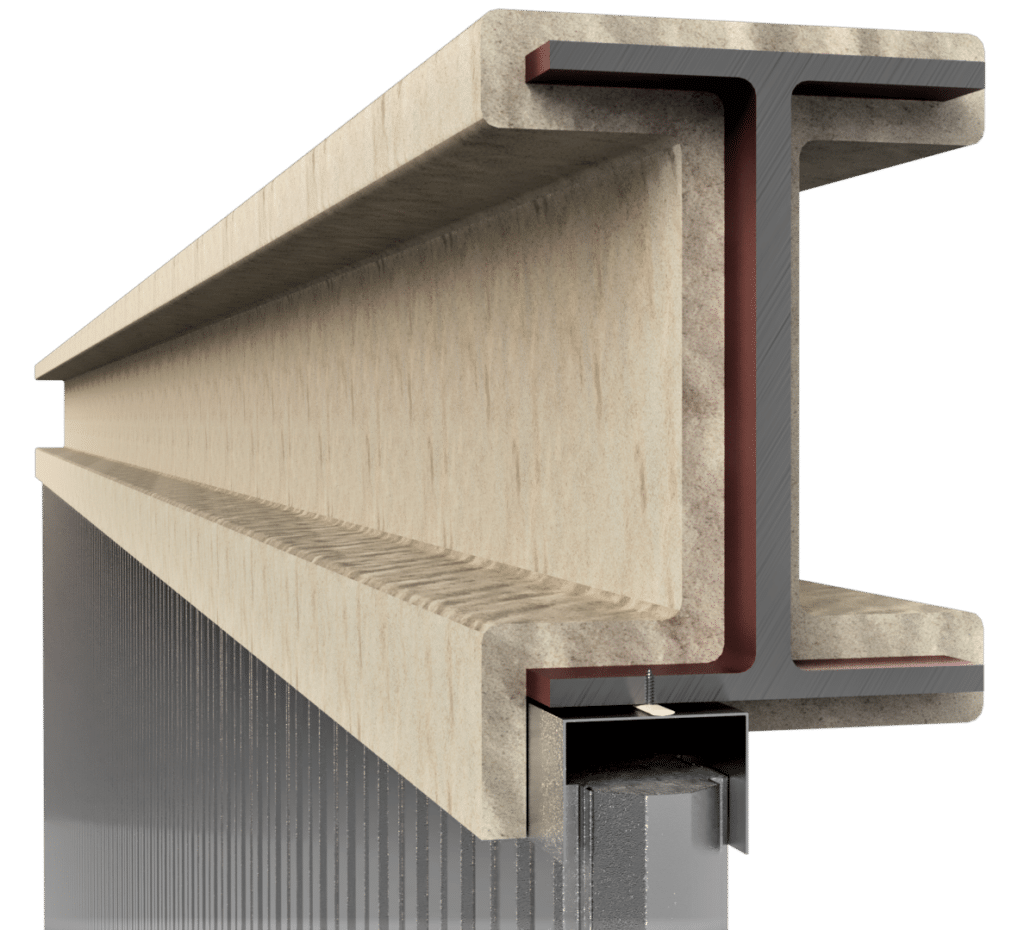
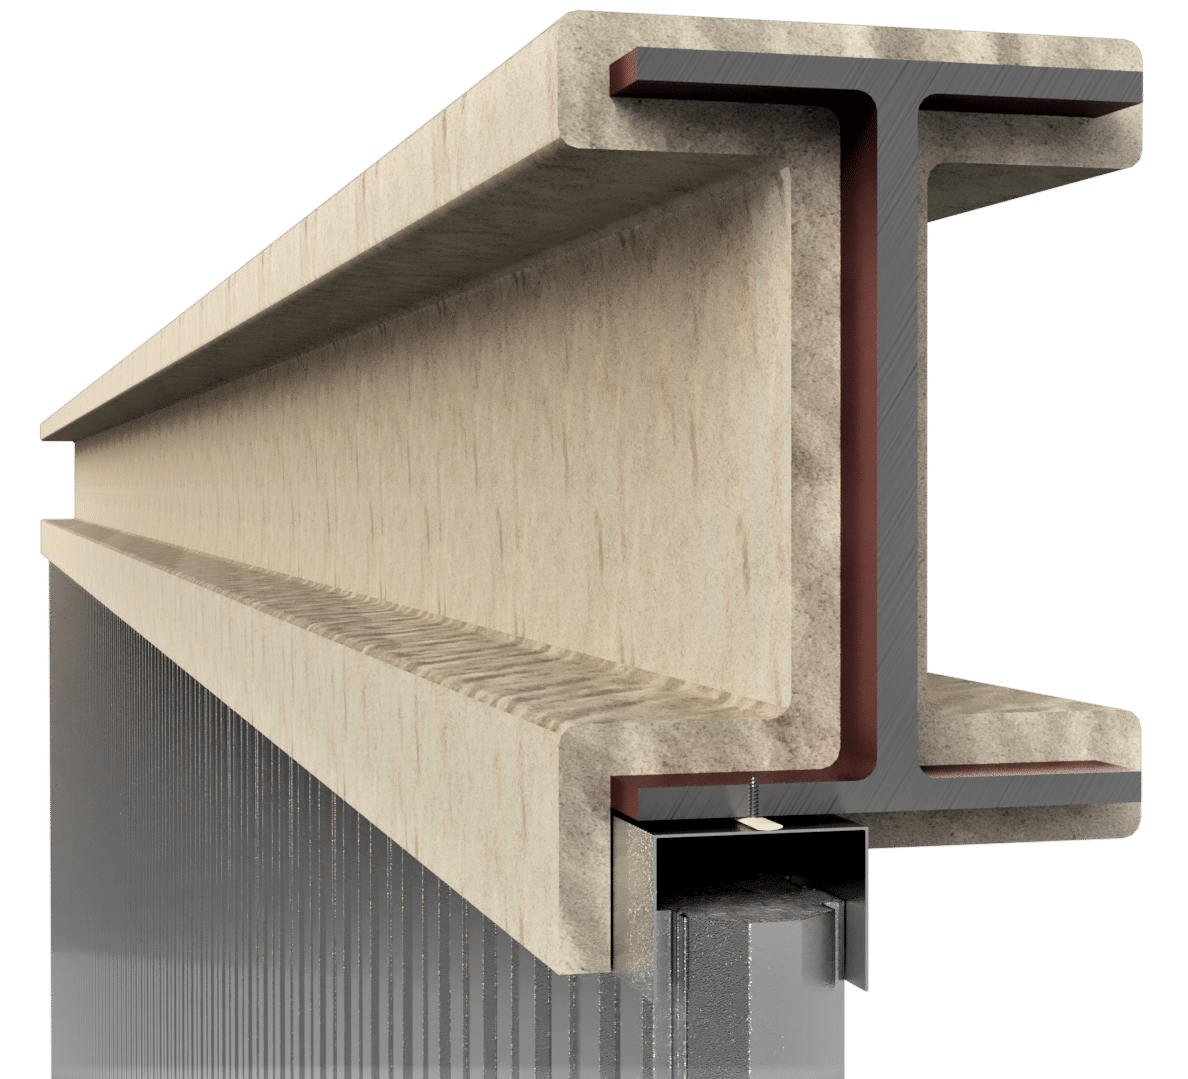
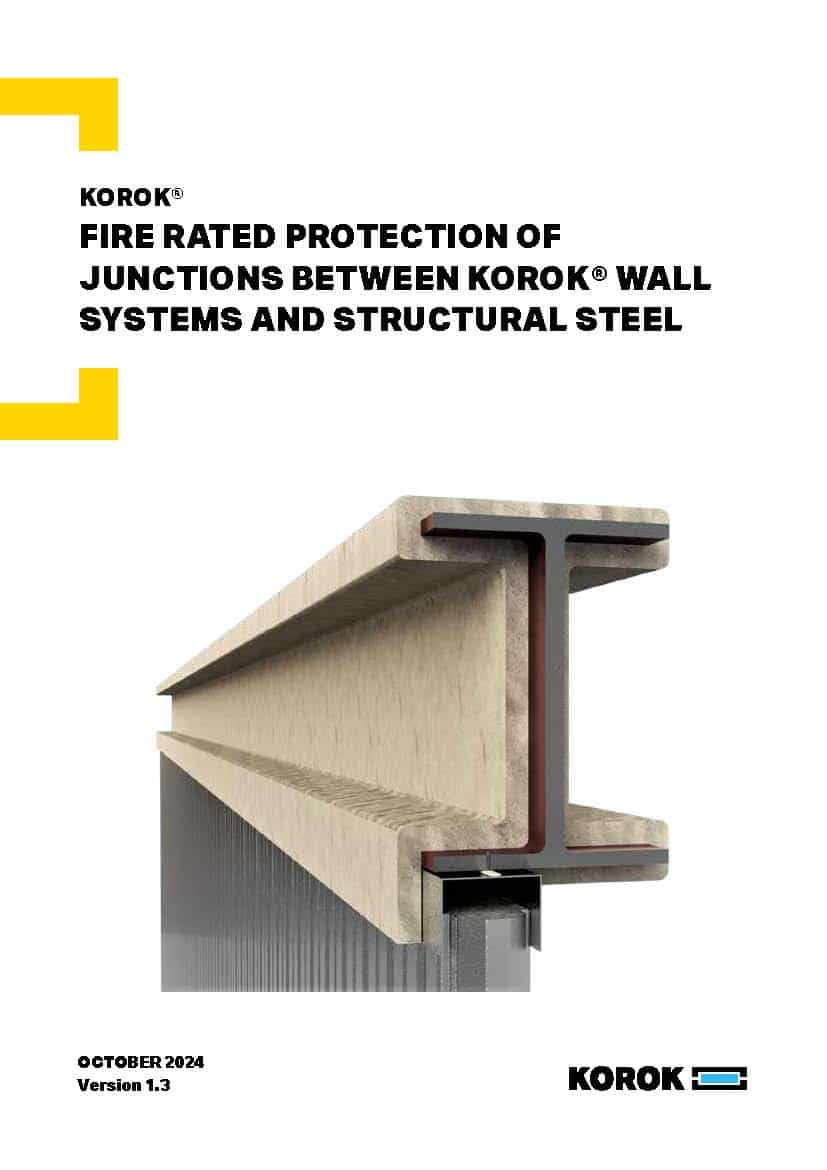
Fire rated protection of junctions between KOROK® walls and structural steel
Ensuring fire-rated protection for junctions between KOROK® wall systems and structural steel columns and beams is critical for maintaining the integrity of fire protection systems in commercial and residential buildings. This is important because structural steel needs proper junction protection with KOROK walls for fire safety.
This guide provides a quick reference for builders, engineers, architects, and designers to assess, design, and install fire-rated junctions without compromising the fire protection applied to steel structures. Whether you’re working with steel columns, beams, or other structural elements, KOROK® wall systems offer reliable fire resistance and acoustic performance. Steel structural elements need specialised junction protection with KOROK walls for fire safety.
Since fire protection linings and coatings are designed to meet the specific requirements of each column, beam, and loading condition, we recommend consulting your structural engineer or fire engineer for precise junction details.
For more information on fire-rated junction systems and KOROK® fire-rated wall systems, please refer to your project’s design team or review KOROK technical literature.