CASE STUDY
City Rail Link (CRL)
Fire-Rated Solutions for New Zealand’s Largest Transport Infrastructure Project
Project Overview
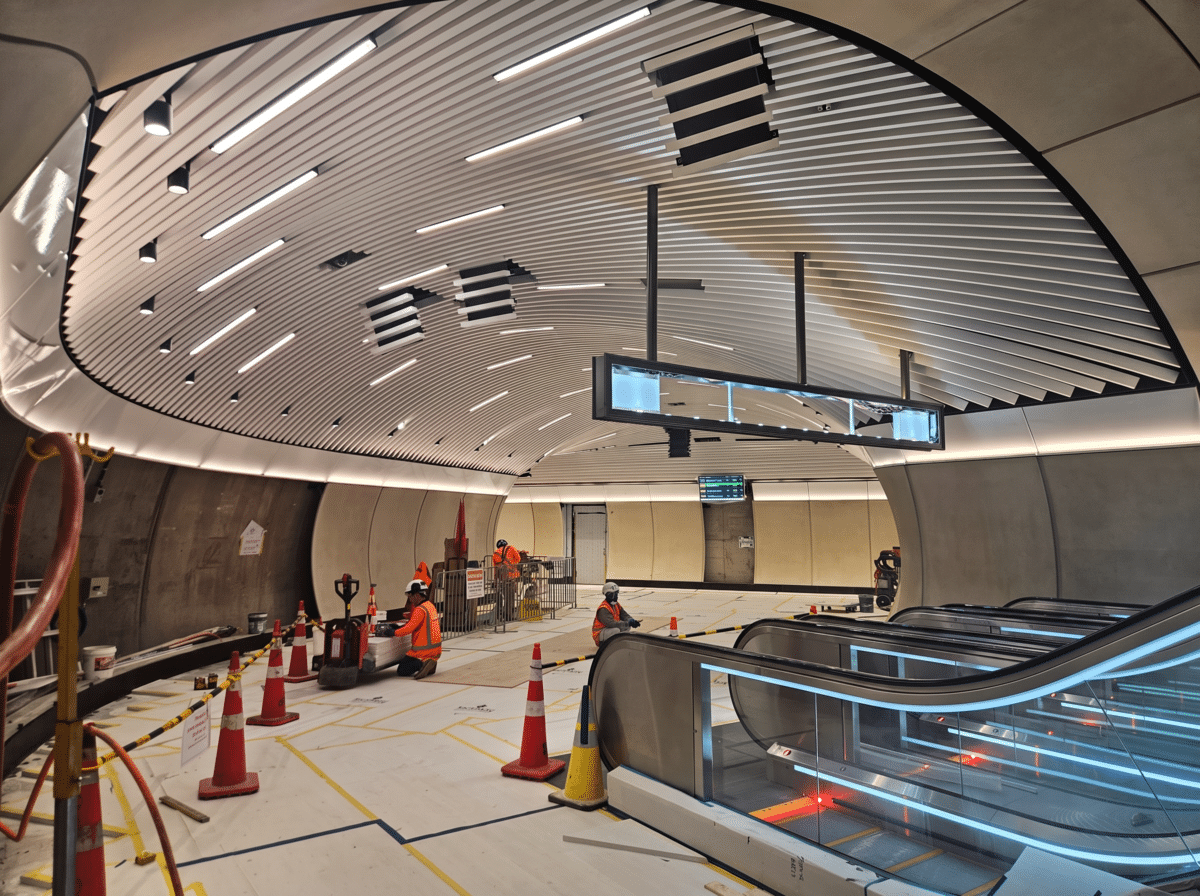
The City Rail Link (CRL) is the largest transport infrastructure project ever undertaken in New Zealand, transforming Auckland’s rail network into a modern rapid transit system. This landmark development creates New Zealand’s first fully underground railway line, increasing network capacity by 50% and connecting key city precincts through a world-class transport system designed to serve Auckland’s growing population for generations to come.
- Year: 2025
- Location: Auckland
- Project Type: Transport & Infrastructure
- Client: Auckland Council, Auckland Transport, City Rail Link Ltd (CRLL)
- Market Segment: Risers & Ducts, Ceilings & Bulkheads
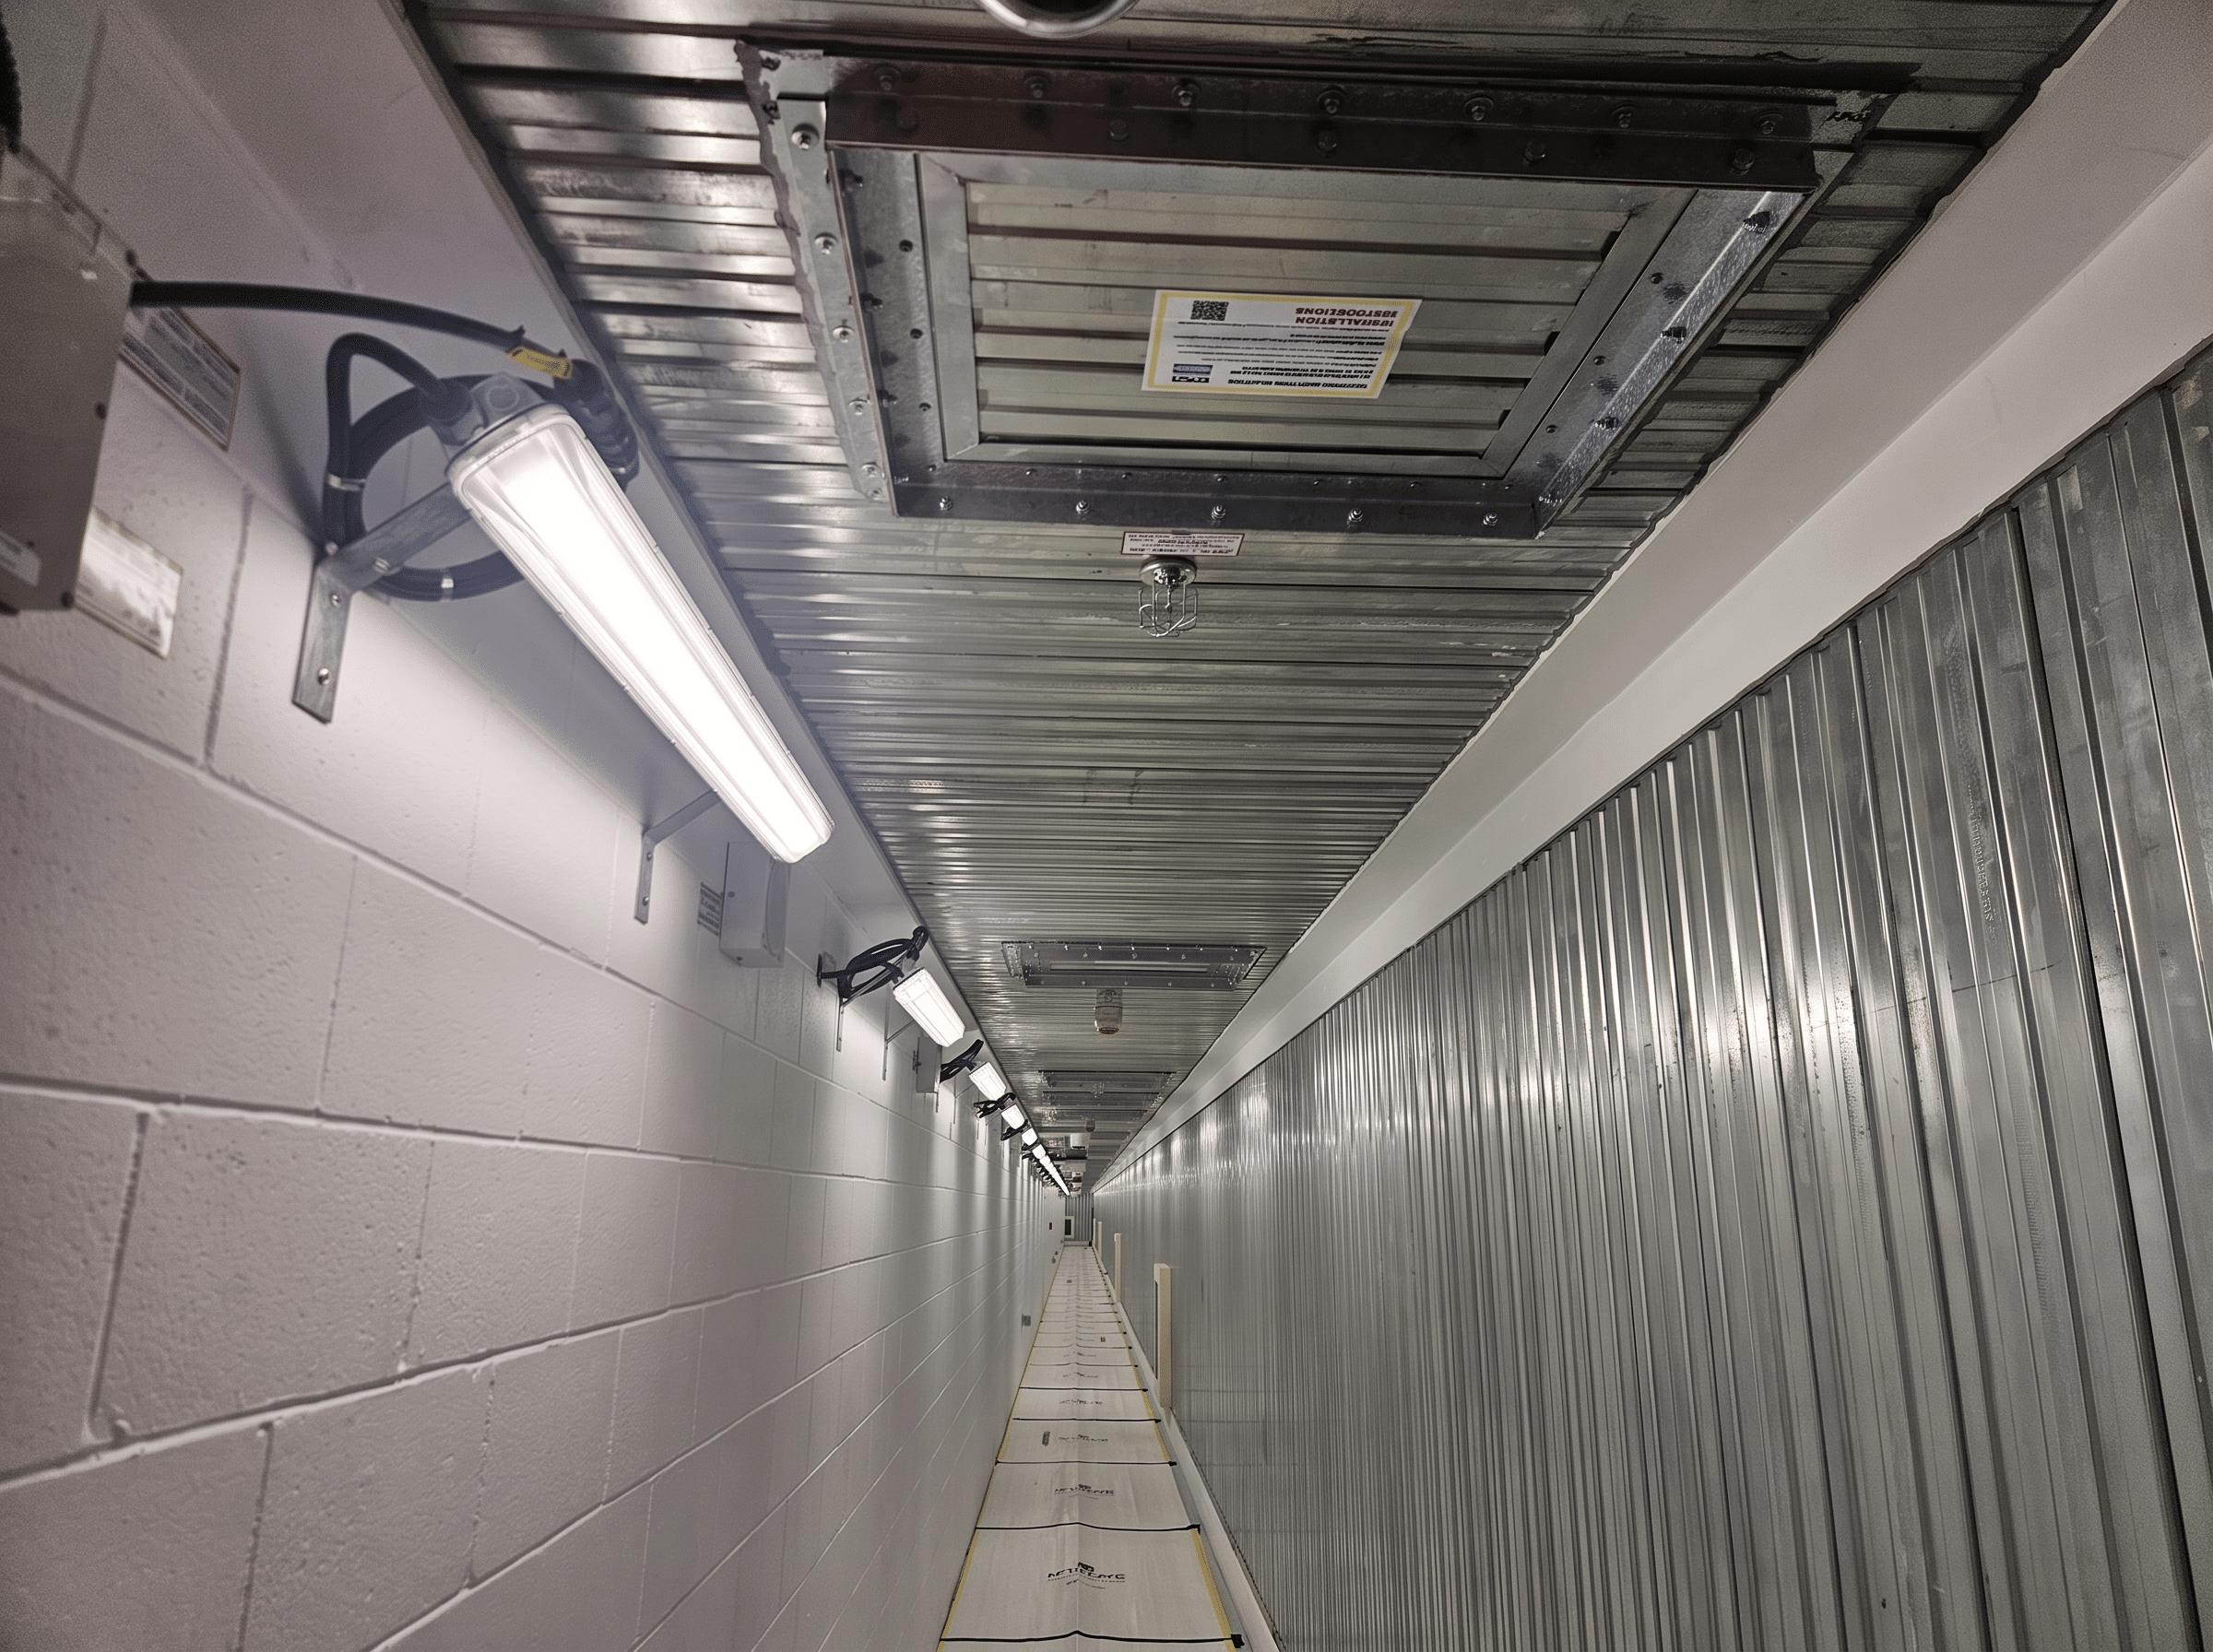
- Product Used: 78mm KOROK Galv Panels
- Architect: Jasmax (with Aurecon, Grimshaw and project partners)
- Installer: Livefirm Construction
The Challenge
Major underground rail infrastructure projects present unique fire protection challenges. Service risers, ducts, ceiling spaces, and bulkheads must maintain fire compartmentation throughout the network while allowing efficient installation within constrained construction environments.
The CRL project required solutions that could:
- Provide reliable fire and acoustic performance across critical building services infrastructure.
- Support complex construction sequencing within a large-scale infrastructure project.
- Minimise installation time in difficult-to-access locations.
- Reduce disruption to other trades working simultaneously on site.
- Deliver consistent fire continuity throughout service-rich environments.
KOROK® Solution
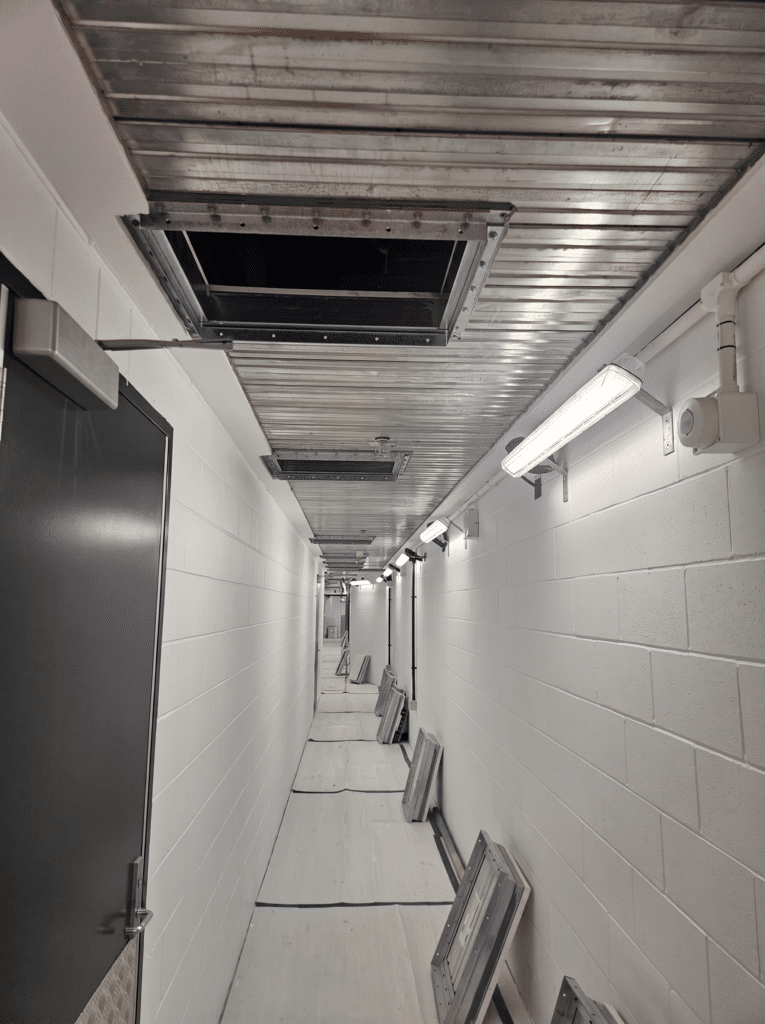
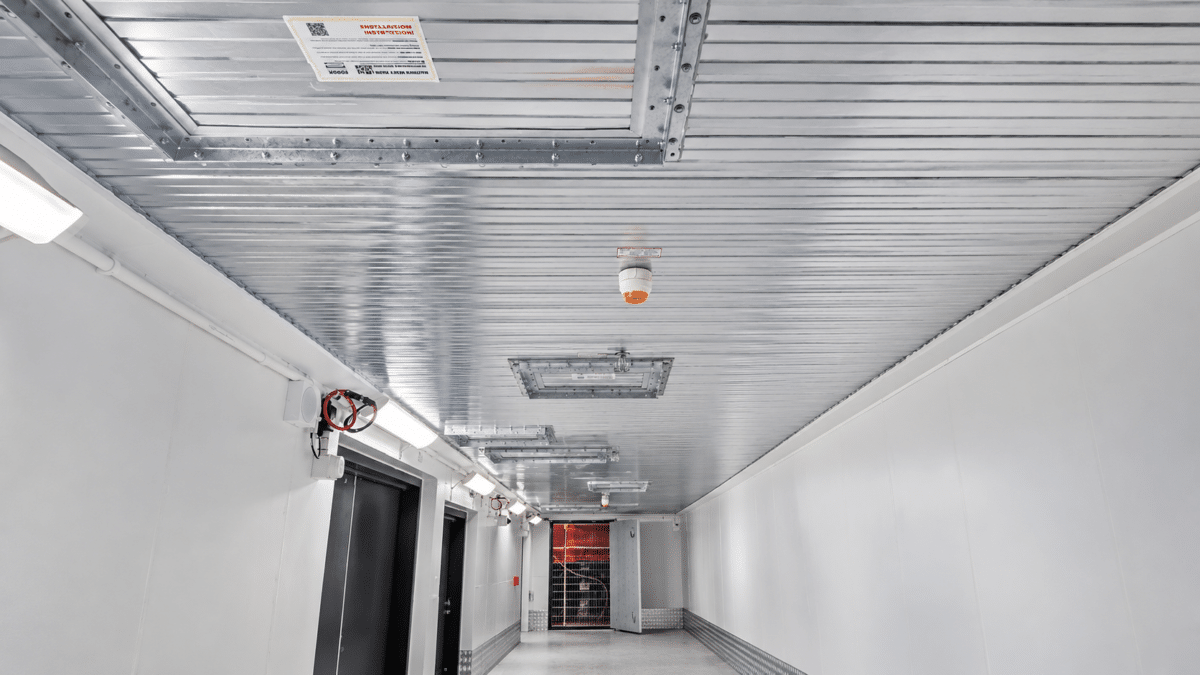
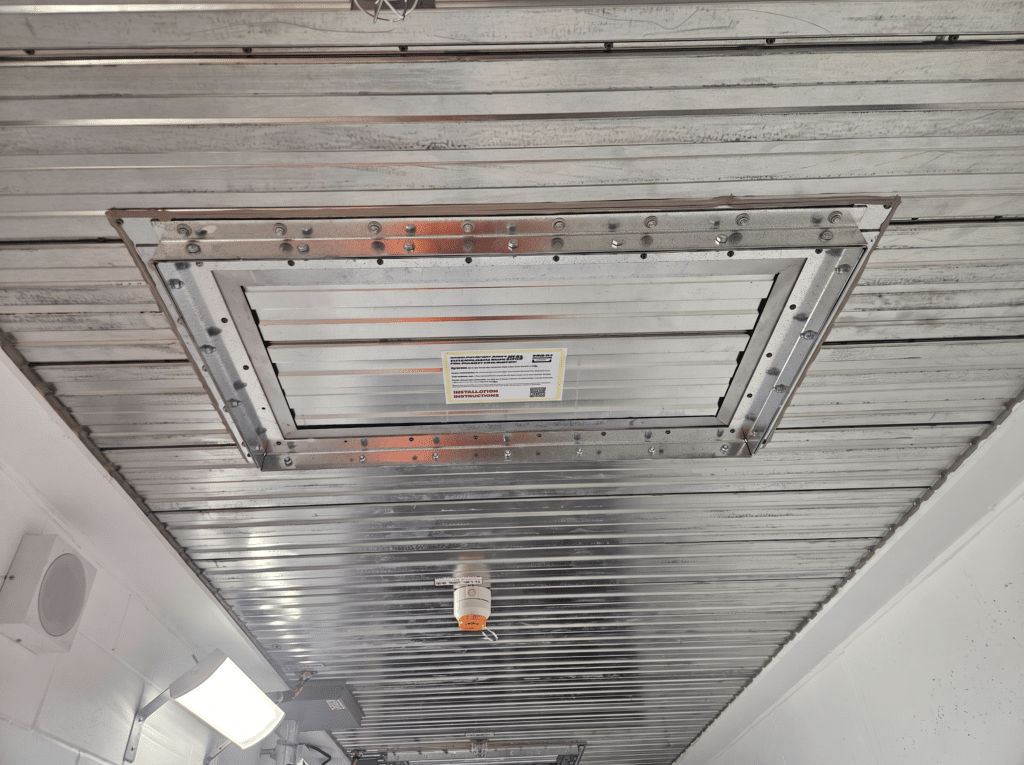

KOROK® supplied 760m² of its 78mm KOROK Galv Panels for use across risers, ducts, ceilings, and bulkheads throughout the project. Installed by Livefirm Construction, the KOROK® systems provided a lightweight, high-performance fire-rated solution tailored to the demanding conditions of underground rail infrastructure construction.
Project Benefits
By implementing KOROK® systems throughout selected riser, duct, ceiling, and bulkhead applications, the project benefited from:
- Fast installation using lightweight prefabricated panels.
- Single-side construction for risers and ducts, eliminating the need for internal scaffold access.
- Reliable fire compartmentation for critical infrastructure environments.
- High acoustic performance within service areas.
- Reduced site complexity and improved coordination with other trades.
- Efficient construction sequencing in restricted-access underground spaces.
- Proven performance on one of New Zealand’s most complex infrastructure projects.
Supporting a Landmark Infrastructure Project
The City Rail Link represents a transformational investment in Auckland’s future, delivering enhanced connectivity, reduced travel times, and increased public transport capacity for generations to come. KOROK® was proud to contribute to this nationally significant project, providing fire-rated solutions that supported efficient construction while helping maintain the high safety and performance standards required for critical transport infrastructure.