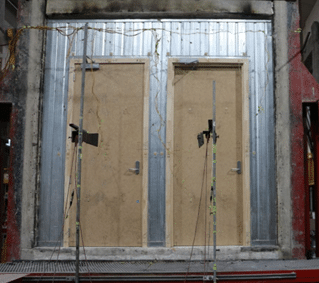
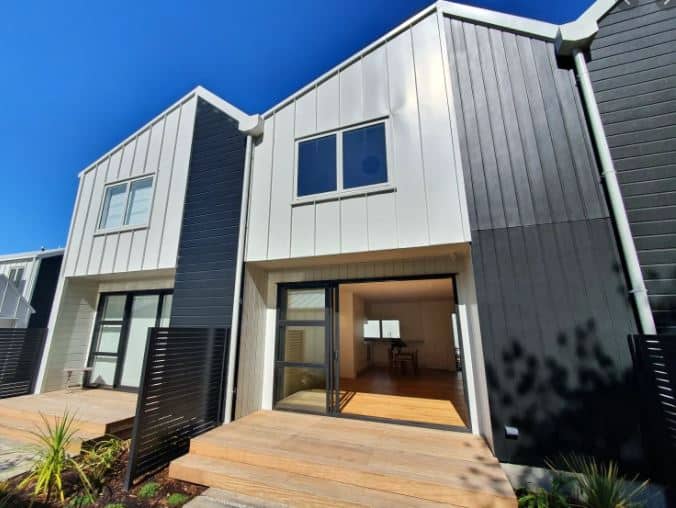
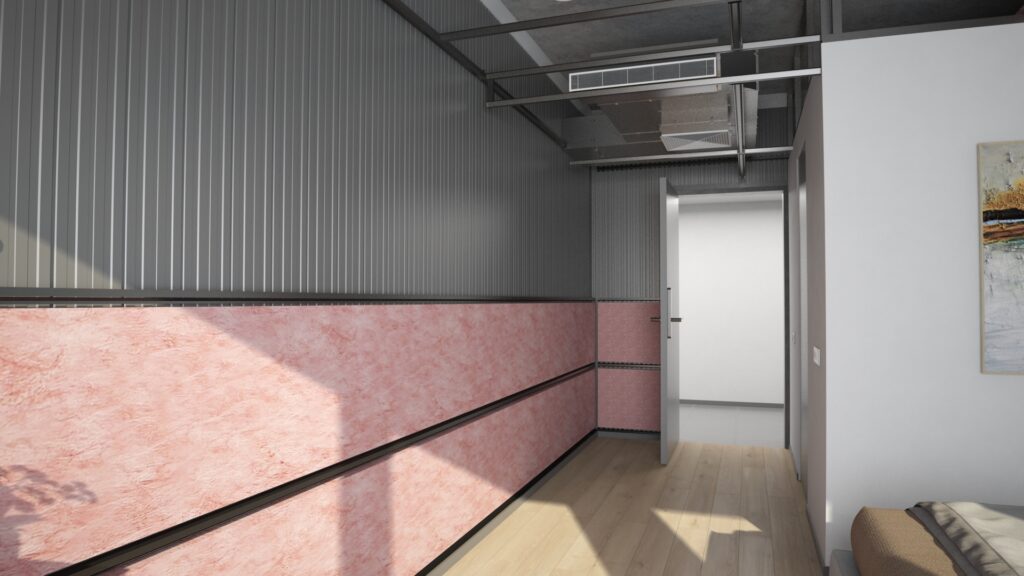
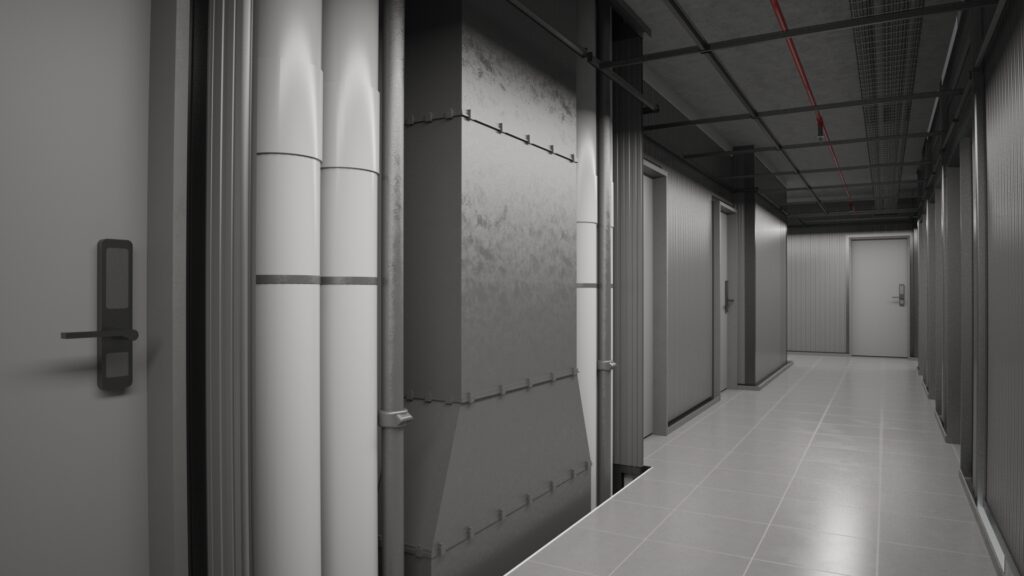
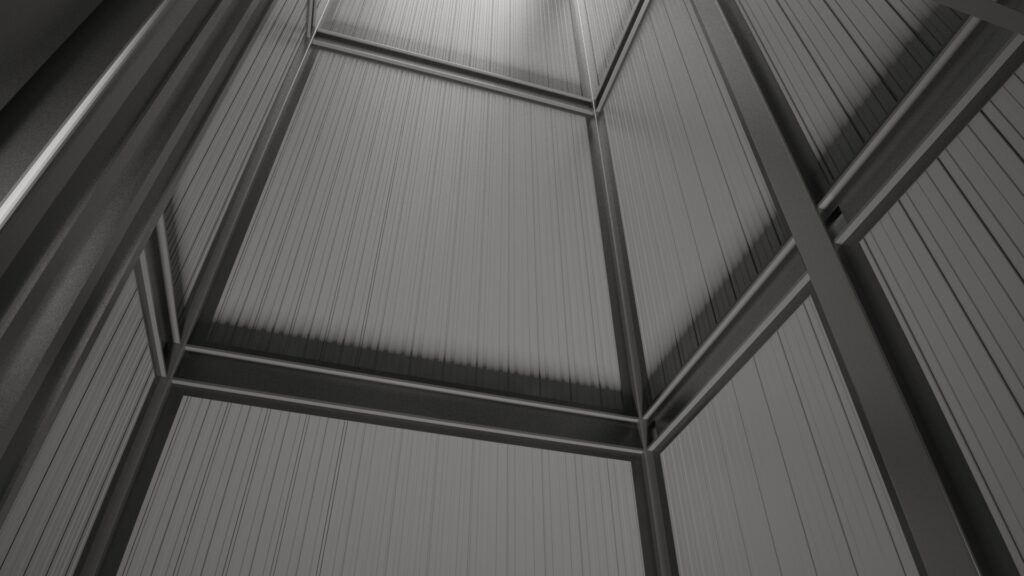
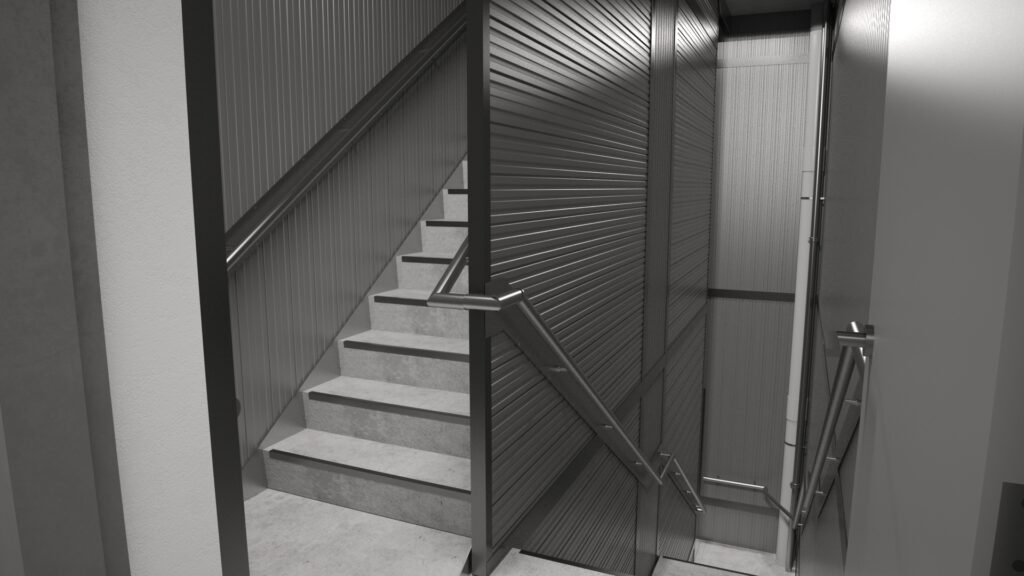
The Ultimate All-in-One Solution for Fire & Acoustic Rated Intertenancy Wall Systems
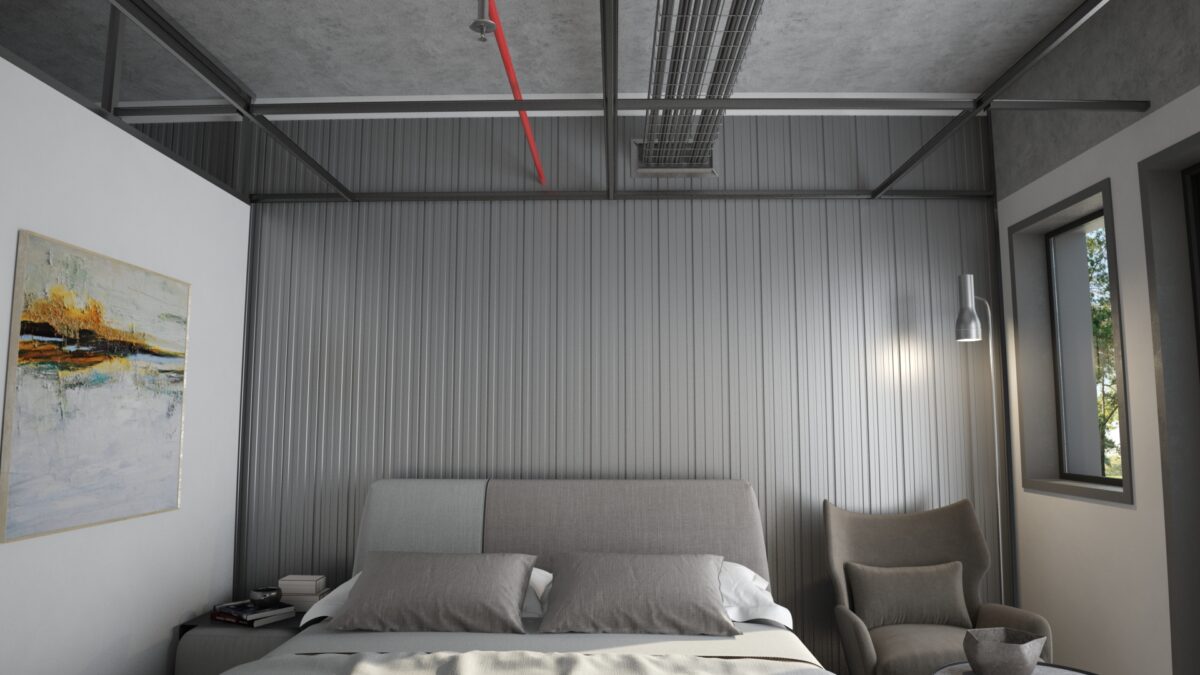
For over 25 years, KOROK has been a trusted provider of high-performance fire and acoustic walls for the multi-level construction market. Now, with the introduction of the KOROK KIR high-performance intertenancy apartment wall systems, KOROK offers comprehensive solutions for seamless floor plate transitions.
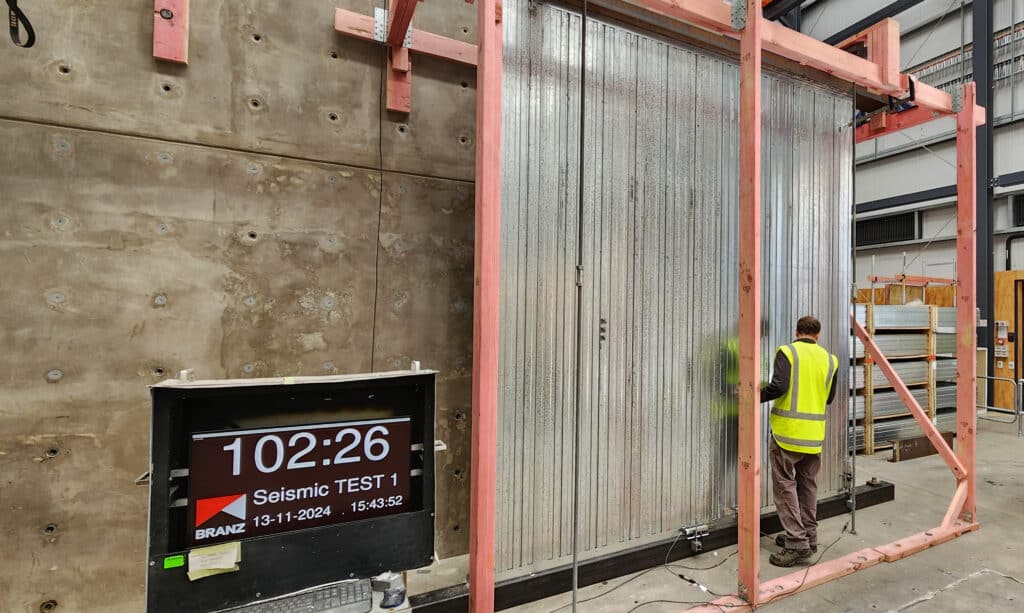
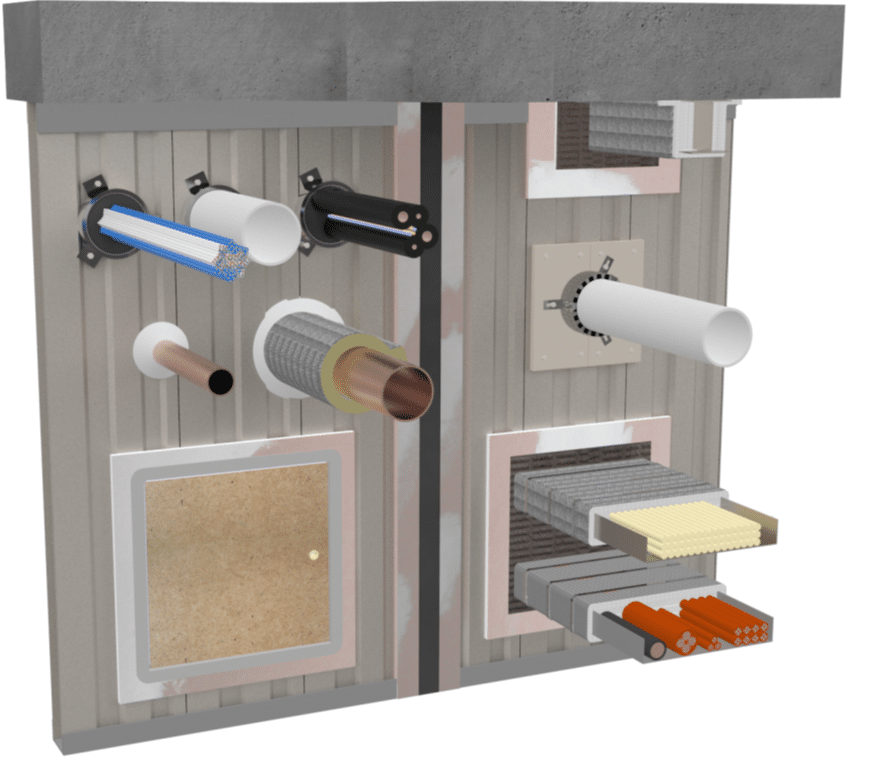
Our systems integrate lift cores, riser ducts, stair cores, hallways, and apartments into one streamlined package. Experience unparalleled fire, seismic, acoustic, and safety protection with KOROK – your all-in-one solution for modern construction needs.
Simplify with KOROK: Combining Performance and Safety
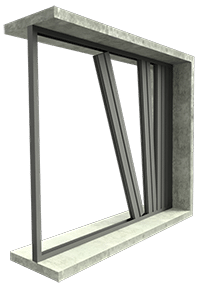
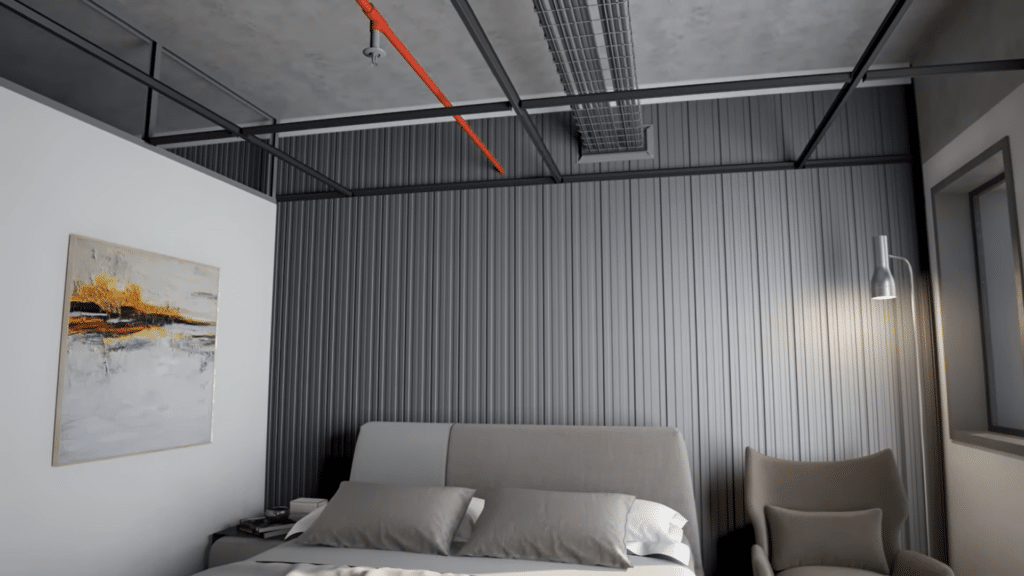
Experience the perfect blend of simplicity and performance with KOROK. Our range of IT wall solutions incorporates fire protection, seismic deflection, passive safety, and acoustic efficiency, all while eliminating complex build-ups. KOROK delivers unmatched performance, safety, and simplicity for your construction needs.
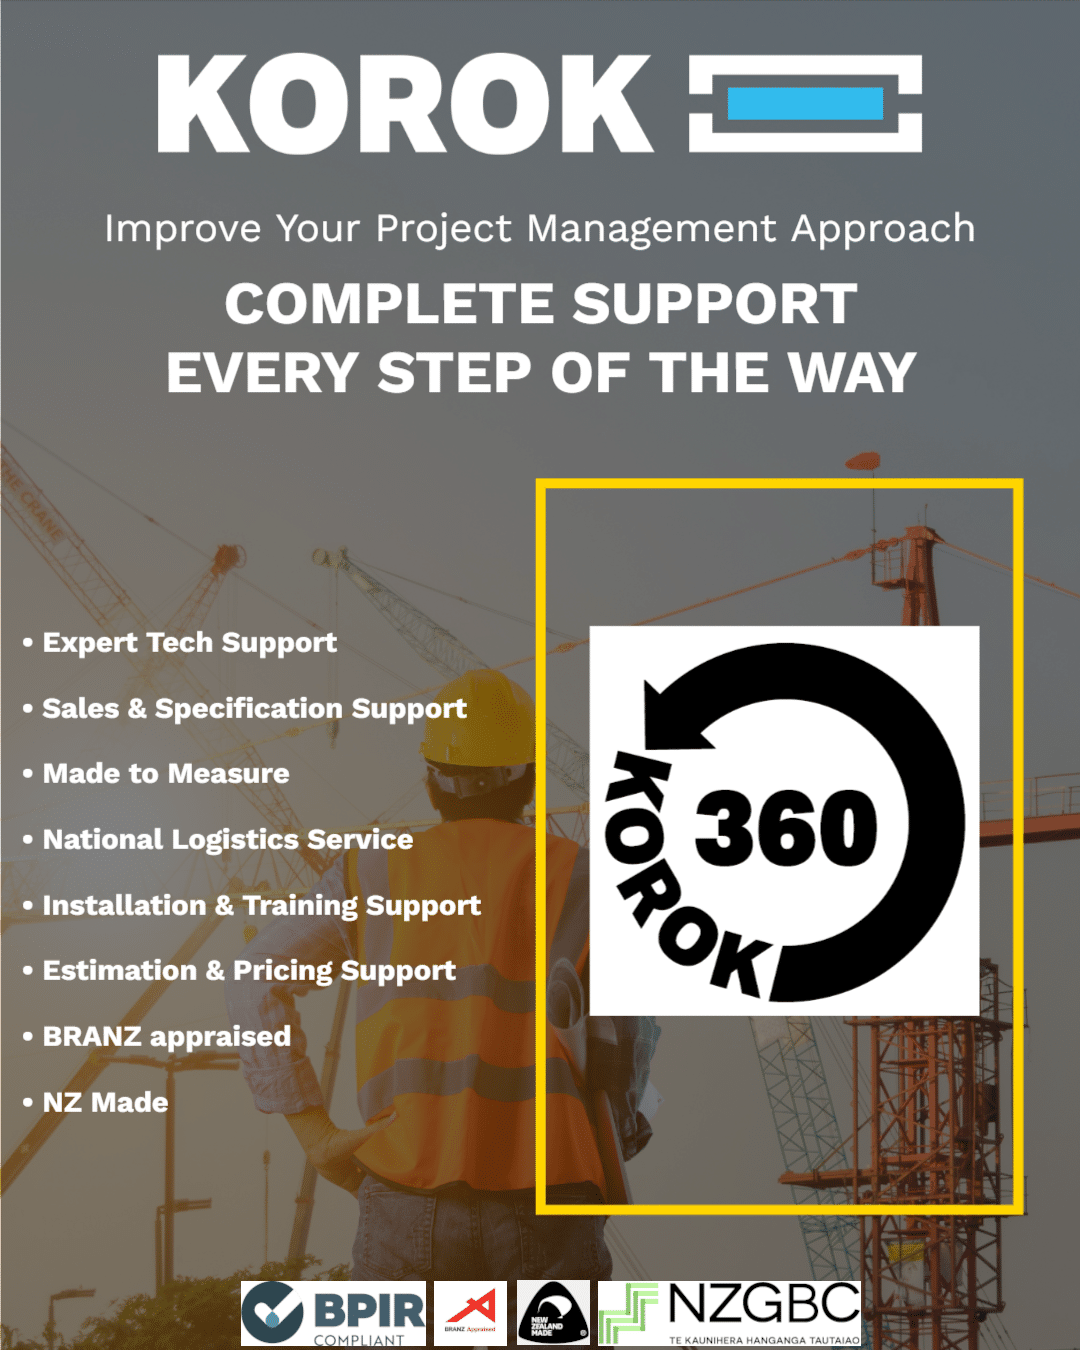
Introducing KOROK 360: Support for Your Project from Specification Through to Installation
Taking “Support” In the New Zealand Construction Industry to the Next Level
In the ever-changing and challenging world of construction, it’s crucial to have the right kind of backup to tackle any project head-on. That’s where we step in with something pretty special – KOROK 360. It’s our latest effort to provide top-notch support from start to finish on your construction projects.
What KOROK 360 Is All About
KOROK 360 is all about shaking things up a bit in the New Zealand construction industry. We think it’s time to give you a hand with a bit of everything – from getting your project off the ground to crossing the finish line. Our goal is to set a new standard for support, making sure we’re there for our new and longstanding clients.
Support and Innovation
First of its kind in New Zealand’s firewall and acoustic wall systems industry, KOROK 360 covers all bases. We’re here to make sure every part of your project runs smoothly, blending excellent support with our know-how to make your job easier.
All the Support You Need, When You Need It
Expert Tech Support: Benefit from our technical experts for guidance, compliance and troubleshooting, ensuring your project keeps moving without difficulty. Contact Tech Support
Dedicated Sales & Specification Support: Our sales support team is at your disposal, ready to help you in the office, on-site, run training sessions, presentations and more. Contact Sales & Spec Support
Made to Measure: Just like a tailor-made suit, we’ll make sure our products fit your project perfectly. Contact Support
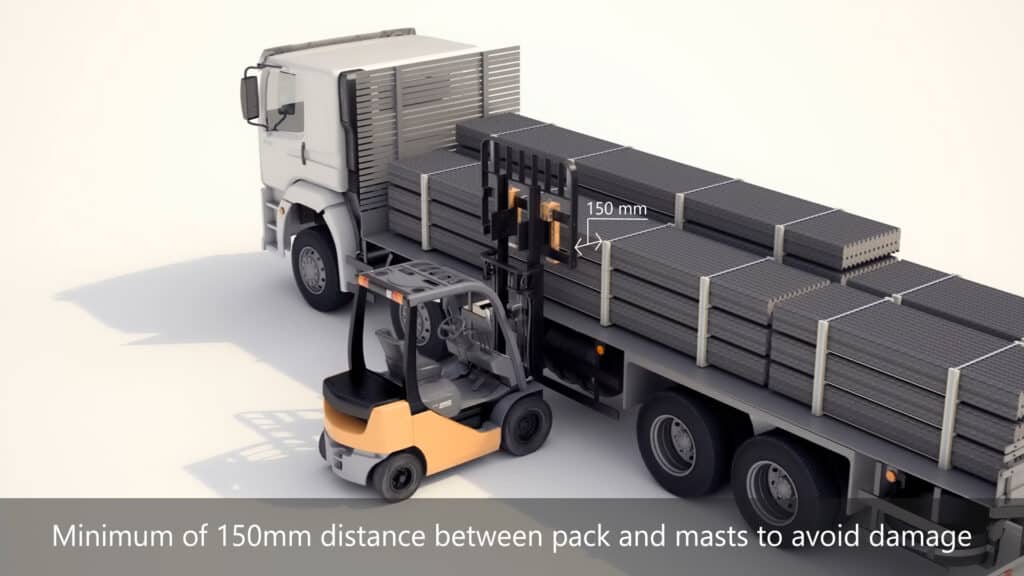
National Logistics Service: No matter where you are in New Zealand, we’ll get our products to you right on time, so your project stays on track. Contact Logistic Support
Installation & Training Support: Our on-ground support during the installation. Ensures compliance with standards and maximises the performance of our firewall and acoustic wall systems. Contact Installation Support
Estimation & Pricing Support: Leverage our detailed quantity surveying expertise to ensure your project’s resources are optimized, preventing waste and ensuring cost-effectiveness throughout the lifecycle of your project. Contact Support
EPD & Sustainability: Commitment to sustainability and transparency by providing EPDs, highlighting the environmental impact of our products and supporting green building practices. Contact Support.
New Chapter
KOROK 360 embodies our commitment to innovation, providing the comprehensive support you need. Welcome to KOROK 360, where your project’s needs are met with precision, expertise, and solid support.
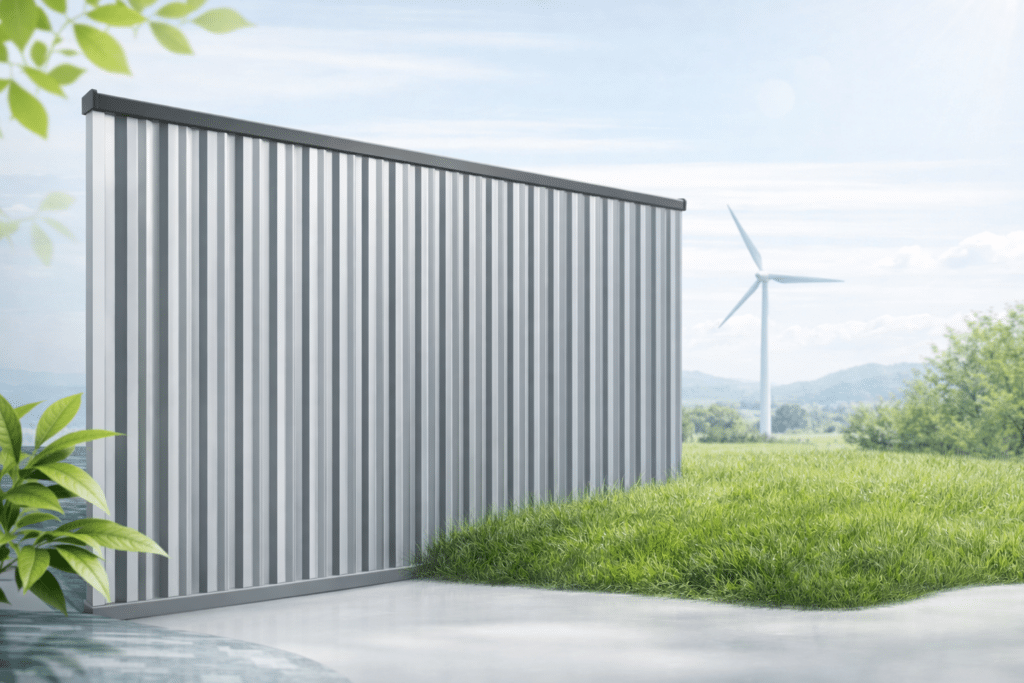
KOROK® provides a full range of engineered fire and acoustic wall systems designed for New Zealand’s residential, commercial, and industrial buildings. Our systems are rigorously tested, easy to install, and built to meet the latest compliance requirements. Explore our solutions for intertenancy walls, external façades, cinemas, industrial spaces, lift shafts, risers, ducts, and scissor stair applications.
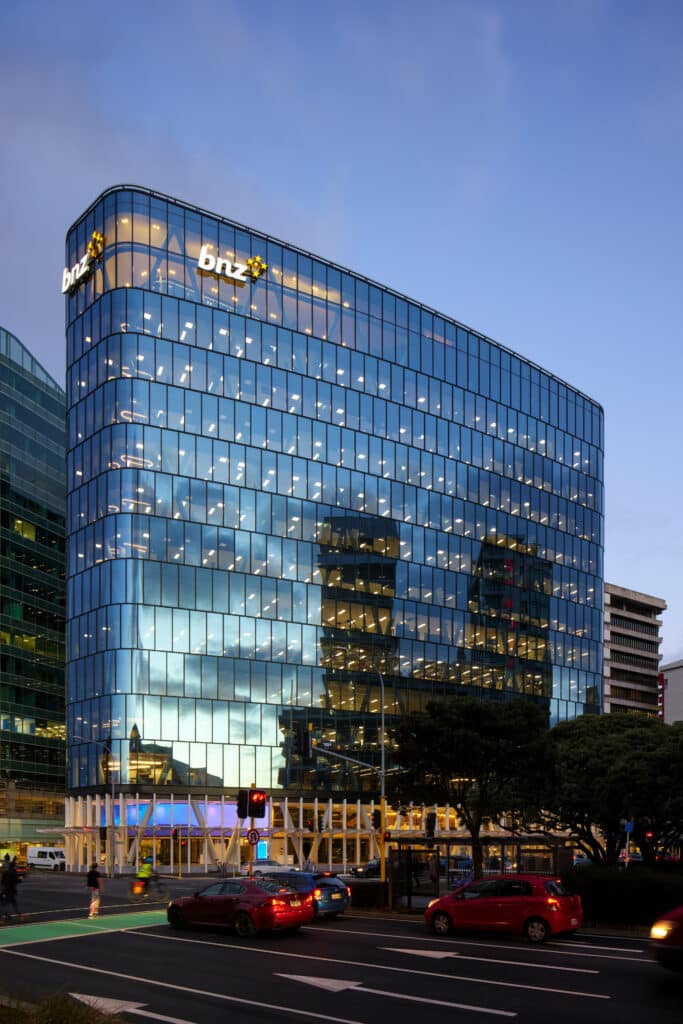
BNZ Place: A Testament to Innovation and Sustainability
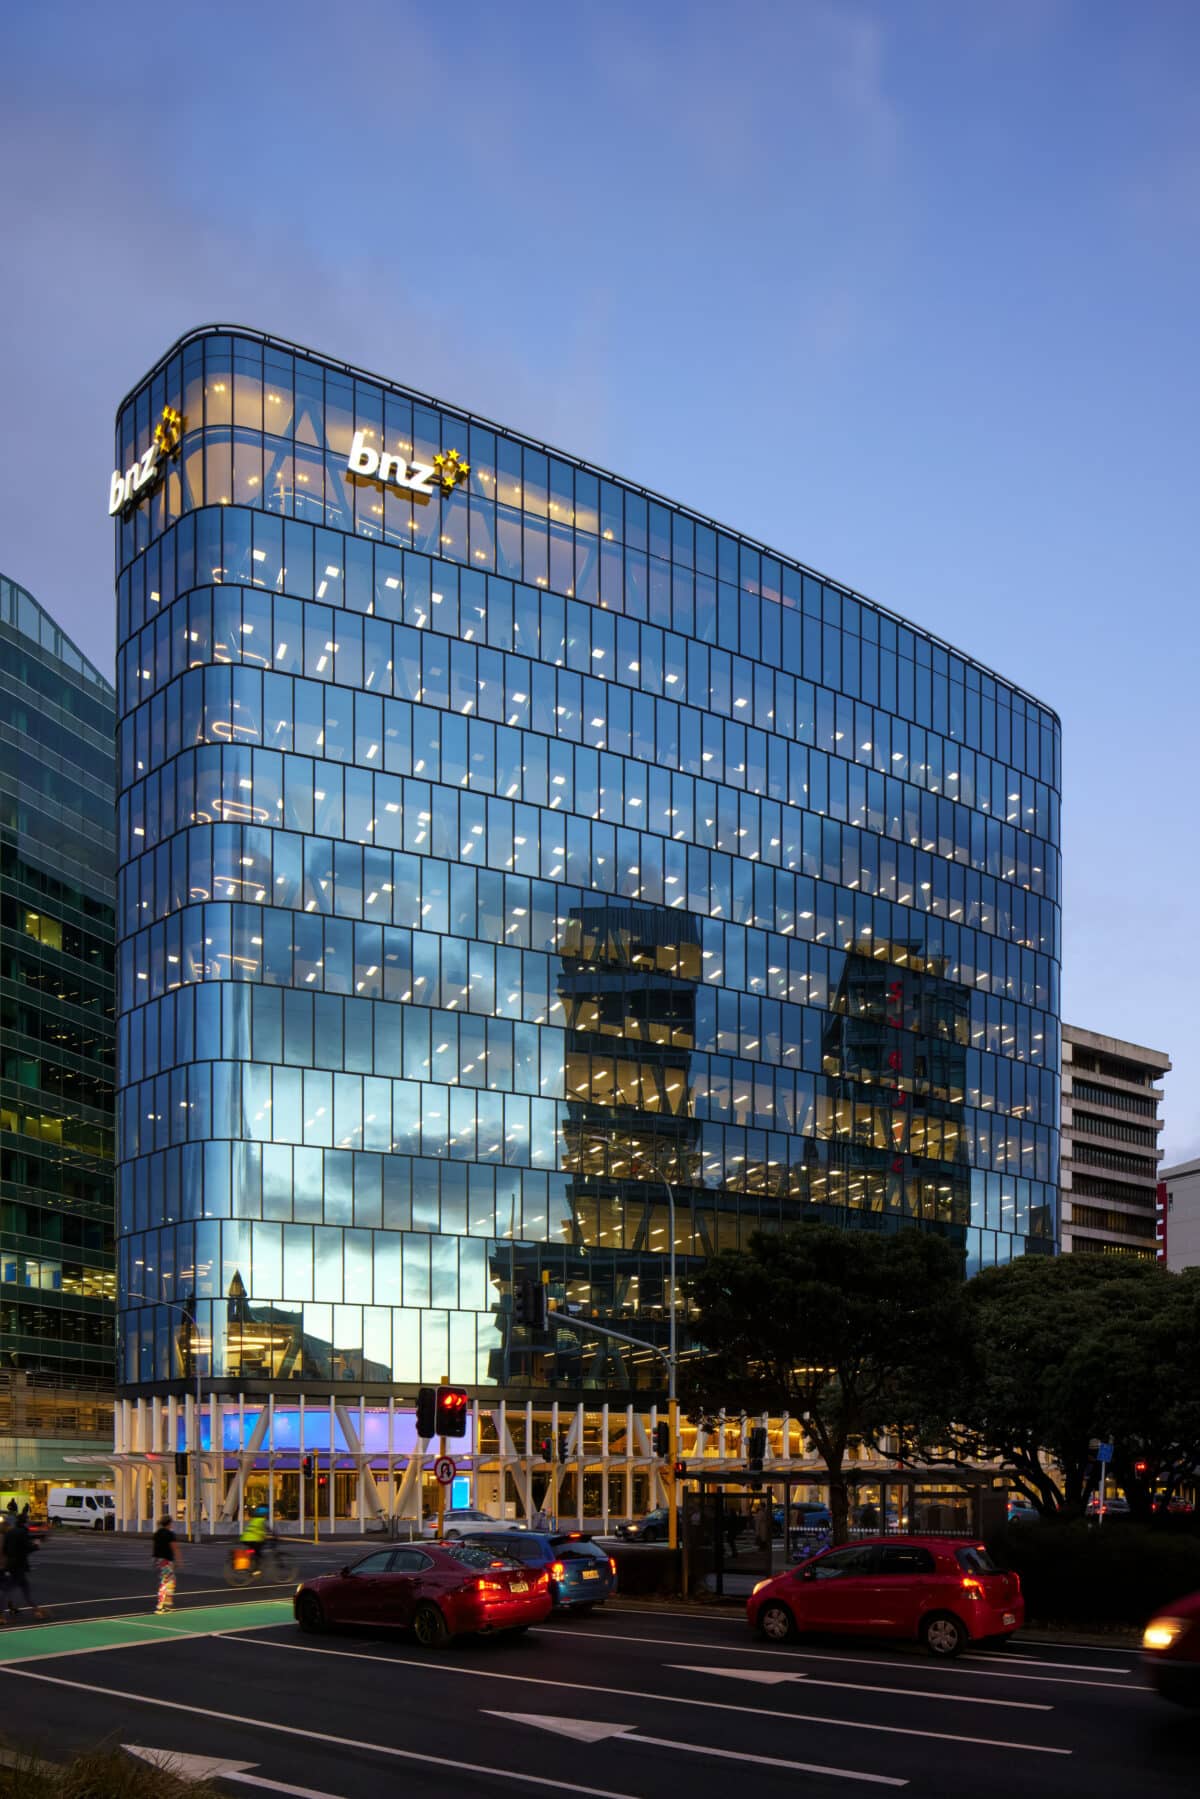
After nearly four years of design and construction, BNZ Place at 1 Whitmore Street in Wellington is officially open. This 12-storey, 17,000m² building, a collaborative effort between Studio Pacific Architecture and Jasmax, epitomizes practical and purposeful workplace design, combining sustainability, wellbeing, and functionality.
BNZ Place is one of the most seismically resilient buildings in New Zealand, featuring base isolation to protect against significant structural damage during earthquakes. Raised on a plinth to minimize flood risks and supported by piles extending 60 meters below ground, the building exceeds seismic strength requirements with an NBS rating above 180%.
Innovative Features and Sustainability
Targeting a 5 Green Star As-Built rating, BNZ Place incorporates high-performance solar control glass, energy-efficient systems, and a structural steel diagrid. Efficient floorplates, a double-height entry lobby, inter-floor stairs, and a rooftop courtyard contribute to its state-of-the-art design.
KOROK’s Contribution
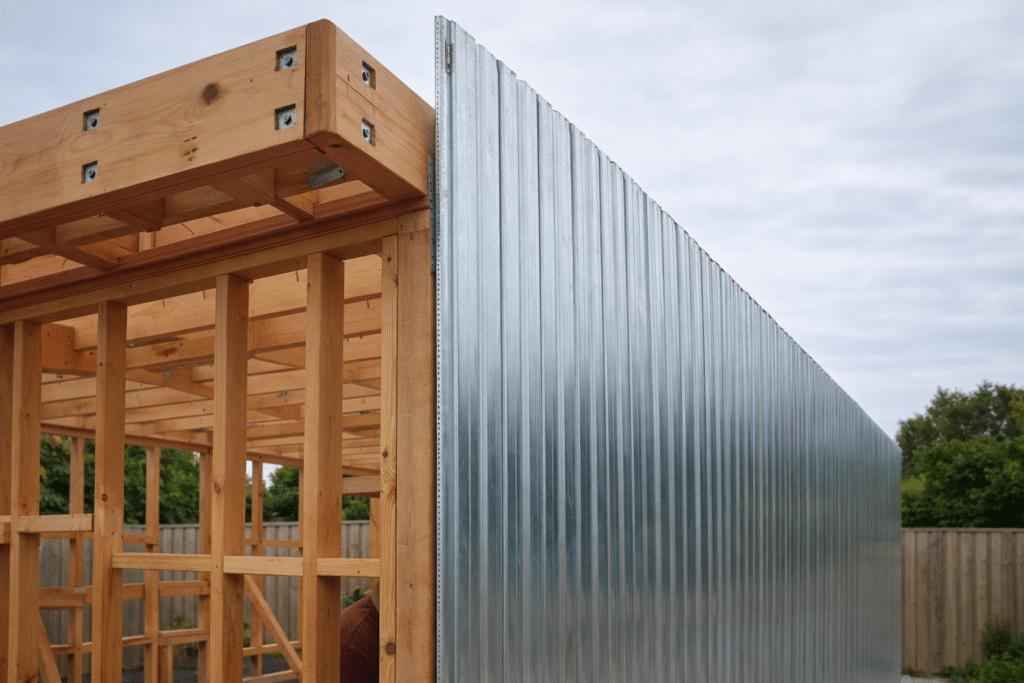
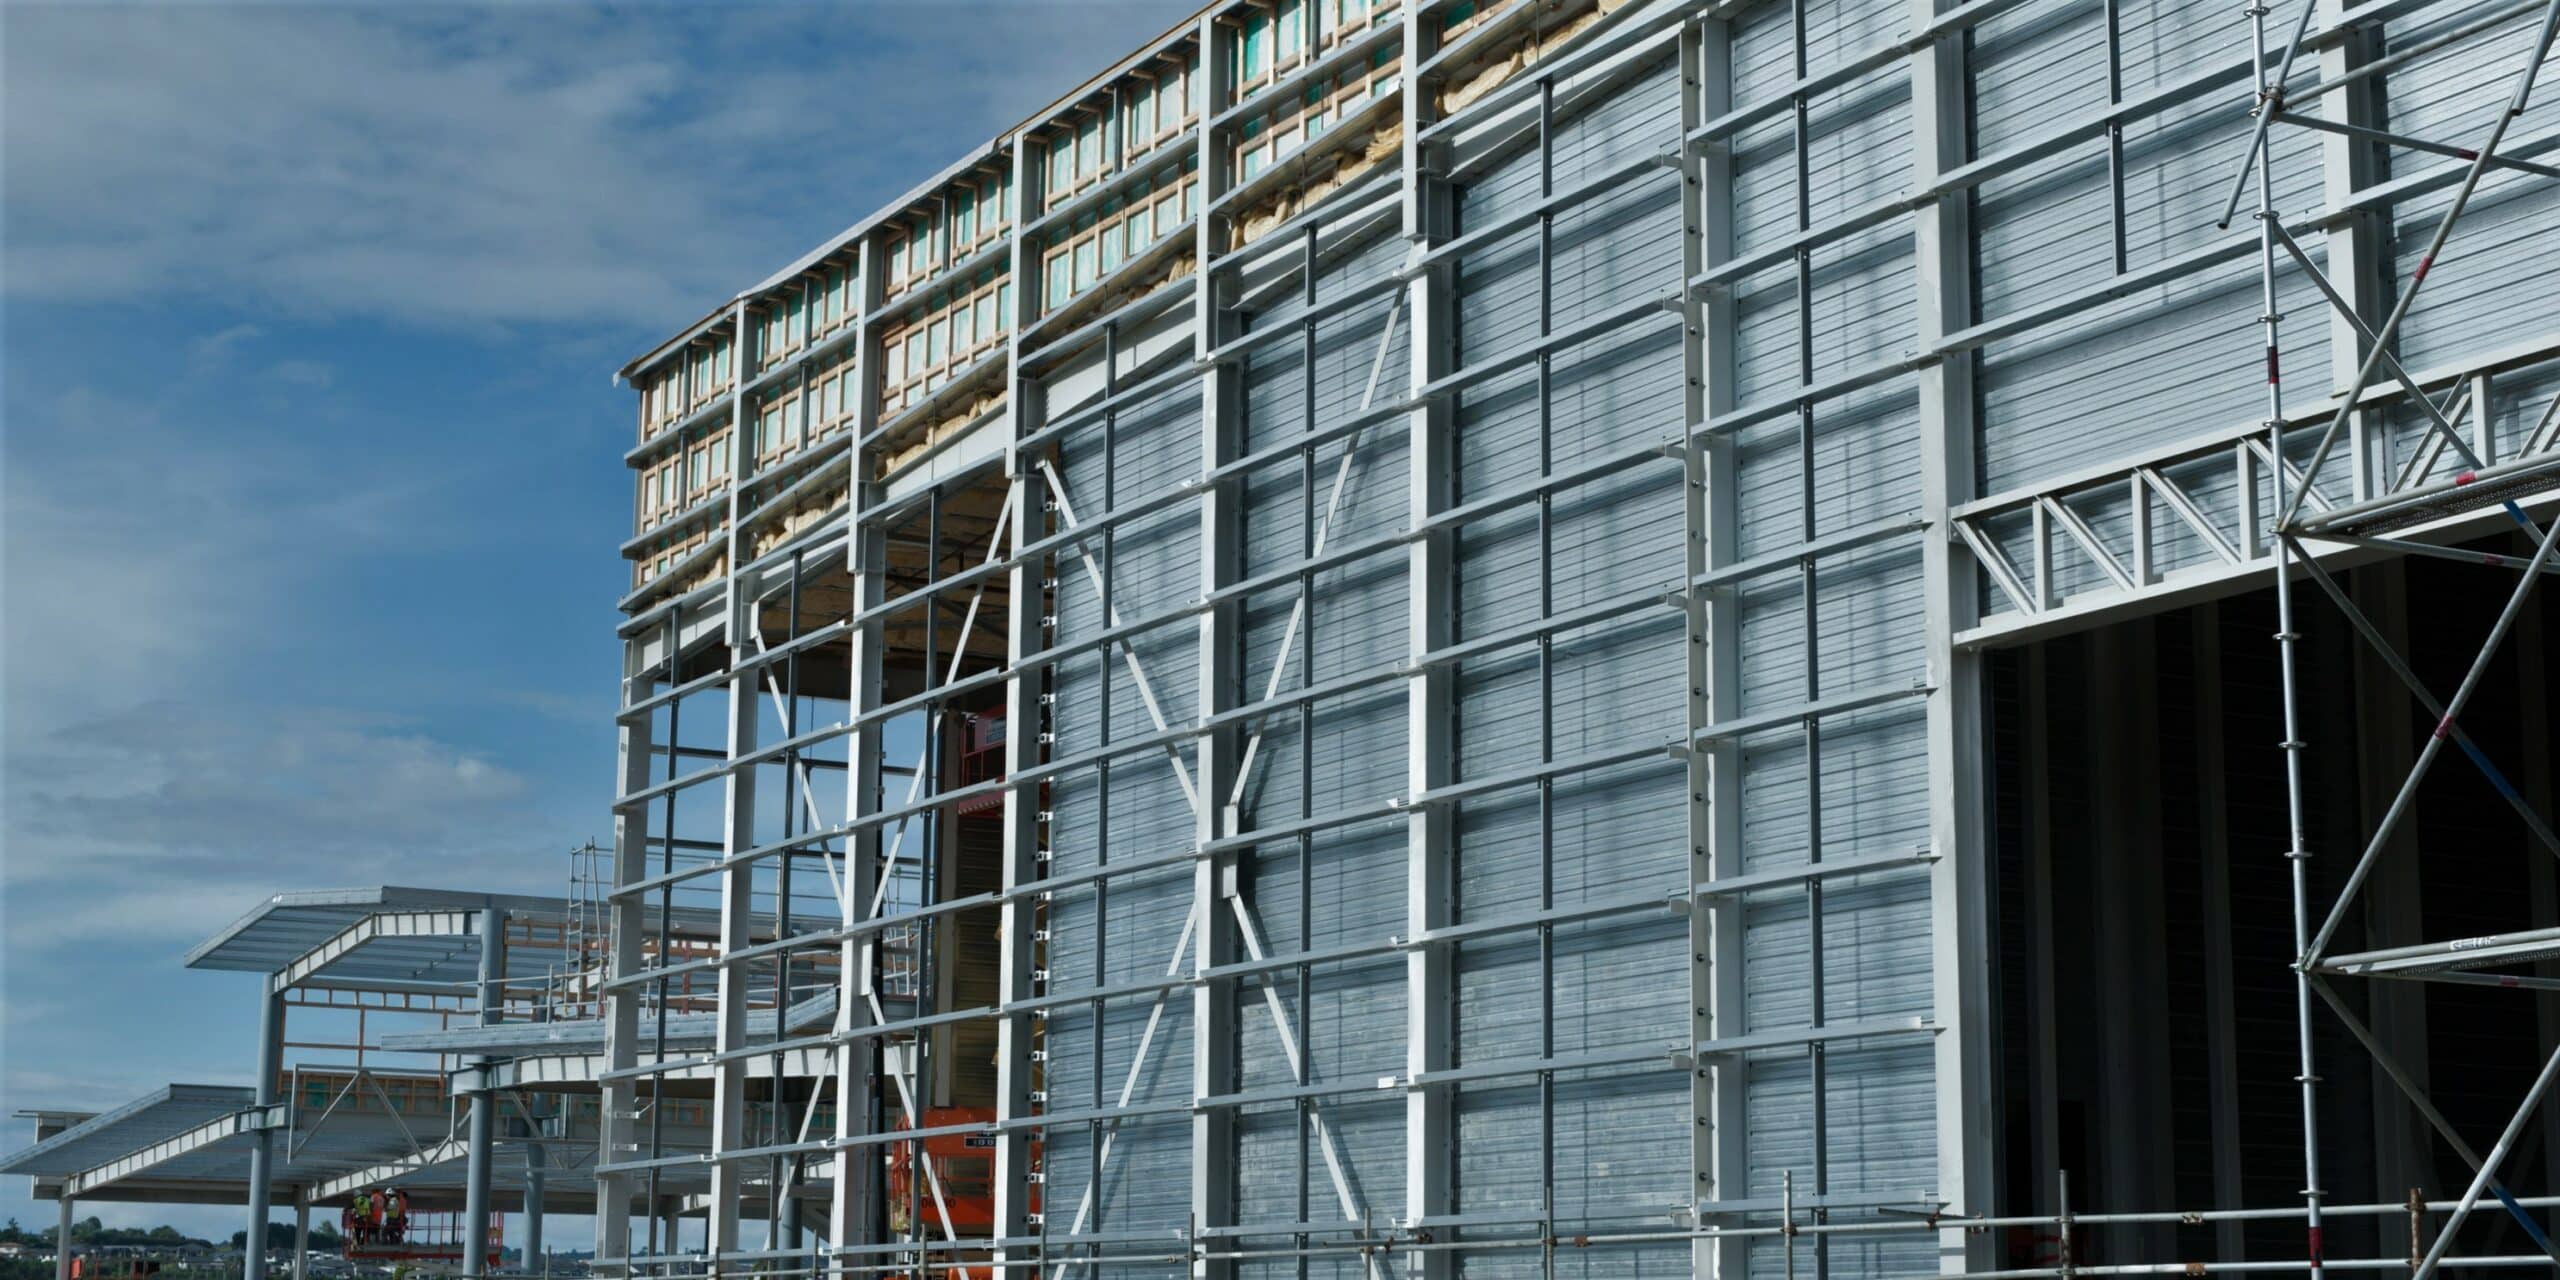
KOROK played a crucial role in the construction of BNZ Place by supplying fire and acoustic walls for lift shafts, risers, and ducts. KOROK panels offer significant advantages over traditional construction, as they can be installed from one side only, eliminating the need for scaffolding inside shafts and reducing construction time and costs. Additionally, KOROK panels can be installed before the structure is watertight, preventing water ingress through open shafts.
A Collaborative Effort
The project involved collaboration with various stakeholders, including Newcrest LP, the developer behind the building. CEO Dan Huggins emphasized BNZ’s commitment to Wellington and its future. “BNZ Place reflects our commitment to the city and our vision for the future. We are thrilled to share this vibrant and innovative space with our customers, colleagues, and the people of Wellington,” he said.
BNZ Place at 1 Whitmore Street symbolizes resilience, innovation, and sustainability. With its doors now open, it stands as a testament to collaboration, forward-thinking design, and a commitment to a better future for Wellington.
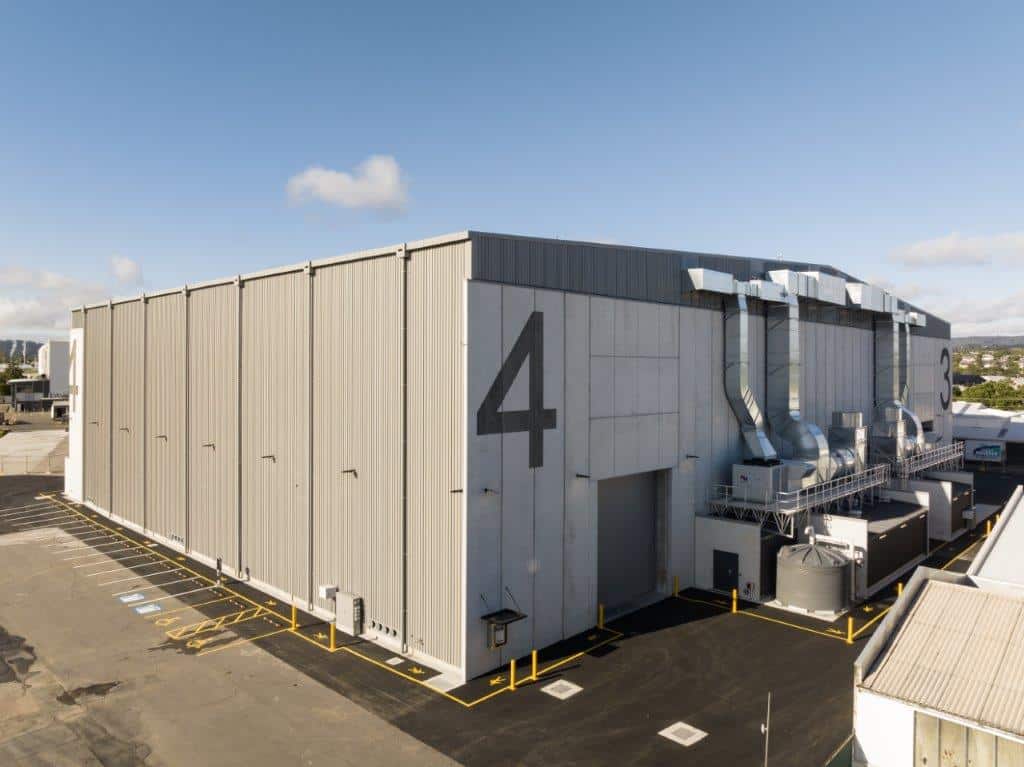
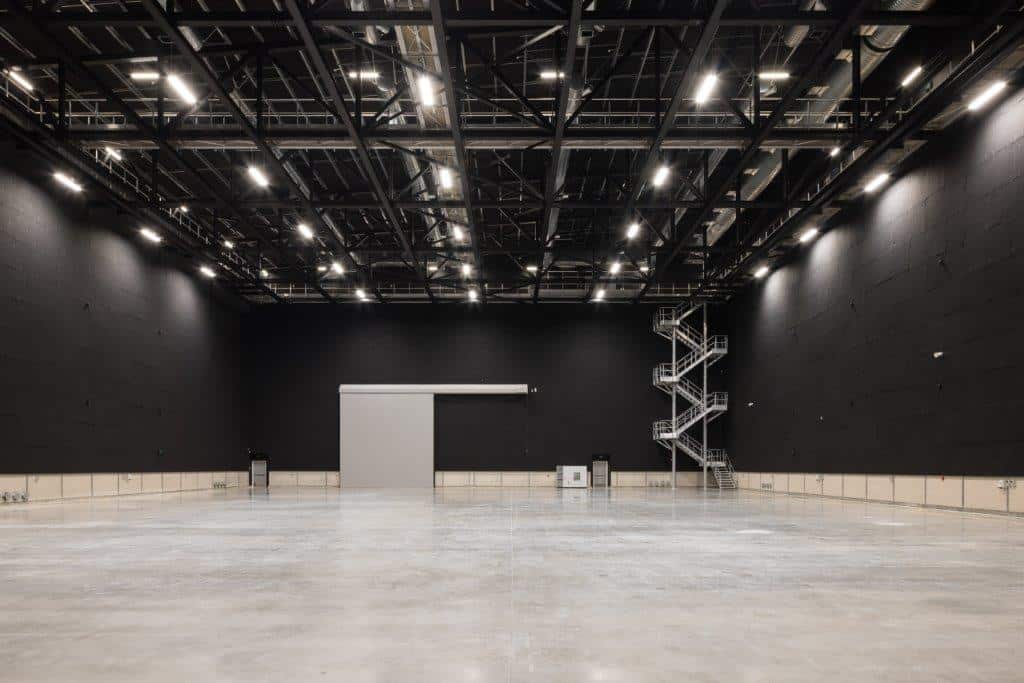
KOROK is proud to have supplied the critical fire and acoustic wall systems for the Auckland Film Studio and Sound Stage project. Designed by Ignite Architects and built by Haydn & Rollett Construction, this facility sets a new standard in the New Zealand cinema industry.
Our 78mm KOROK panels Gen 2 were chosen for their superior fire and sound-rated properties, achieving a Noise Criterion rating below NC-20. This was crucial in ensuring optimal recording conditions, despite the studios’ proximity to urban noise sources like Auckland’s western rail line.
Sustainable Design and Construction
The project has been awarded a 4 Green Star As-Built rating, recognizing its sustainable design and construction practices.
KOROK is honoured to contribute to a project that not only pushes the boundaries of film studio design but also promotes sustainability and economic growth in Auckland. We look forward to seeing the long-term benefits this project will bring to the local community and the entertainment industry.
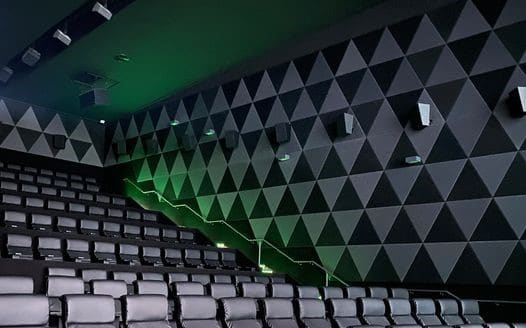
The Bayfair Cinemas project is part of a $115 million development that marked the introduction of United Cinemas to New Zealand. United Cinemas, a prestigious Australian-owned chain, has been a leader in the industry since 1987. Known for its luxury cinema experience, United Cinemas operates 46 theatres across Australia, and Bayfair Cinemas in Mount Maunganui is its first venture in New Zealand. The complex includes seven state-of-the-art screens, featuring the region’s largest screen with Dolby Atmos Digital Sound, creating an unmatched cinematic experience.
KOROK® systems were selected for this project to provide industry-leading acoustic performance. Our 78mm KOROK® panels were installed throughout the cinema complex, ensuring superior soundproofing between screens and public areas. This acoustic control is essential for a seamless and immersive movie experience, eliminating external noise and maintaining sound quality within each theatre.
KOROK® is recognized as the number one choice for soundproofing in New Zealand cinemas, thanks to our ability to deliver fire-resistant, durable, and cost-efficient wall systems that also meet the high acoustic demands of modern theatres.
Why Choose KOROK® for Cinemas?
Superior Acoustic Control: Our panels are engineered to significantly reduce noise transmission between spaces.
Fire-Resistant Performance: KOROK® systems comply with stringent fire safety regulations, ideal for public spaces like cinemas.
Cost-Efficient Installation: KOROK® panels can be installed quickly, reducing both time and labor costs.
The Bayfair Cinemas project is a showcase of KOROK®’s commitment to delivering top-tier acoustic and fire-rated solutions for high-performance environments like cinemas.
Hoyts Cinema Complex, – KOROK® Wall Systems in Action
The Ormiston Hoyts Cinema Complex is part of a large shopping mall development in South Auckland’s Flat Bush. With eight theatres, the project required effective soundproofing to enhance the cinema experience.
KOROK® Panels for Acoustic Performance
The theatre walls feature a double layer of 78mm KOROK® panels with a gap filled with acoustic batts, designed to prevent sound from travelling between theatres. This setup ensures clear and uninterrupted sound for moviegoers.
KOROK® wall systems are known for their acoustic properties, making them a common choice for cinemas in New Zealand. These panels help manage sound, offer fire protection, and are straightforward to install, meeting both safety and performance needs. For more information about how KOROK® can support your next project, contact us today.
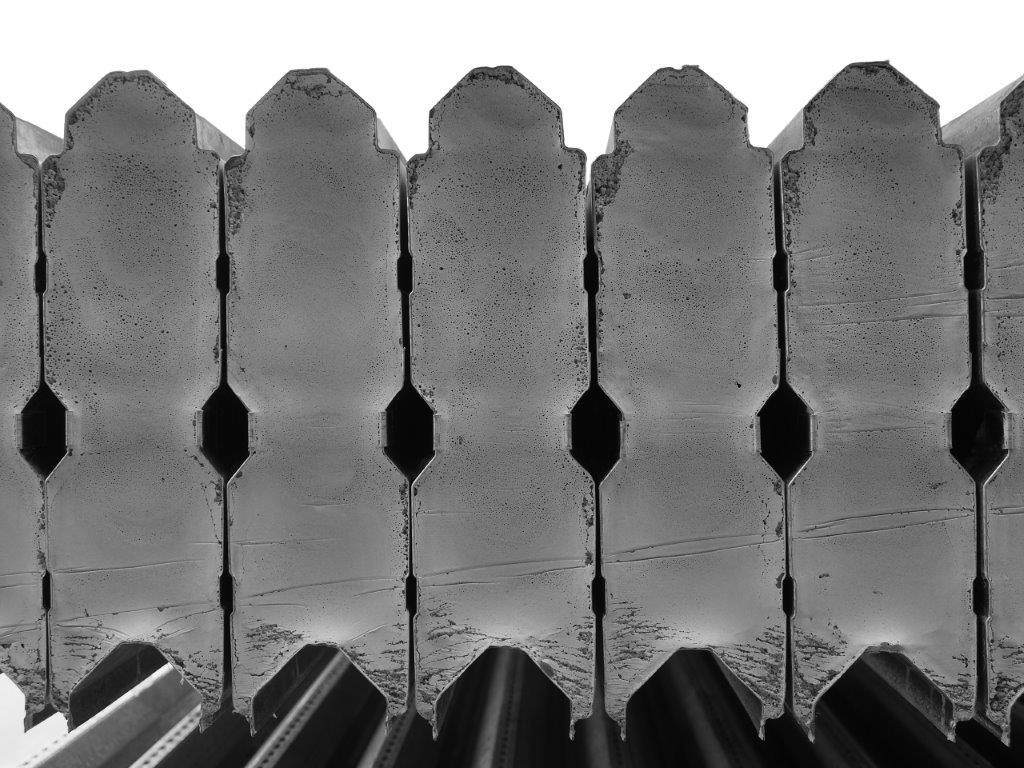
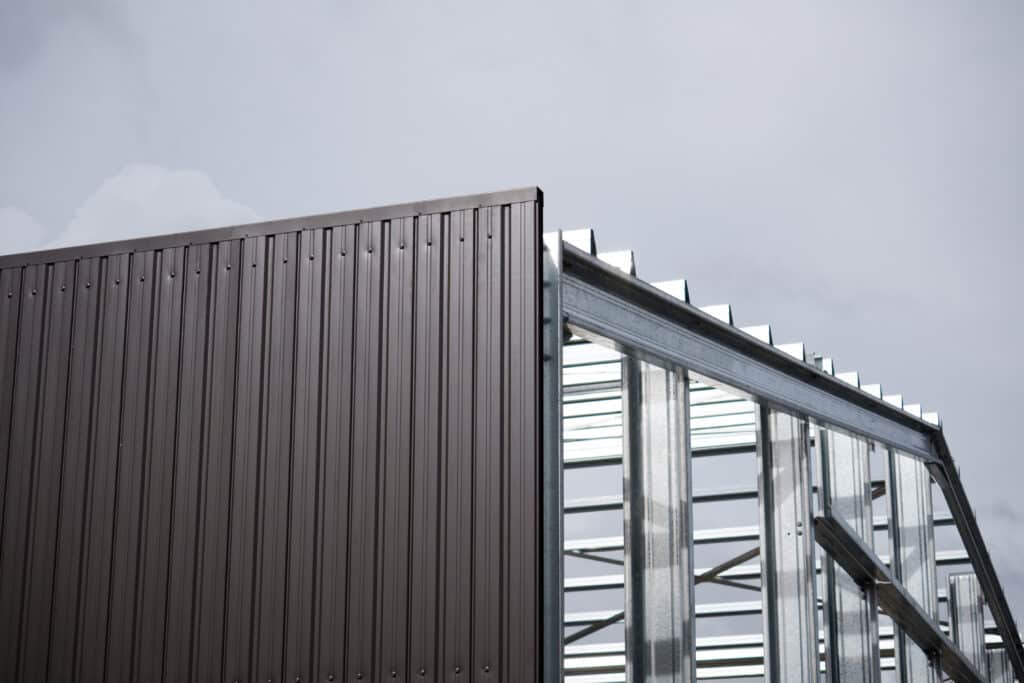
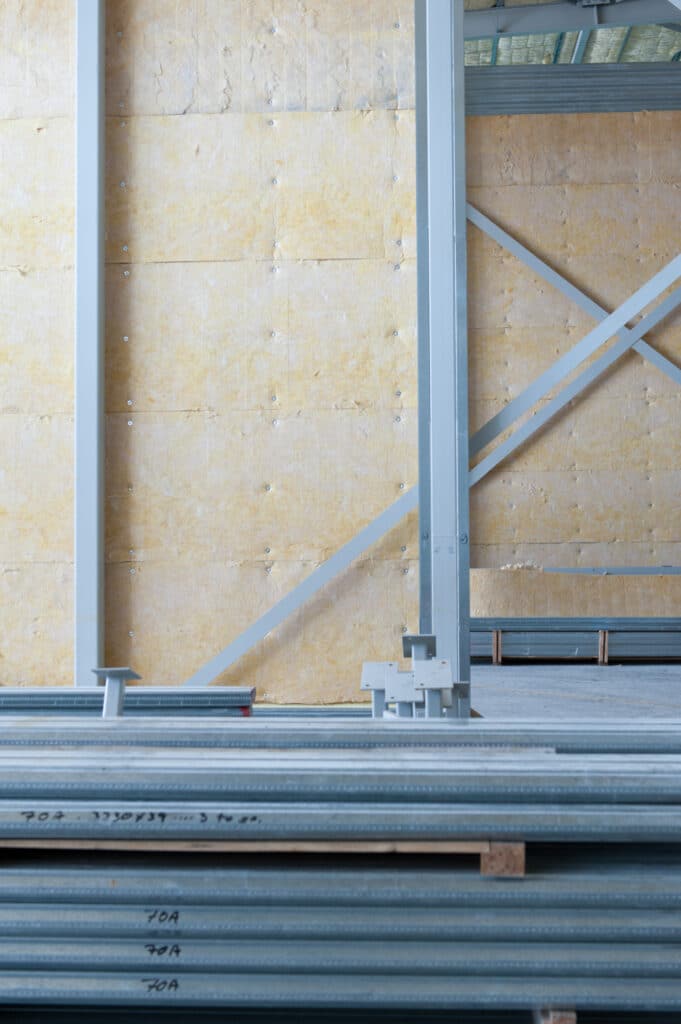
KOROK® 78mm galv panels are precision rollformed from high-quality zinc-coated steel strips. The steel used for our shells meets the AS/NZS1397:2001 standard, ensuring consistent strength and durability. Each panel features a base metal thickness of 0.4 mm B.M.T. with a Z275 zinc coating, enclosing a lightweight aerated concrete core. This combination delivers a nominal weight of just 10.2 kg per lineal metre, making KOROK® panels easy to handle and install while maintaining exceptional structural performance.
Our panels are designed for versatility and high performance, offering superior fire and acoustic ratings for a wide range of applications. They provide fast, efficient installation with minimal on-site modifications, reducing labour costs and program delays. The lightweight nature of KOROK® panels also eases transport and handling, particularly on multi-storey construction projects.
Backed by over 20 years of experience, KOROK® panels are BRANZ-appraised, Kiwi-owned, and widely trusted across New Zealand for projects ranging from residential developments to complex commercial constructions. Our systems are designed to simplify installation, maximise safety, and deliver long-lasting performance, making KOROK® the preferred choice for builders, architects, and developers seeking reliable fire and acoustic wall solutions.
Fire and Acoustic Rated Wall Systems for Shafts, Risers, and Ducts
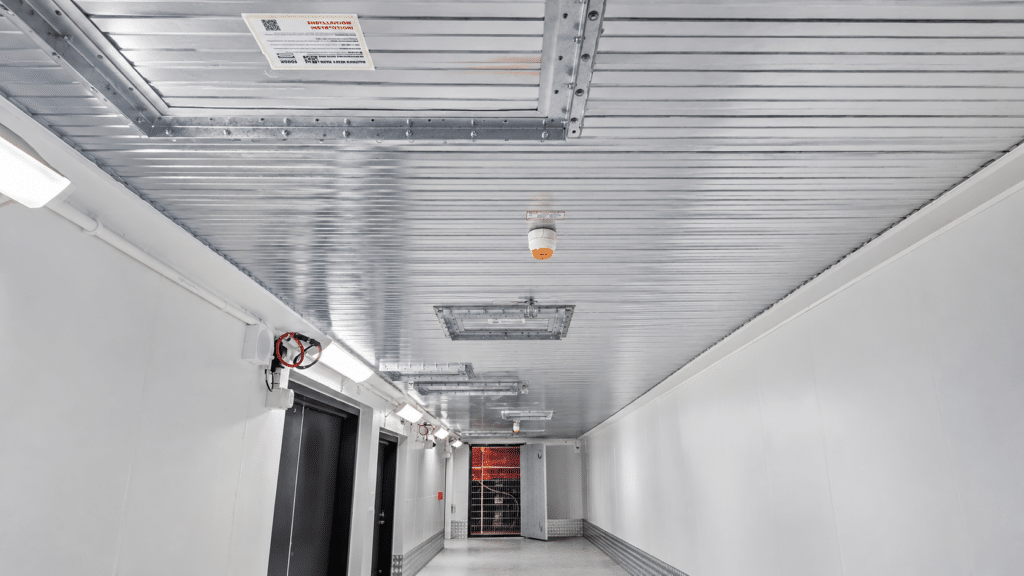
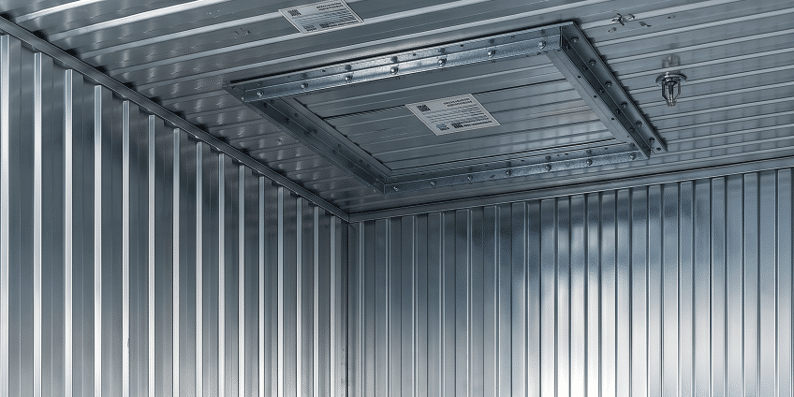
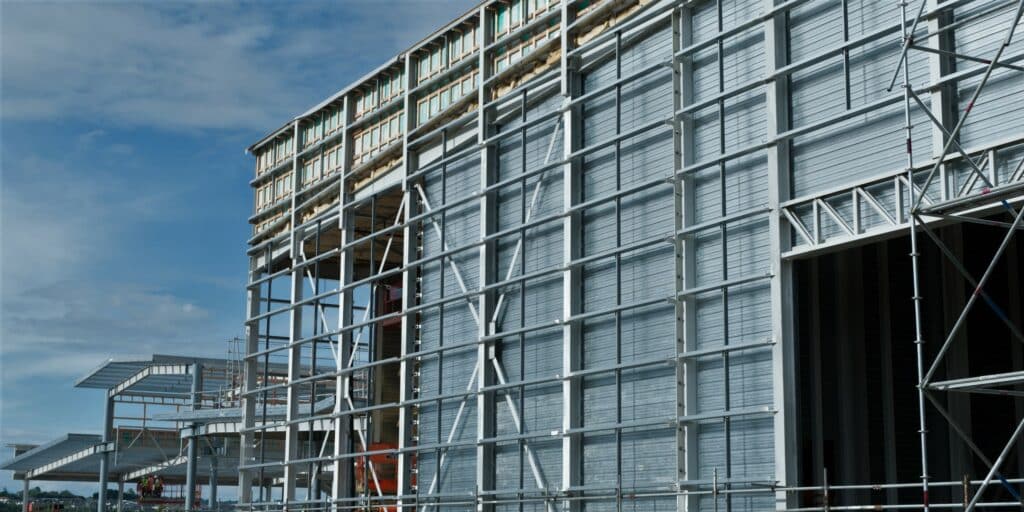
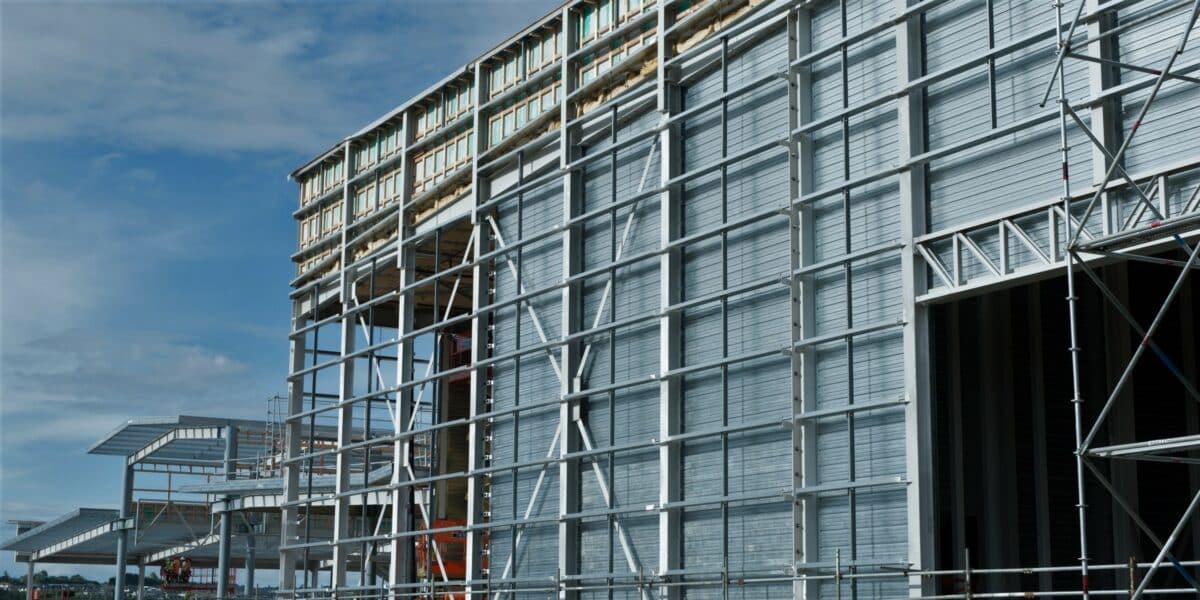
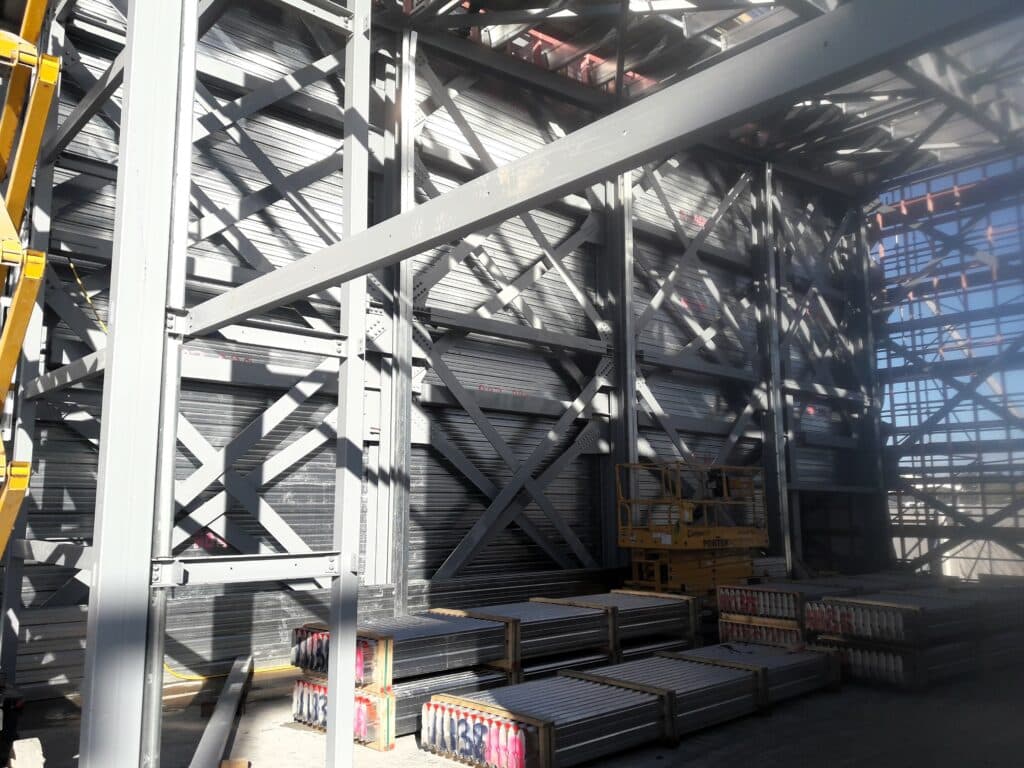
KOROK® fire and acoustic rated wall systems offer superior solutions for lift shafts, risers, and ducts. Lift shafts require fire and acoustic rated protection to ensure building safety. With our innovative panel design, you can install from one side only, eliminating the need for internal scaffolding and significantly reducing construction time and costs.
Key Advantages:
Single-side installation: No scaffolding required inside the shaft, speeding up the construction process.
Fire and acoustic performance: Our systems provide high-level fire resistance and acoustic insulation, ensuring safety and comfort. For lift shafts, this fire and acoustic rated protection is critical.
The internal side lined with 1 layer 19mm GIB Fyreline® or acceptable GIB® alternatives or 2 layers 10mm GIB Fyreline® or acceptable GIB® alternatives.
Longrun profiled steel cladding system as selected.
The internal side lined with 1 layer 19mm GIB Fyreline® or acceptable GIB® alternatives or 2 layers 10mm GIB Fyreline® or acceptable GIB® alternatives. Longrun profiled steel cladding system as selected
1 layer 10mm GIB® Standard plasterboard or equivalent each side
Acoustic insulation must be either Autex GreenStuf SW90 or Pink Batts R 2.2 each side.
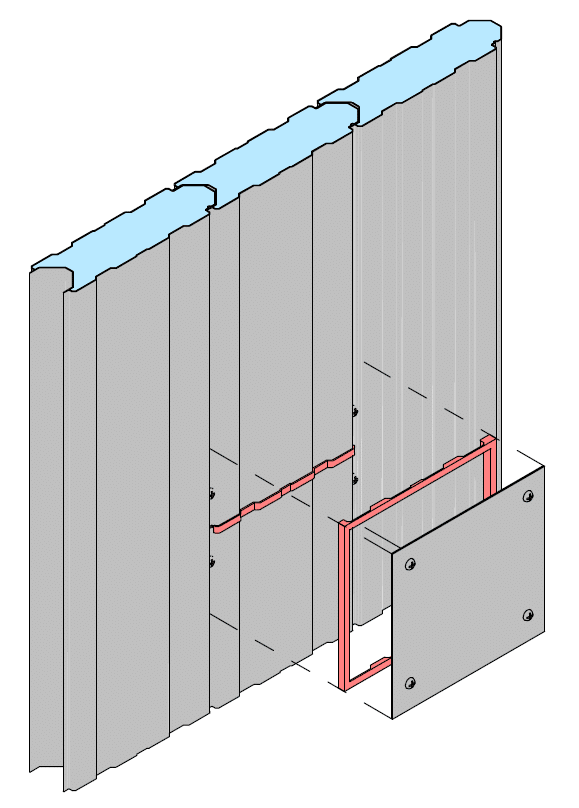
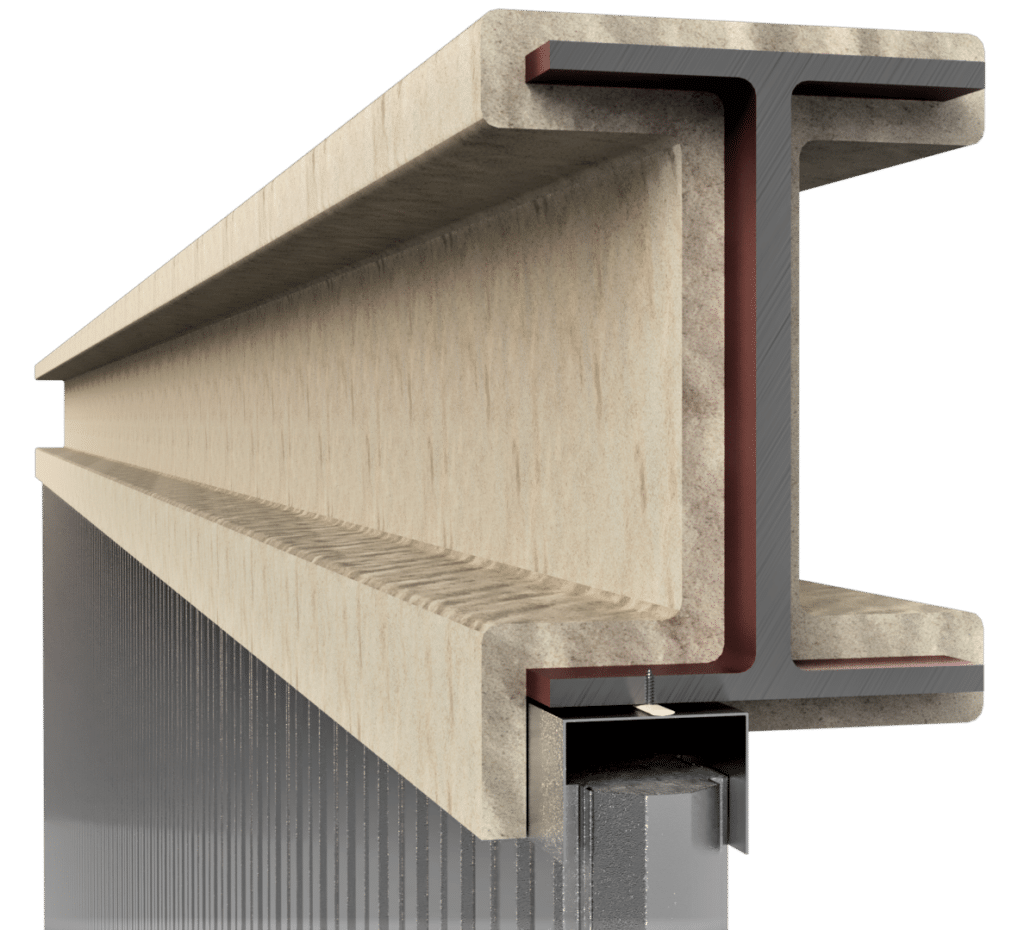
KOROK® metal fire flashing is installed to the top C-track.
KOROK® metal KIT flashing is installed to horizontal joints.
90mm steel or timber frame each side
86mm overall. Framing not to touch KOROK® panel or fire flashing
KOROK® metal fire flashing is installed to the top C-track. KOROK® metal KIT flashing is installed to horizontal joints.
1 layer 10mm GIB® Standard plasterboard or equivalent each side
Acoustic insulation must be either Autex GreenStuf SW90 or Pink Batts R 2.2 each side.
KOROK® metal fire flashing is installed to the top C-track.
KOROK® metal KIT flashing is installed to horizontal joints.
90mm steel or timber frame each side
80mm overall. Framing not to touch KOROK® panel or fire flashing
KOROK® metal fire flashing is installed to the top C-track. KOROK® metal KIT flashing is installed to horizontal joints.
KOROK® metal fire flashing is installed to the top C-track OR 13 mm GIB Fyreline® or equivalent x 120 mm strip with sealant is fixed at 250 mm centres top and bottom, using 6g x 32 mm drywall screws.