CASE STUDY
Te Punga | Former Unitec Land Redevelopment
High-Performance Intertenancy Solutions for a Landmark Auckland Community
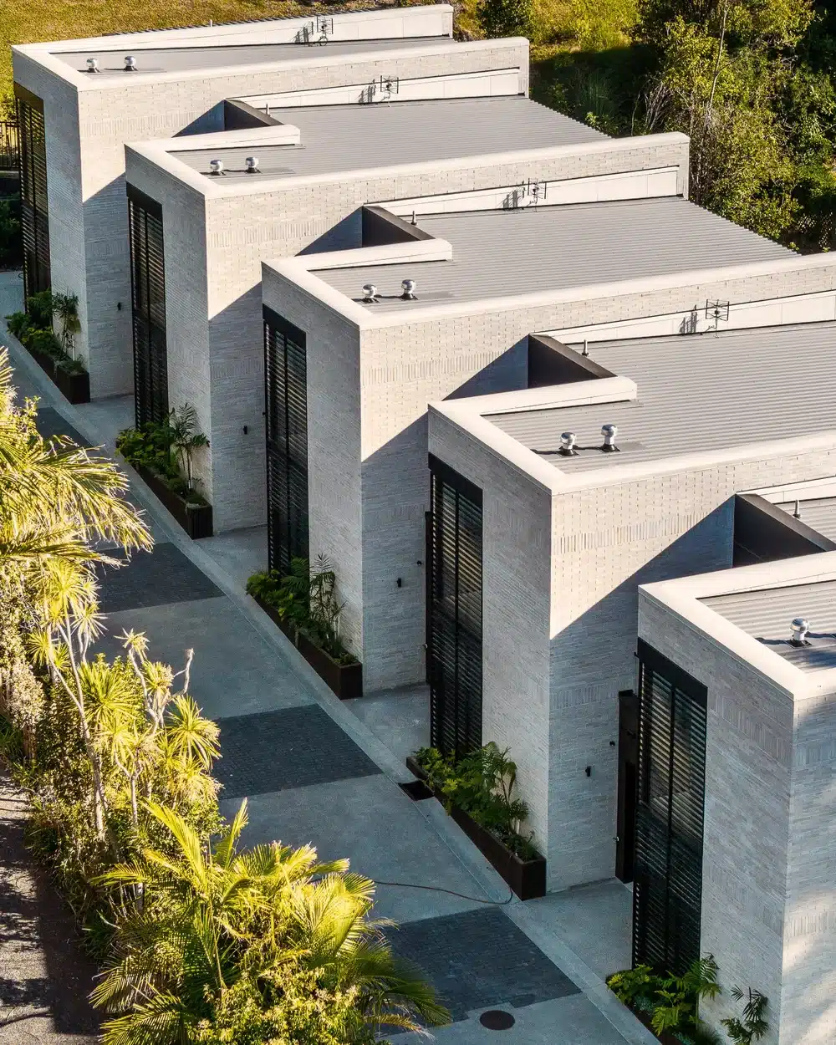
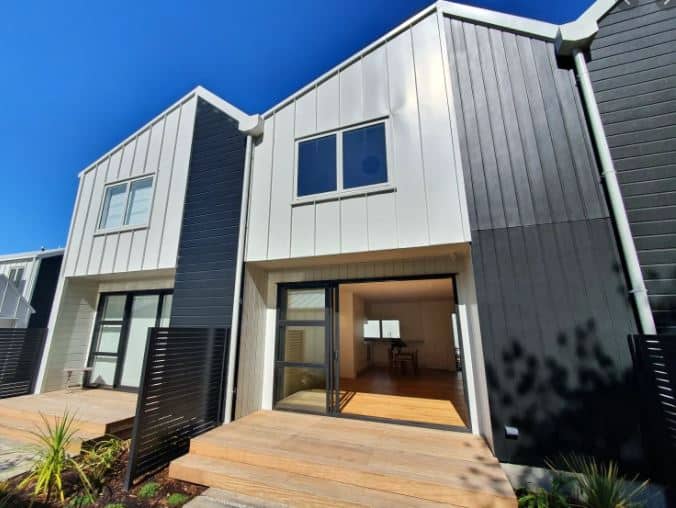
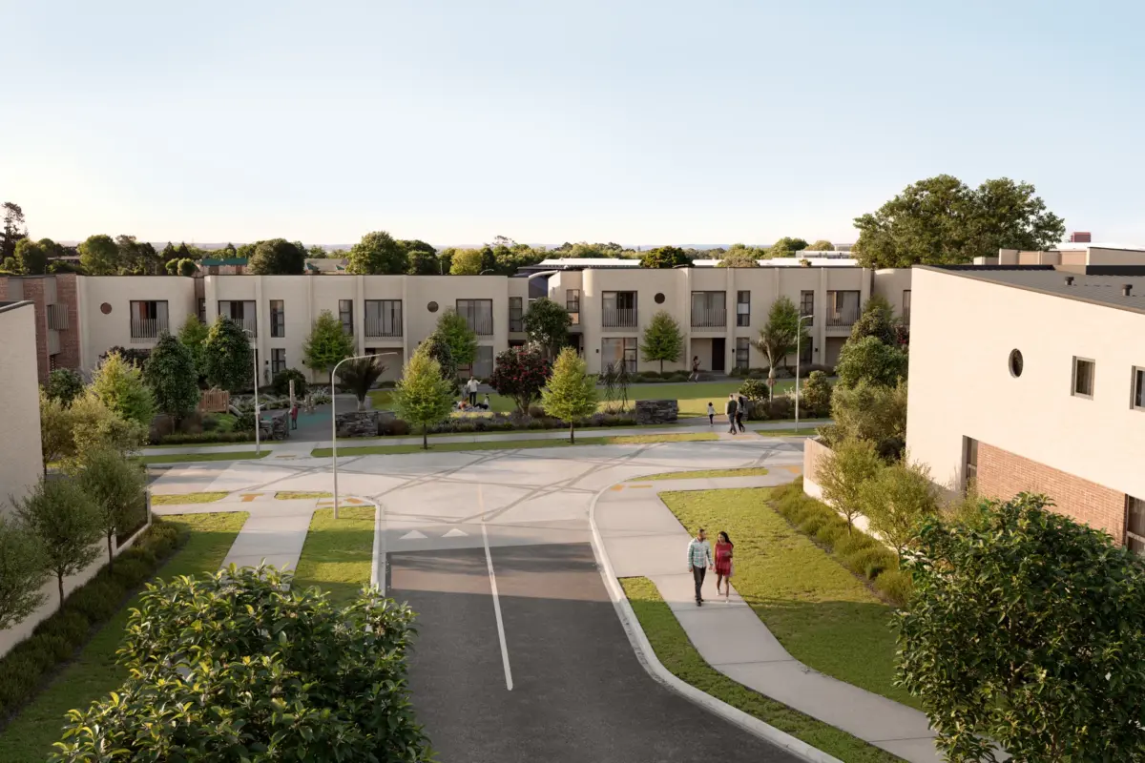
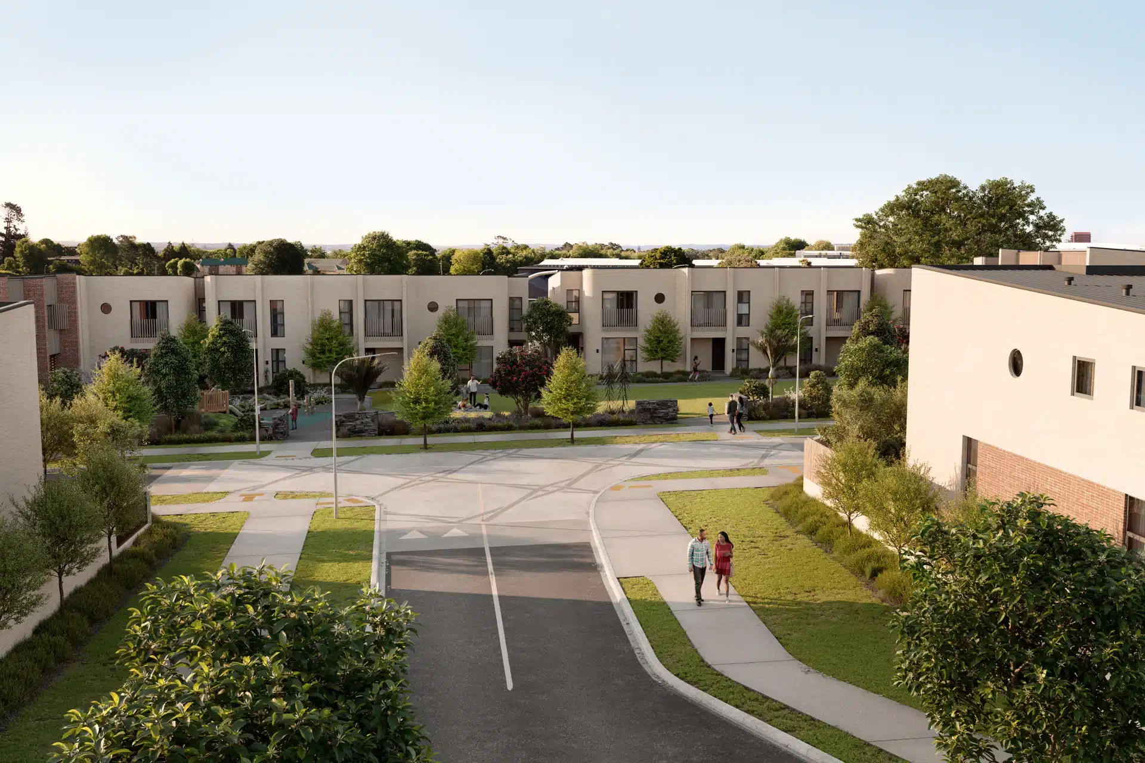
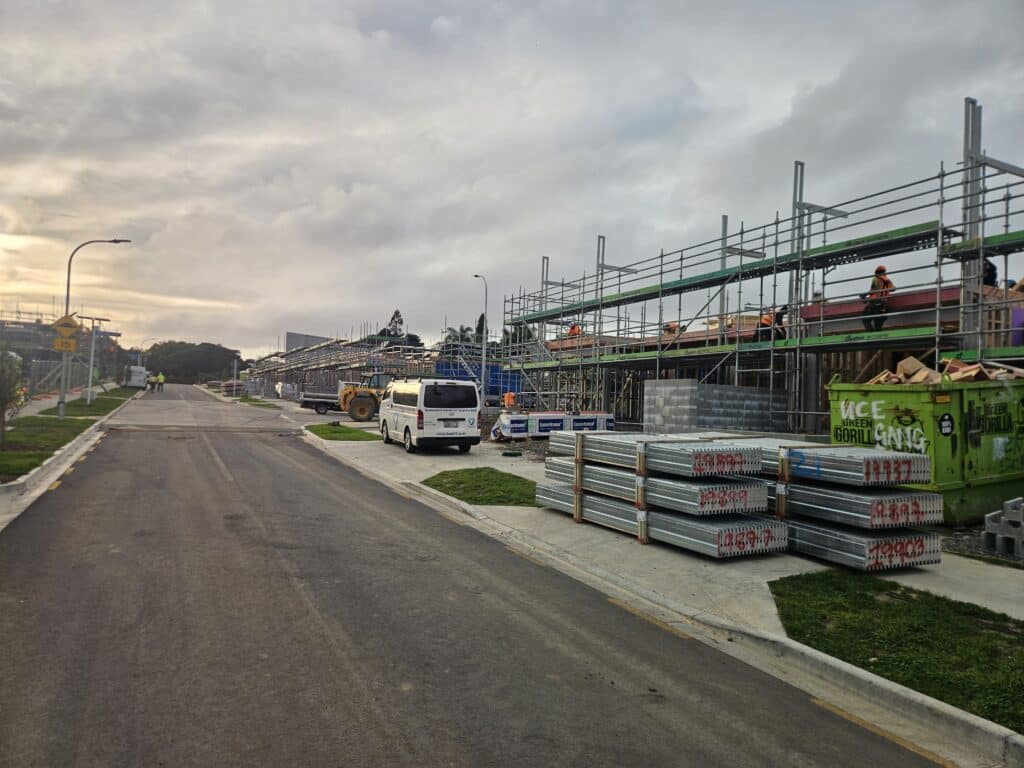
Te Punga is the first residential stage of the wider Te Kūkūnga Waka regeneration project, a transformational masterplanned development on former Unitec land in Mt Albert, Auckland. Developed by Ngāti Whātua Ōrākei Properties and designed by Cottee Parker, the project comprises 51 architecturally designed terrace homes and represents the first step in a long-term vision that will ultimately deliver more than 4,000 homes within a vibrant new community.
For a development of this scale and density, delivering reliable fire separation, acoustic privacy, and efficient use of internal floor space was essential. KOROK® was selected to provide the intertenancy wall solution throughout the project.
- Year: 2025
- Location: Auckland
- Developer: Ngāti Whātua Ōrākei Properties
- Market Segment: Intertenancy Terrace Housing Systems
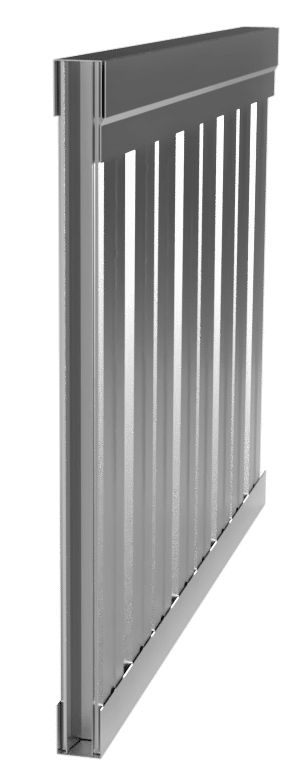
- Product Used: KOROK® 51mm Galv Panel
- Architect: Cottee Parker
- Builder: G.J. Gardner Homes
- Installer: Ultra Interiors
The Challenge
Modern terrace housing requires intertenancy walls that do considerably more than separate dwellings. They must:
- Protect occupants and property from fire spread.
- Provide acoustic separation between neighbouring homes.
- Meet stringent New Zealand Building Code requirements.
- Support construction efficiency across multiple units.
- Preserve valuable internal floor area.
For Te Punga’s 51 terrace homes, achieving all of these objectives was critical to delivering a high-quality living environment for future residents.
The KOROK® Solution
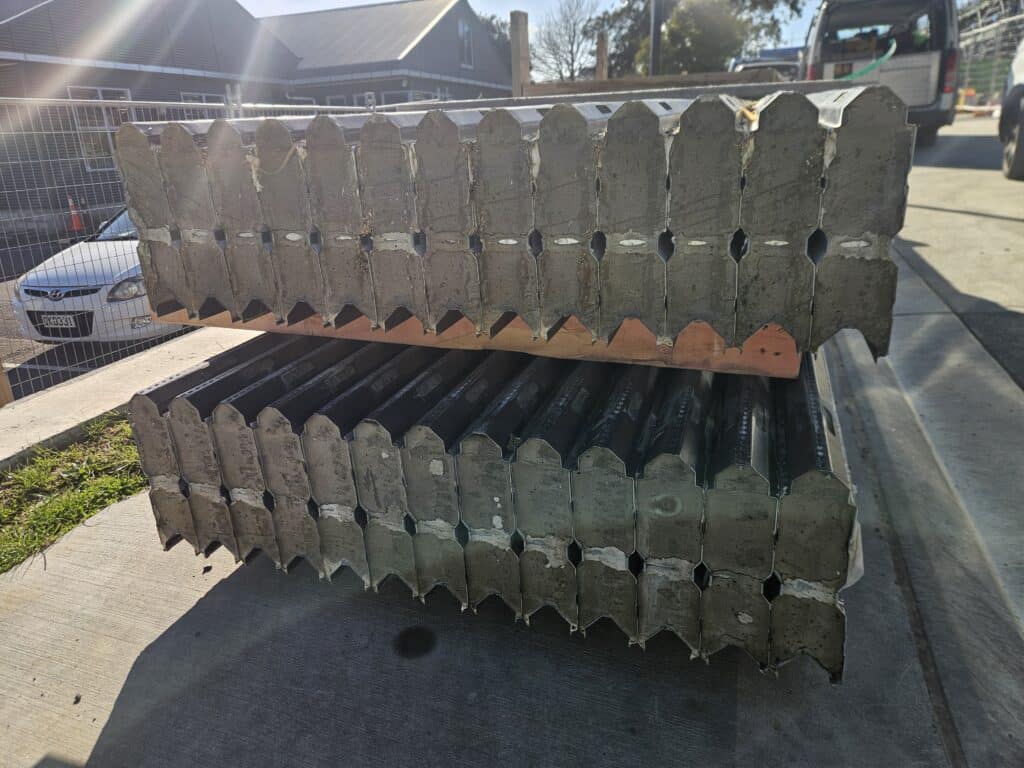
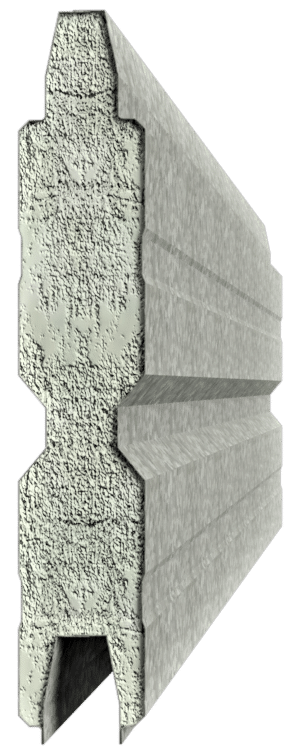
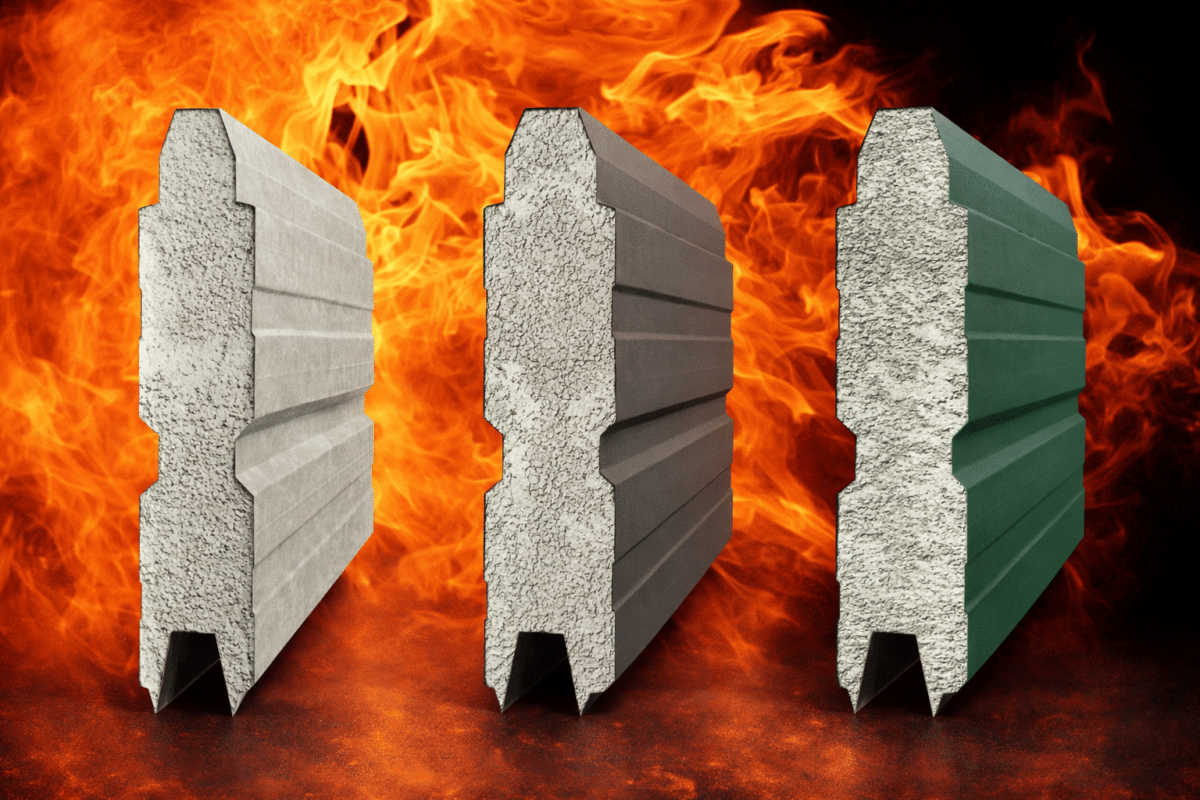
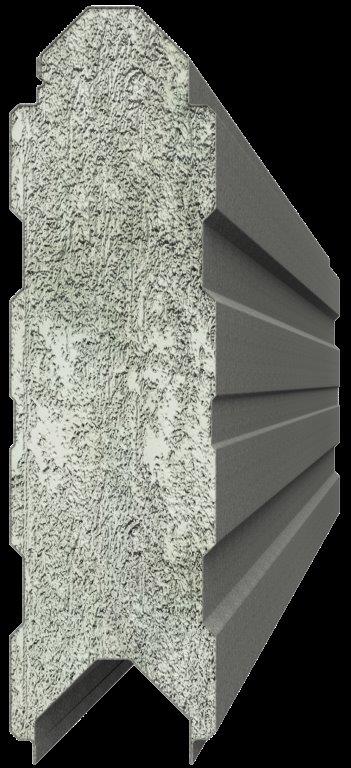
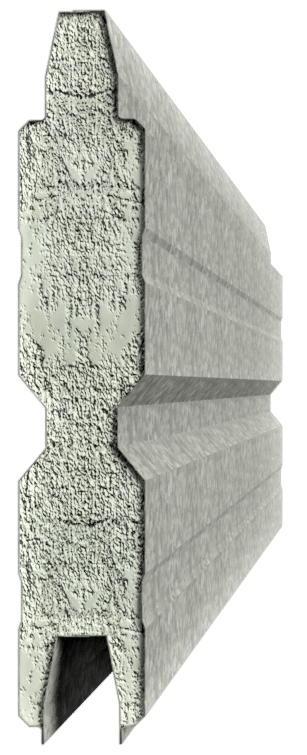
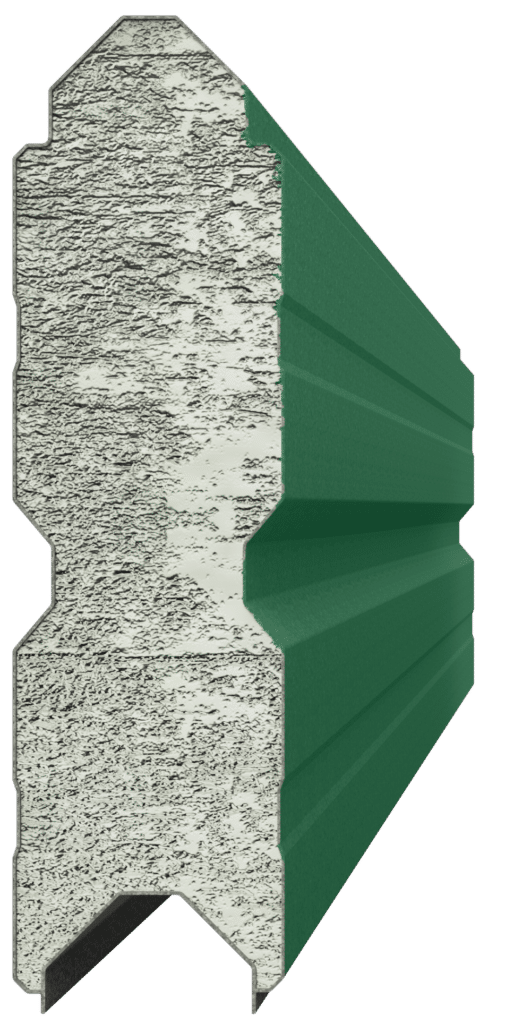
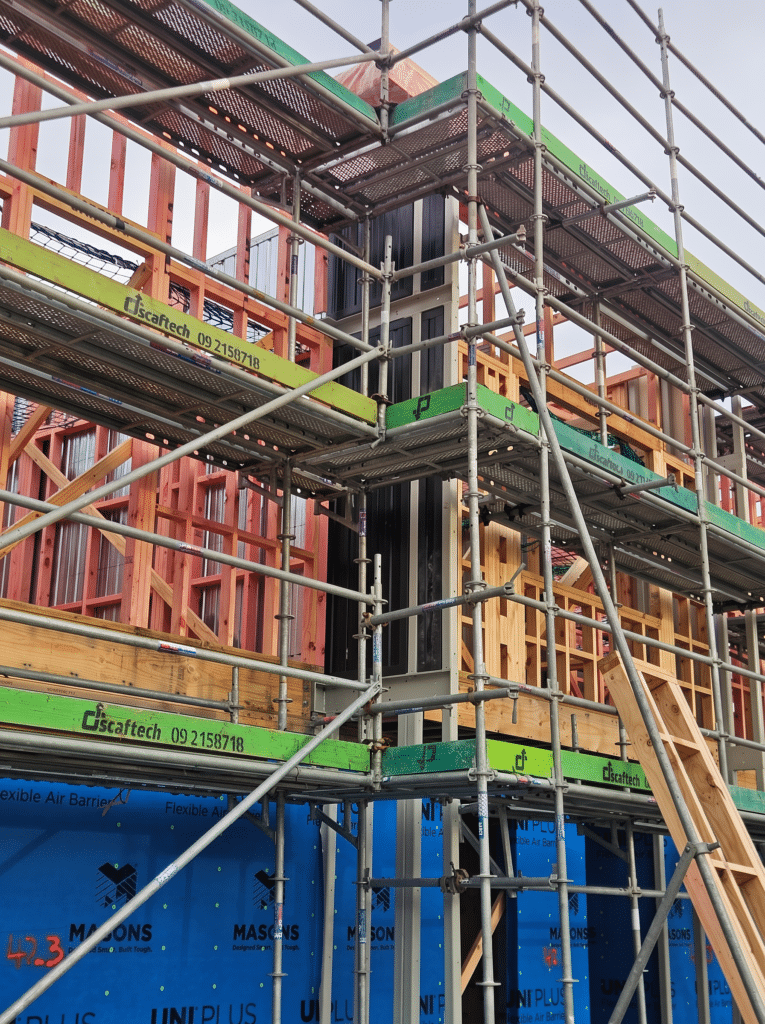
The KOROK® Intertenancy System uses steel-shelled, aerated-concrete panels installed between double wall frames and connected using aluminium brackets.
Unlike conventional wall systems that rely heavily on plasterboard linings for fire protection, the KOROK® panel itself acts as the primary fire barrier. This creates a robust and resilient system capable of maintaining performance even under extreme conditions.
In the event of a fire, aluminium brackets on the fire-exposed side are designed to melt, allowing the affected side to safely detach while the opposite side remains secured. This engineered response helps keep the fire barrier intact, reducing the risk of fire spread to neighbouring properties and maintaining the integrity of the separation wall.
KOROK’s Contribution
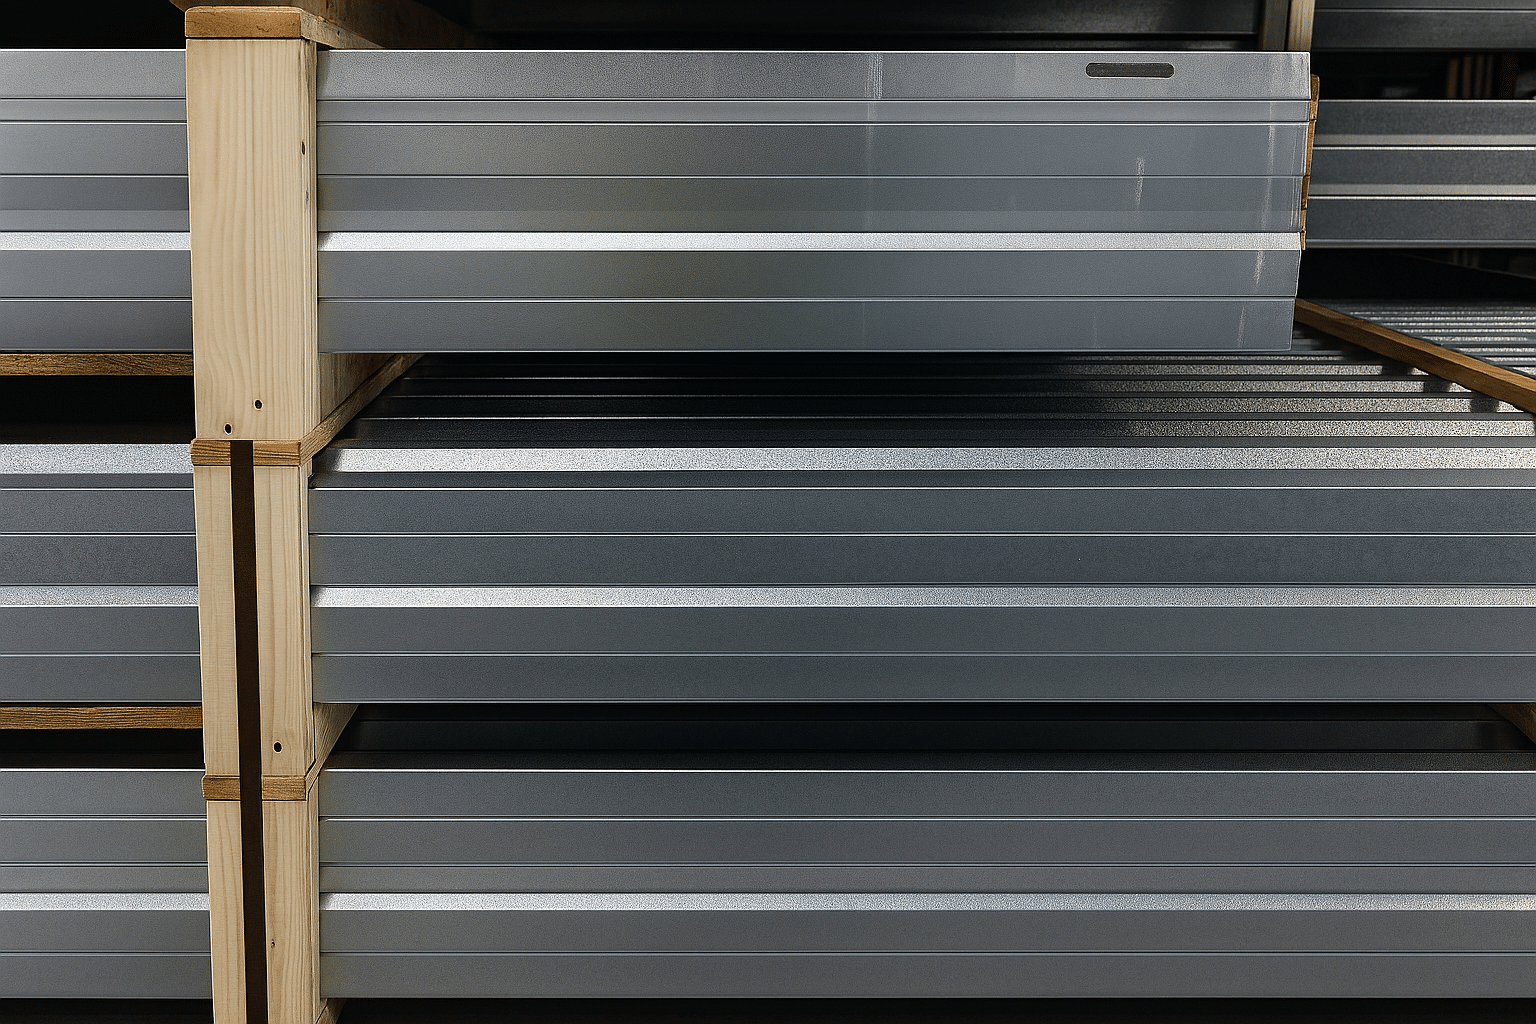
KOROK® supplied approximately 2,800m² of KOROK® 51mm Galvanised Panels for the project’s intertenancy wall systems.
The KOROK® Intertenancy Terraced Housing System was specified to provide robust fire and acoustic separation between adjoining homes while supporting efficient construction and maximising usable floor area within each dwelling.
Why KOROK® Was Ideal for Te Punga
As a premium medium-density residential development, Te Punga required a wall system that balanced performance, buildability, and long-term durability.
The KOROK® Intertenancy System delivered:
- Fire-rated protection between adjoining homes.
- Effective acoustic separation for resident comfort.
- Space-saving wall construction.
- BRANZ-appraised performance.
- Compliance with NZBC and BCA discontinuous construction requirements.
- A proven solution for modern terrace housing developments.
Outcome
By supplying 2,800m² of KOROK® 51mm Galvanised Panels, KOROK® provided a high-performance intertenancy solution that supported the project’s goals for fire safety, acoustic comfort, efficient construction, and quality residential living.
As Te Punga establishes the foundation for one of Auckland’s most significant urban regeneration projects, KOROK® is proud to have contributed to creating homes designed to serve future generations.