CASE STUDY

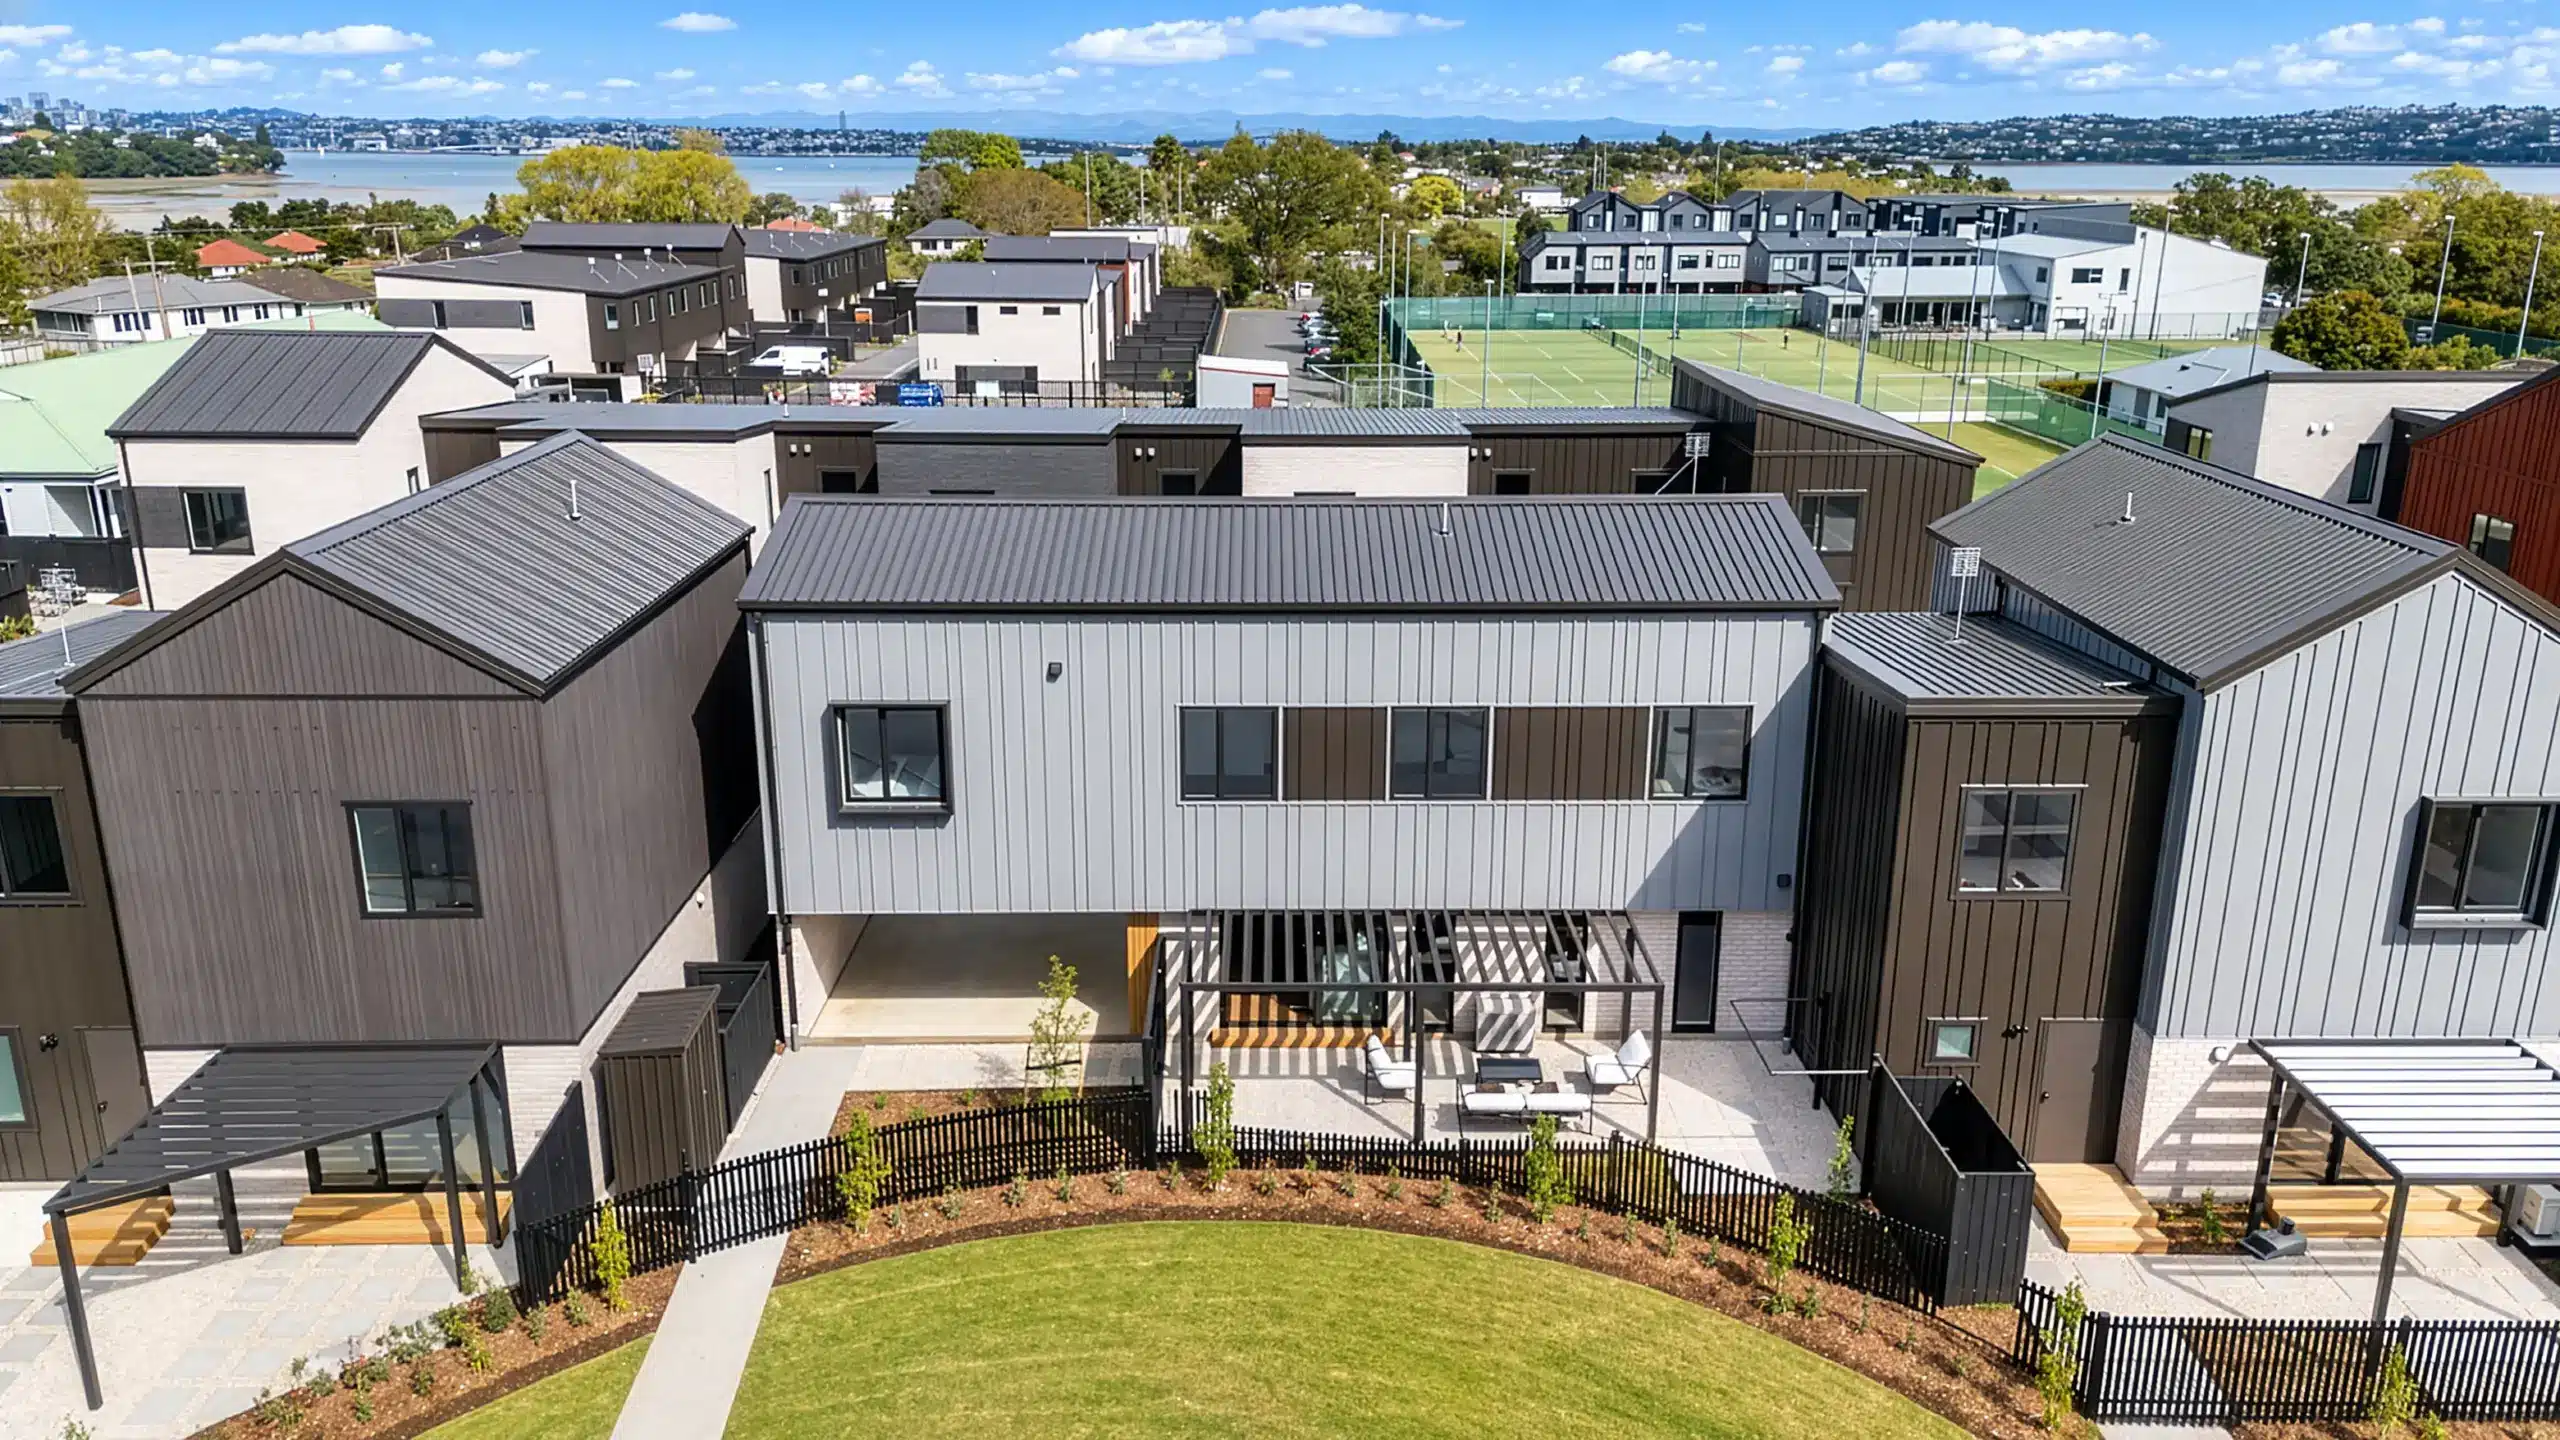
Set against the coastal backdrop of Auckland’s North Shore, Bayswater Defence Housing is a thoughtfully planned residential development comprising 61 architecturally designed homes across two neighboring sites.
Designed by Cottee Parker, the masterplan balances architectural character, functionality, and connection to place. The development features a mix of two, three, and four-bedroom homes designed to support the evolving needs of defence families while creating a strong sense of community within the established Bayswater neighbourhood.
- Year: 2025
- Location: Bayswater, Auckland
- Market Segment: Intertenancy Terraced Housing System
- Product Used: KOROK® 51mm Galv Panel
- Architect: Cottee Parker
The Challenge
Modern terraced housing developments require more than attractive design and efficient use of land. Intertenancy walls play a critical role in protecting occupants by providing:
- Fire separation between adjoining homes
- Acoustic privacy between households
- Long-term durability and resilience
- Compliance with stringent building regulations
For a high-density residential project such as Bayswater, ensuring reliable fire and acoustic performance across dozens of attached dwellings was essential to delivering safe, comfortable homes for residents.
The KOROK® Solution
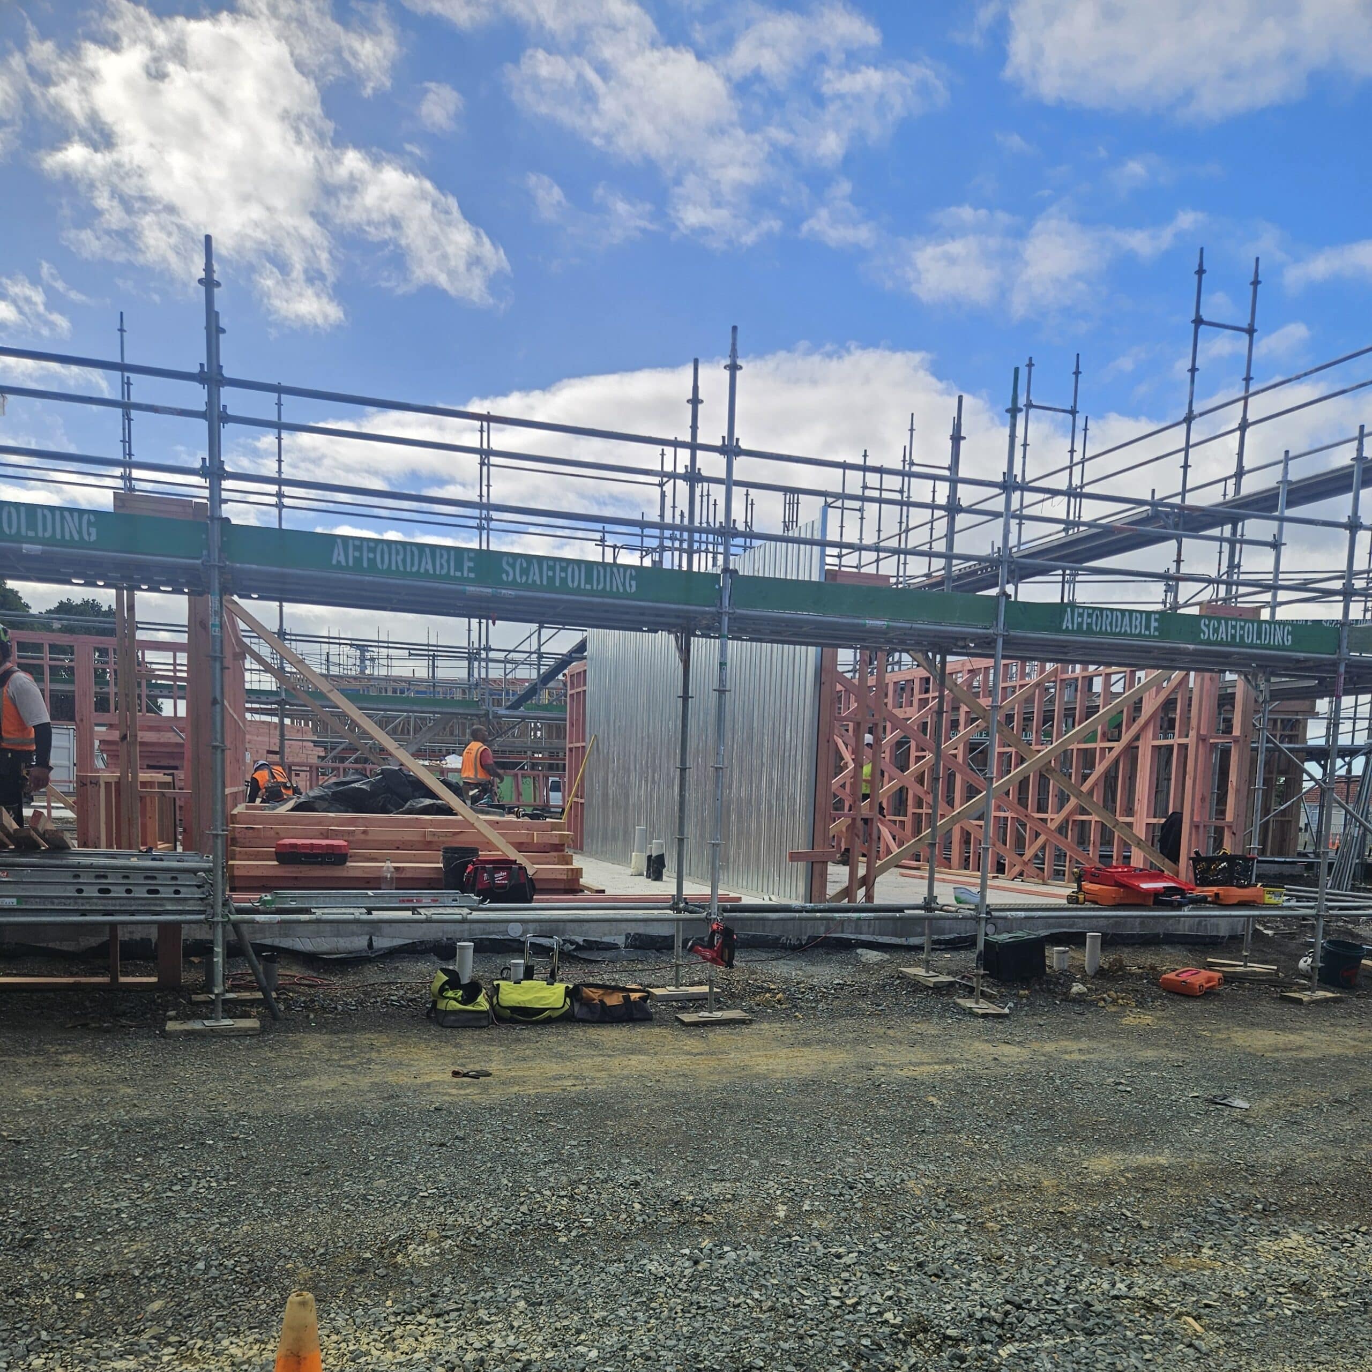
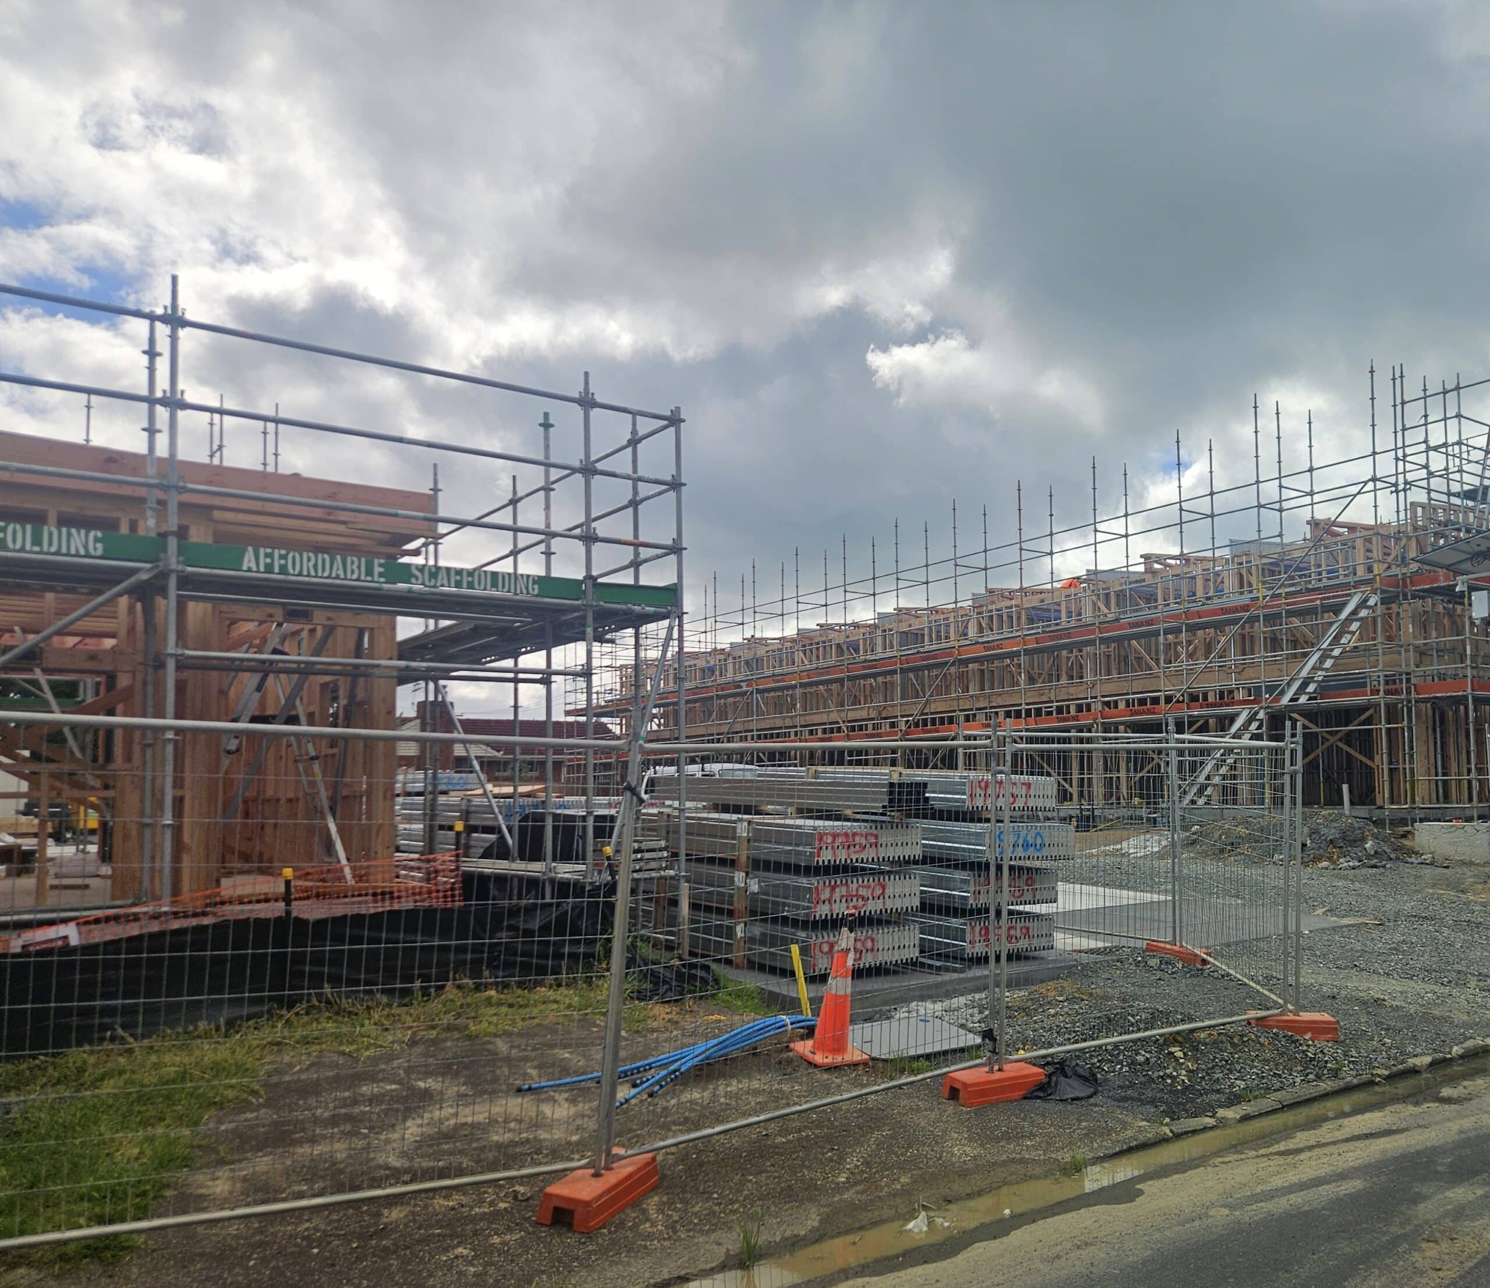
To meet these requirements, the project incorporated the KOROK® Intertenancy Terraced Housing System, with KOROK supplying: 5,814.21m² of KOROK® 51mm Galv Panel
The KOROK® Intertenancy System is specifically designed for terraced housing, townhouses, apartments, and other multi-unit developments where robust fire and acoustic separation is required.
Unlike conventional wall systems that rely heavily on internal plasterboard linings to provide fire protection, the KOROK® panel itself serves as the primary fire barrier. This creates a more resilient and durable intertenancy solution that maintains its integrity even under severe fire conditions.
How the System works
The KOROK® system consists of steel-shelled, aerated-concrete panels installed between double wall frames and connected using aluminium brackets.
In the event of a fire:
- The aluminium brackets on the fire-exposed side are designed to melt.
- This allows the affected side to detach safely.
- The opposite side remains securely fixed in place.
- The KOROK® panel continues to act as an effective fire barrier.
- Fire spread to neighbouring homes is prevented while structural stability is maintained.
This innovative design provides a robust level of protection that helps safeguard both lives and property within attached housing developments.
Supporting Safe, Comfortable, and Resilient Living
The Bayswater development demonstrates how modern residential communities can successfully combine architectural design, community-focused planning, and high-performing building solutions. Through the use of the KOROK® Intertenancy System, the project achieved critical fire and acoustic performance requirements across 61 connected homes, supporting both occupant safety and everyday living comfort.
By reducing sound transmission between adjoining dwellings, the system helps create quieter, more private living environments for Defence Force families, while its robust fire-rated design provides reliable protection between homes. Delivering both fire and acoustic performance within a single intertenancy solution, KOROK® contributed to the efficient delivery of durable, compliant housing that supports the long-term needs of residents and reflects the growing demand for high-quality higher-density living in New Zealand.