Slide 1

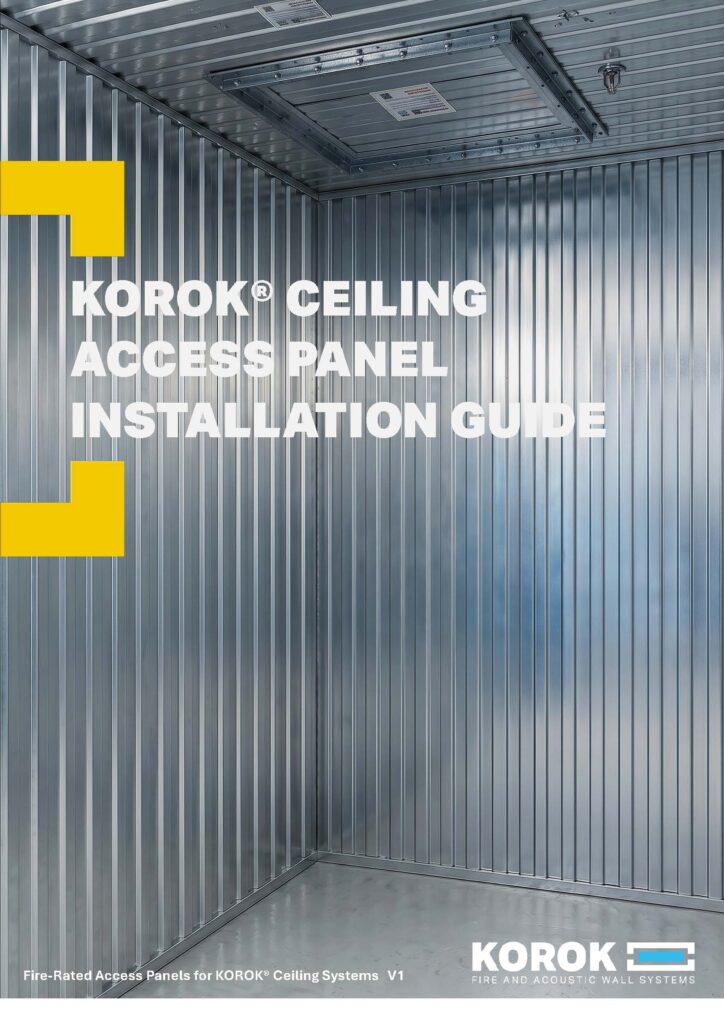
KOROK® Ceiling Access Panel

Fire-Rated Access Solutions for KOROK® Ceiling Systems

Designed For Access. Built For Protection

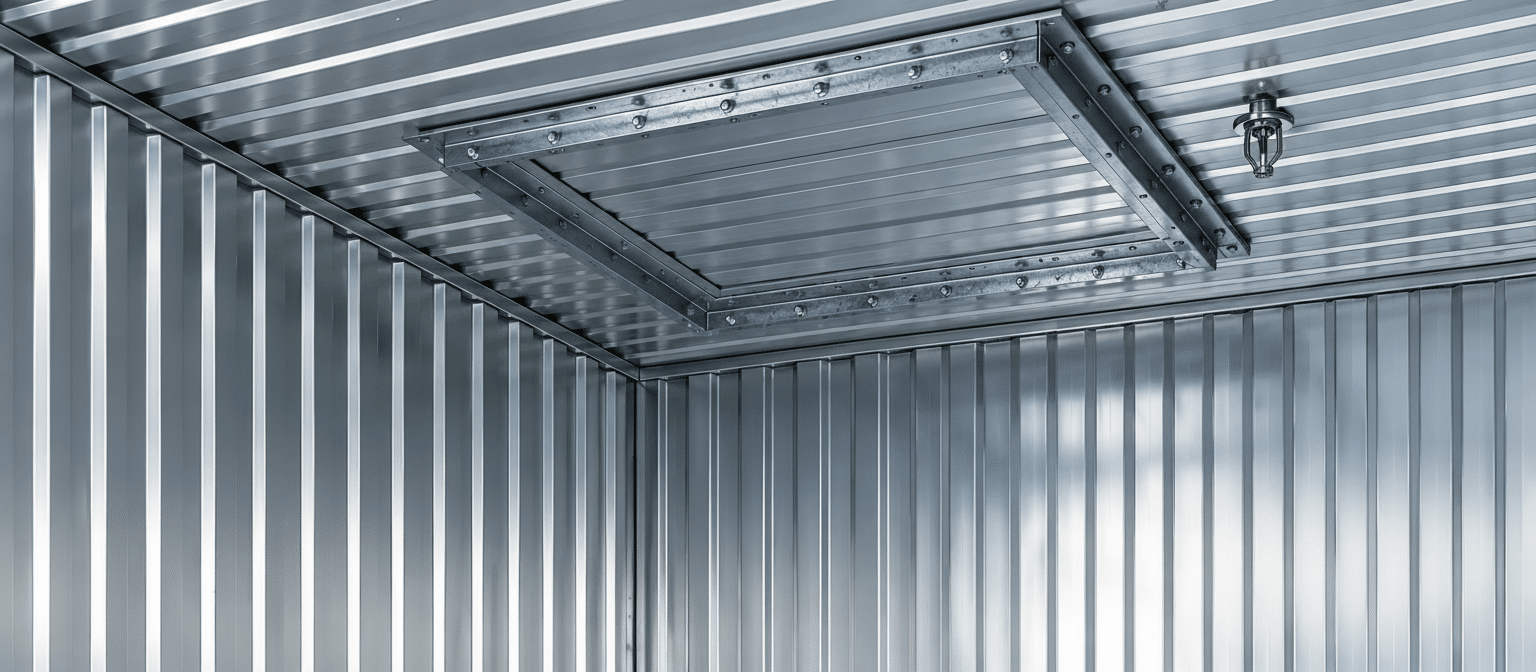
KOROK® 78mm Ceiling Access Panels provide compliant, high-performance fire-rated solutions for service access in fire-rated KOROK® Ceiling Systems. With versatile Fire Resistance ratings options, robust detailing, and ease of installation, they’re built to meet the demands of modern construction environments.
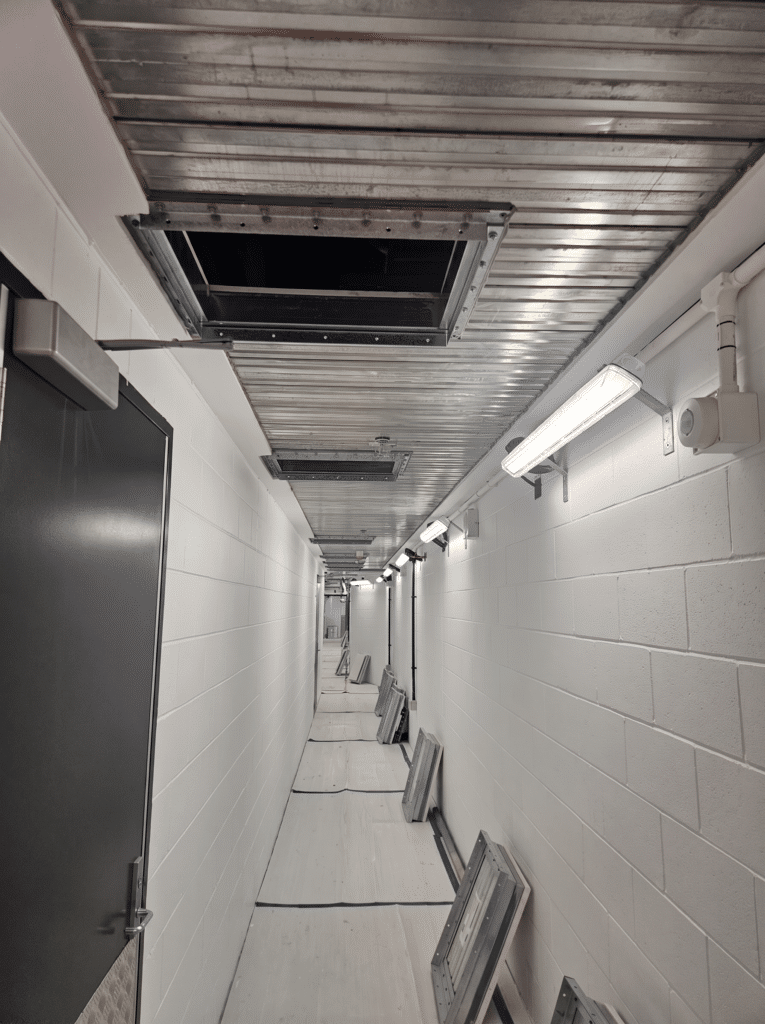
Engineered To Perform

KOROK® Ceiling Access Panels are compliant with the following FRRs:

Design Parameters

  • Maximum aperture size: 0.432 m²
  • Maximum length (parallel to panel): 900mm
  • Maximum width (perpendicular to panel): 750mm
  • Multiple apertures: minimum 500 mm clear distance between apertures (equivalent to two full KOROK® panels)
Standard Access Panel Size Available
480 x 480 600 x 480 900 x 480 Custom
Part Number PN1503 PN1501 PN1502
FRR -/60/60 • • • •
FRR -/120/120 • • • •

KOROK® Fire rated Ceiling Access Panels are designed to suit both the 60 minute and 120 minute fire resistance levels (FRL/FRR). within KOROK® Ceiling Systems.

System Components

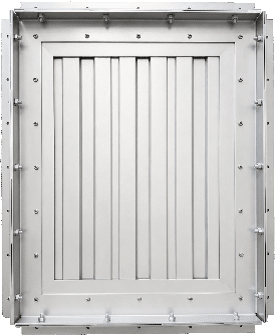
A complete installation requires both the Access Panel and the matching Ceiling Aperture Pack.

1. Access Panel

This pack comprises:

  • 78mm KOROK® Ceiling Access Panel – Finish: Galvanised ZM275 (Coloursteel® on request)
  • Access Panel outer angle
  • KOROK® 5.5mm × 35mm screws
  • 20mm Promatect® 250 board Fire protection strips
  • 6g × 40mm self-drilling screws
  • KOROK® fire-rated sealant

2. Aperture Pack:

  • KOROK® C-track 60 × 80 × 60 × 1.55mm BMT
  • KOROK® fire-rated sealant
  • KOROK® Wafer Tek 10g × 16mm screws

Download Technical Data and CAD Drawing